
Derek Bachman / Coldwell Banker Oceanside Real Estate

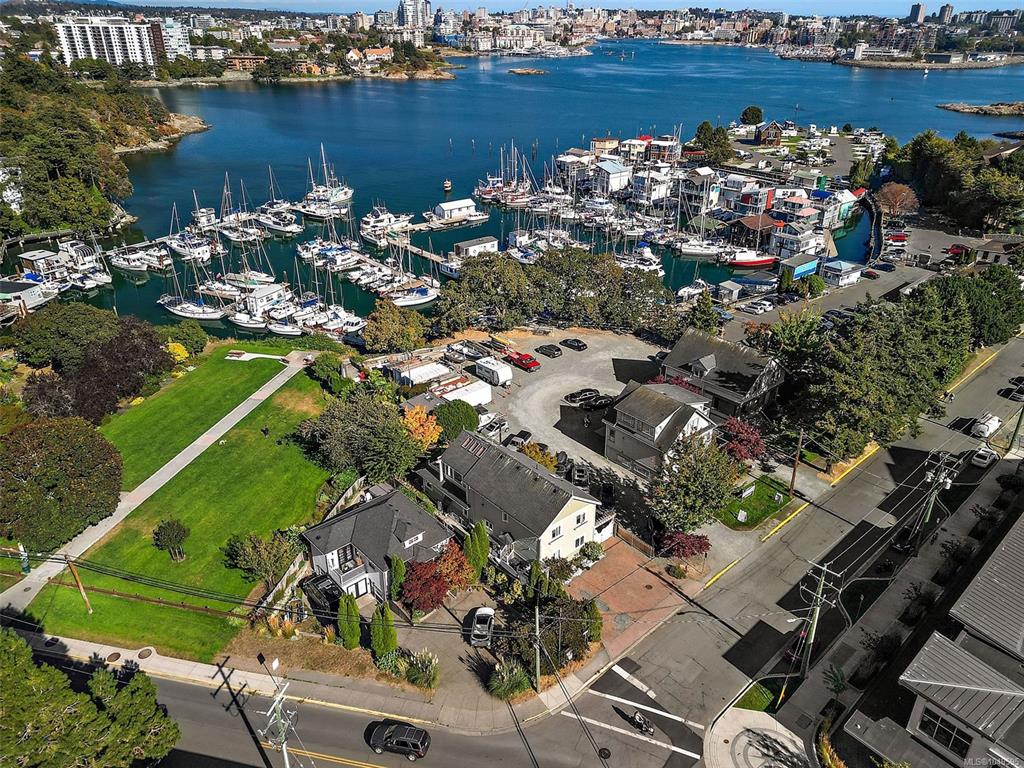
485 Head St Sw, House for sale Esquimalt , BC , V9A 5S1

 MLS® # 1049595

5 bedrooms

6 bathrooms

3,064 sqft

Sign up to View

Days on Market

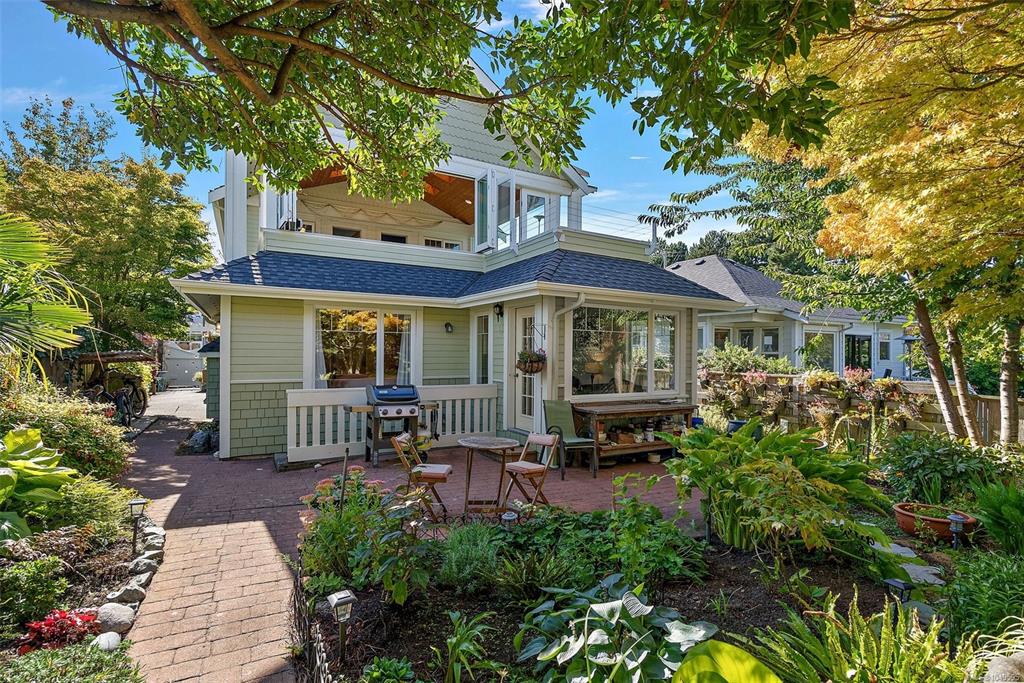
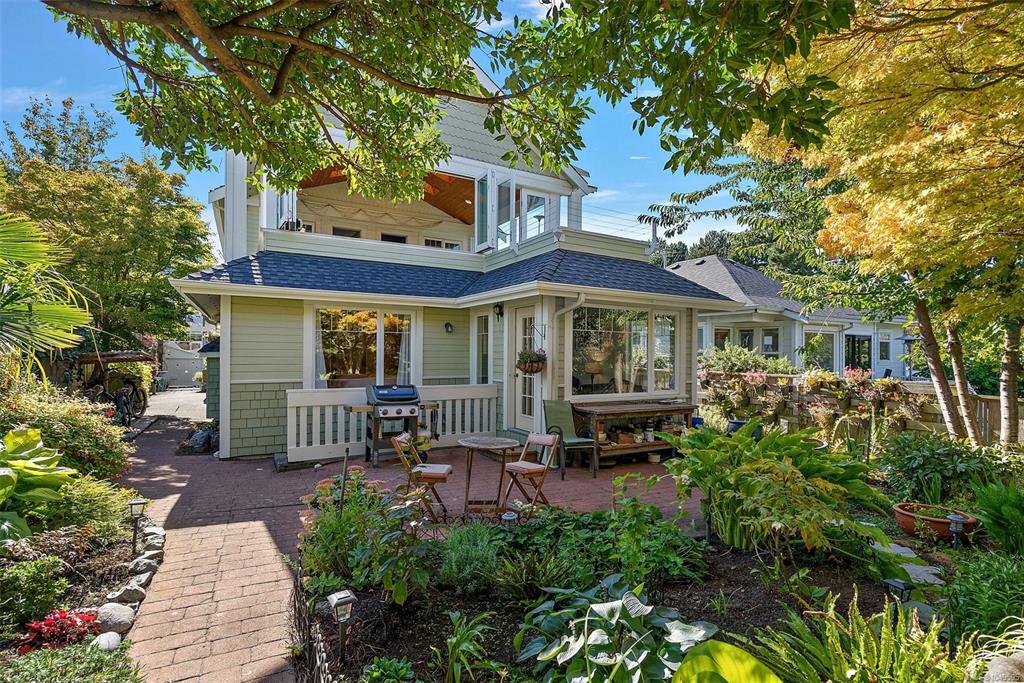
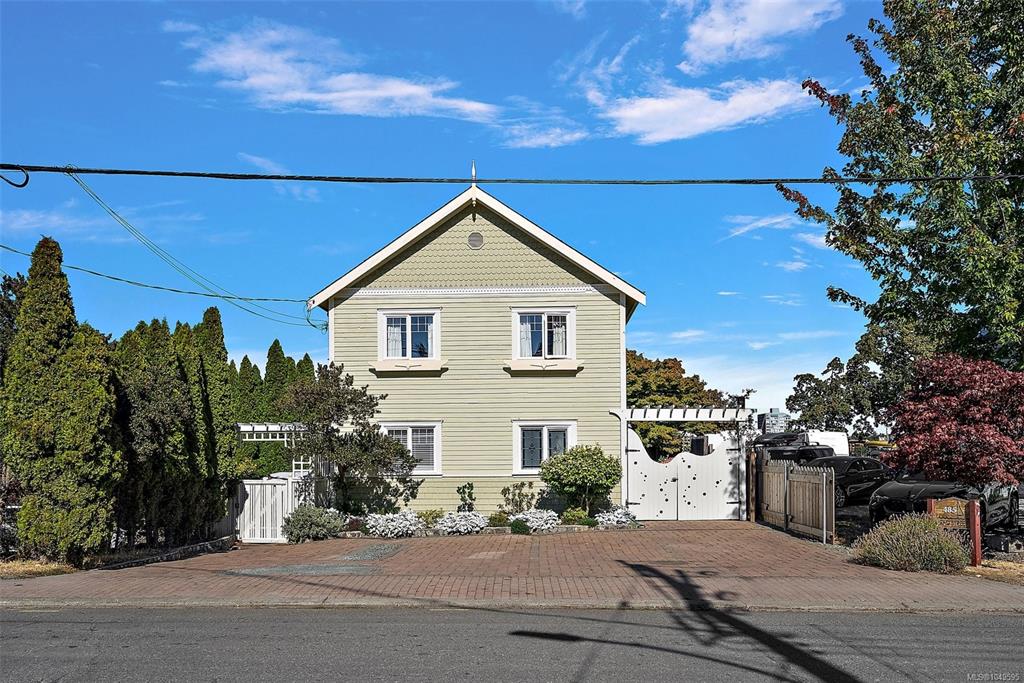
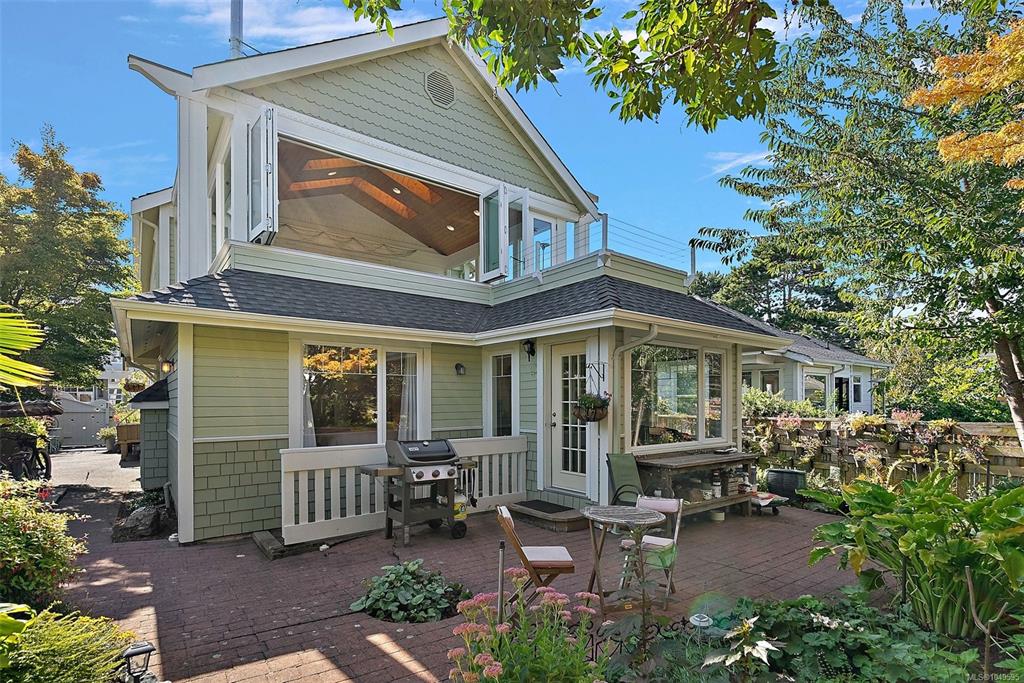
A waterfront home with warmth, character and room to savour the view, Across the Harbour enjoys an exceptional setting on Victoria’s Inner Harbour. Beautifully maintained and thoughtfully updated, it offers 5 bedrooms, 6 bathrooms, over 3,000 sq. ft. of interior living space and more than 3,000 sq. ft. outdoors. A renovated open-concept kitchen forms the heart of the home, while an airy upstairs sunroom invites quiet mornings overlooking the water. Bedrooms with private ensuites offer a welcoming retreat, a...

Read More

Essential Information

  • MLS® #
    1049595
  • Total Bathrooms
    6
  • Year Built
    1998
  • Property Type
    Single Family Detached
  • Property Style
    Character
    Contemporary
    Conversion
    West Coast
  • MLS® #
    1049595
  • Total Bathrooms
    6
  • Year Built
    1998
  • Property Type
    Single Family Detached
  • Property Style
    Character, Contemporary, Conversion, West Coast
  • MLS® #
    1049595
  • Total Bathrooms
    6
  • Year Built
    1998
  • Property Type
    Single Family Detached
  • Property Style
    Character
    Contemporary
    Conversion
    West Coast

Community Information

  • Postal Code
    V9A 5S1
  • Postal Code
    V9A 5S1
  • Postal Code
    V9A 5S1

Services & Amenities

  • Parking
    Driveway
    Guest
  • Parking
    Driveway, Guest
  • Parking
    Driveway
    Guest

Interior

  • Floor Finish
    Carpet
    Hardwood
    Laminate
    Linoleum
    Tile
    Wood
  • Heating
    Baseboard
    Natural Gas
    Wood
  • Interior Feature
    Breakfast Nook
    Ceiling Fan(s)
    Dining Room
    Dining/Living Combo
    Furnished
    Jetted Tub
    Soaker Tub
    Vaulted Ceiling(s)
  • Floor Finish
    Carpet, Hardwood, Laminate, Linoleum, Tile, Wood
  • Heating
    Baseboard, Natural Gas, Wood
  • Interior Feature
    Breakfast Nook, Ceiling Fan(s), Dining Room, Dining/Living Combo, Furnished, Jetted Tub, Soaker Tub, Vaulted Ceiling(s)
  • Floor Finish
    Carpet
    Hardwood
    Laminate
    Linoleum
    Tile
    Wood
  • Heating
    Baseboard
    Natural Gas
    Wood
  • Interior Feature
    Breakfast Nook
    Ceiling Fan(s)
    Dining Room
    Dining/Living Combo
    Furnished
    Jetted Tub
    Soaker Tub
    Vaulted Ceiling(s)

Exterior

  • Lot/Exterior Features
    Balcony
    Balcony/Deck
    Fenced
    Fencing: Full
    Garden
    Lighting
    Low Maintenance Yard
    Sprinkler System
  • Roof
    Asphalt Shingle
  • Construction
    Block
    Concrete
    Glass
    Insulation All
    Shingle-Wood
    Wood
  • Lot/Exterior Features
    Balcony, Balcony/Deck, Fenced, Fencing: Full, Garden, Lighting, Low Maintenance Yard, Sprinkler System
  • Roof
    Asphalt Shingle
  • Construction
    Block, Concrete, Glass, Insulation All, Shingle-Wood, Wood
  • Lot/Exterior Features
    Balcony
    Balcony/Deck
    Fenced
    Fencing: Full
    Garden
    Lighting
    Low Maintenance Yard
    Sprinkler System
  • Roof
    Asphalt Shingle
  • Construction
    Block
    Concrete
    Glass
    Insulation All
    Shingle-Wood
    Wood

Additional Details

  • Zoning
    C-7A Mixed
  • Sewer
    Sewer Connected
  • Zoning
    C-7A Mixed
  • Sewer
    Sewer Connected
  • Zoning
    C-7A Mixed
  • Sewer
    Sewer Connected

$2,199,000

485 Head St Sw

Schedule Tour
Contact Agent

$10014/month
Est. Monthly Payment
$
$
%
Learn More