
Thomas Hu / Sutton Group West Coast Realty

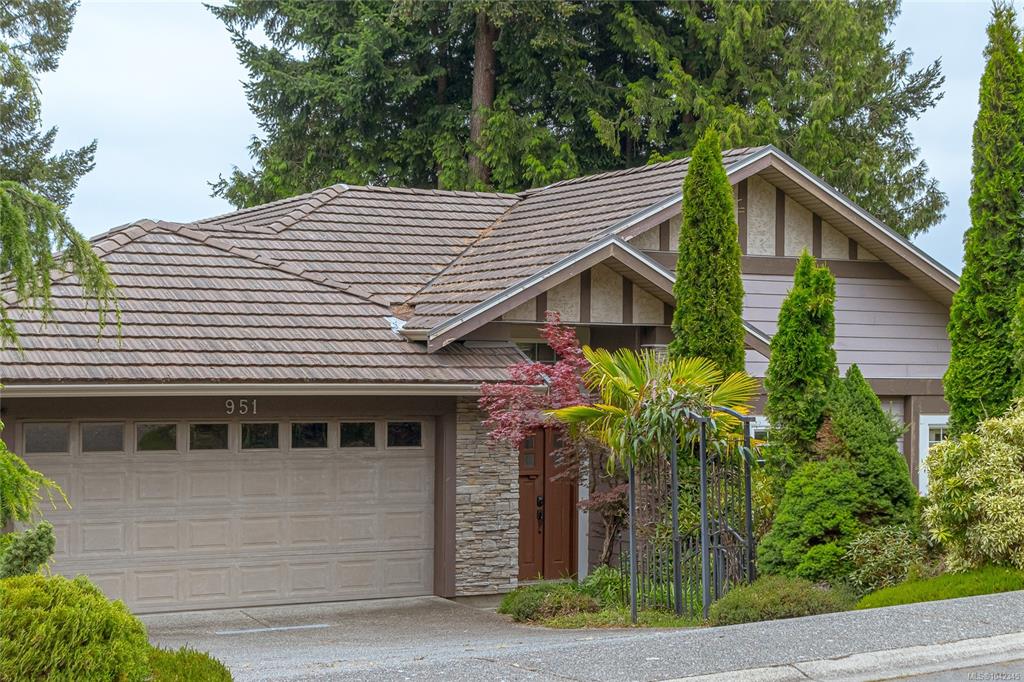
951 Seamist Rise, House for sale Saanich , BC , V8Y 2B3

 MLS® # 1042345

4 bedrooms

3 bathrooms

2,760 sqft

Sign up to View

Days on Market

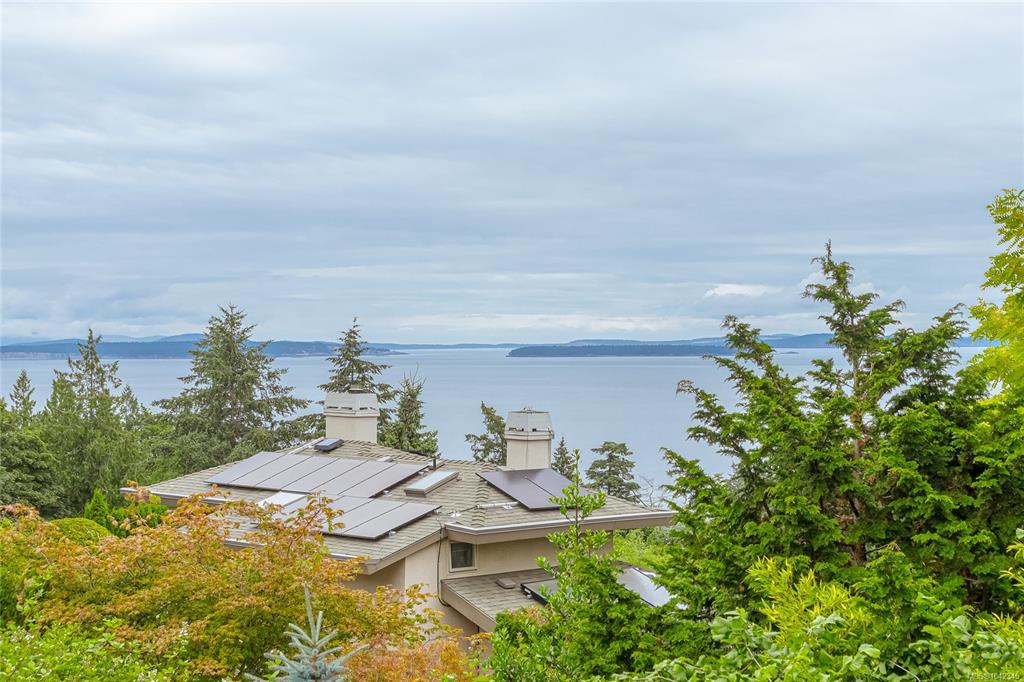
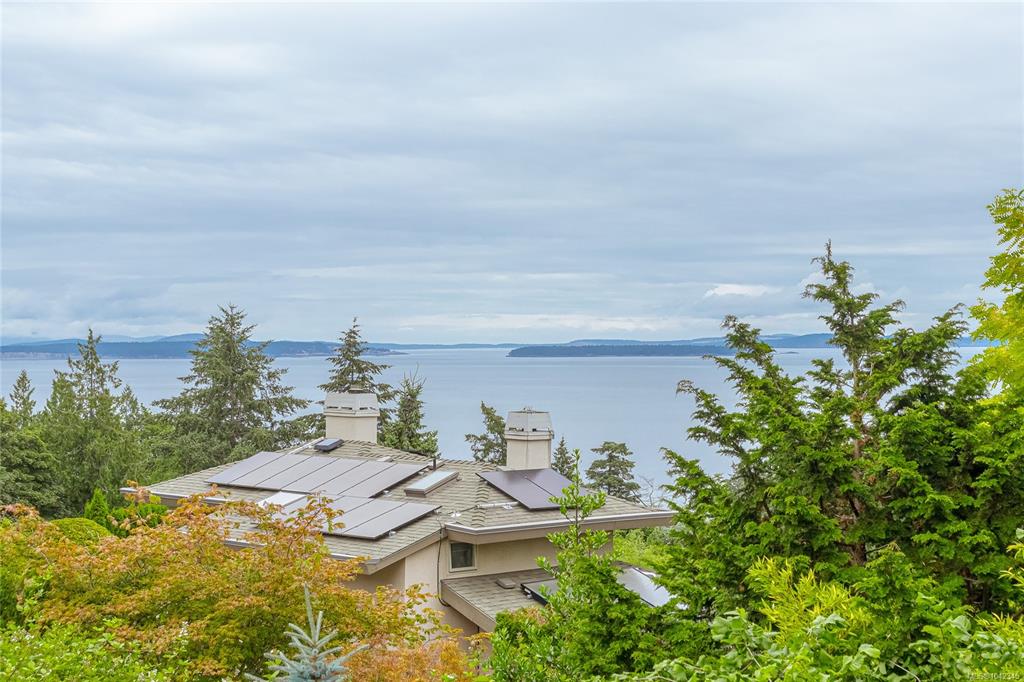
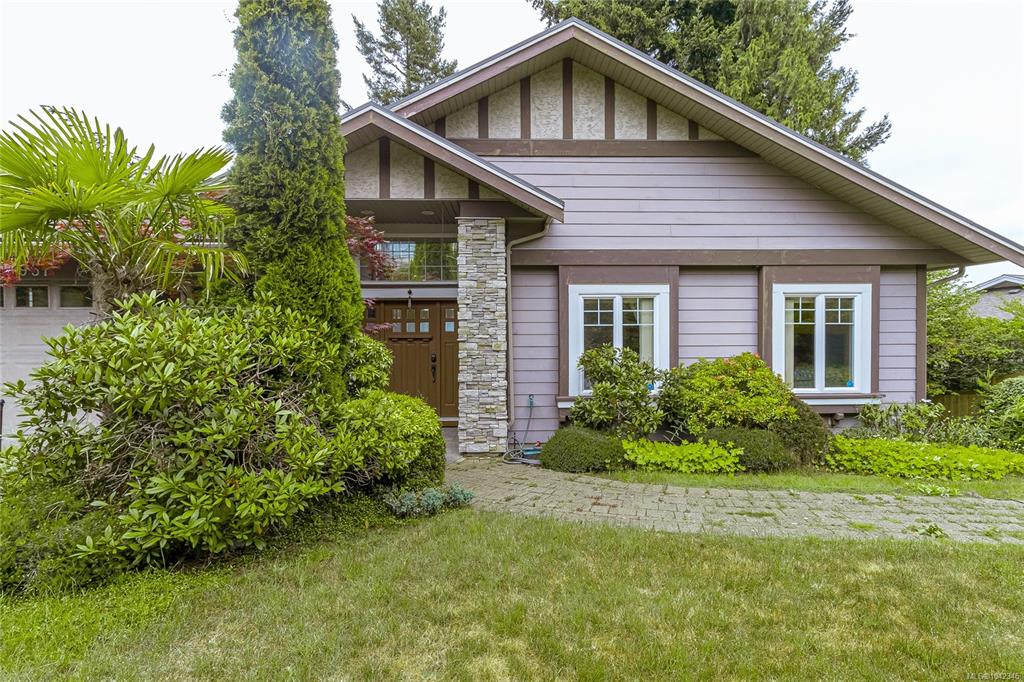
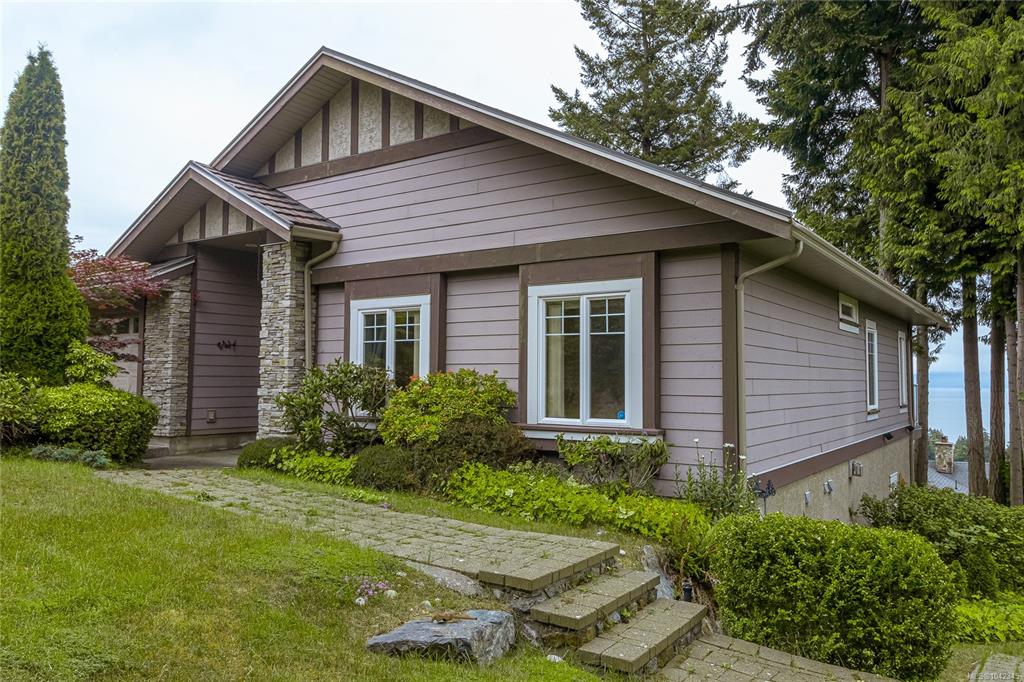
Spectacular 180° ocean, island & mountain views from virtually every principal room and outdoor living space! Nestled on a quiet cul-de-sac in prestigious Cordova Bay, this beautifully maintained executive home has been extensively updated and showcases exceptional pride of ownership. The bright open layout features soaring living room ceilings, crown mouldings, hardwood floors, granite kitchen countertops, heated Travertine bathrooms, a private sauna, and a wine cellar. Two view decks and a spacious patio ...

Read More

Essential Information

  • MLS® #
    1042345
  • Total Bathrooms
    3
  • Year Built
    2005
  • Property Type
    Single Family Detached
  • MLS® #
    1042345
  • Total Bathrooms
    3
  • Year Built
    2005
  • Property Type
    Single Family Detached
  • MLS® #
    1042345
  • Total Bathrooms
    3
  • Year Built
    2005
  • Property Type
    Single Family Detached

Community Information

  • Postal Code
    V8Y 2B3
  • Postal Code
    V8Y 2B3
  • Postal Code
    V8Y 2B3

Services & Amenities

  • Parking
    Attached
    Carport Double
  • Parking
    Attached, Carport Double
  • Parking
    Attached
    Carport Double

Interior

  • Floor Finish
    Carpet
    Laminate
    Linoleum
    Tile
    Wood
  • Heating
    Forced Air
    Heat Pump
    Natural Gas
  • Interior Feature
    Breakfast Nook
    Cathedral Entry
    Ceiling Fan(s)
    Closet Organizer
    Controlled Entry
    Dining/Living Combo
    Dining Room
    Eating Area
    Elevator
    French Doors
    Jetted Tub
    Light Pipe
    Swimming Pool
    Storage
    Soaker Tub
    Sauna
    Vaulted Ceiling(s)
  • Floor Finish
    Carpet, Laminate, Linoleum, Tile, Wood
  • Heating
    Forced Air, Heat Pump, Natural Gas
  • Interior Feature
    Breakfast Nook, Cathedral Entry, Ceiling Fan(s), Closet Organizer, Controlled Entry, Dining/Living Combo, Dining Room, Eating Area, Elevator, French Doors, Jetted Tub, Light Pipe, Swimming Pool, Storage, Soaker Tub, Sauna, Vaulted Ceiling(s)
  • Floor Finish
    Carpet
    Laminate
    Linoleum
    Tile
    Wood
  • Heating
    Forced Air
    Heat Pump
    Natural Gas
  • Interior Feature
    Breakfast Nook
    Cathedral Entry
    Ceiling Fan(s)
    Closet Organizer
    Controlled Entry
    Dining/Living Combo
    Dining Room
    Eating Area
    Elevator
    French Doors
    Jetted Tub
    Light Pipe
    Swimming Pool
    Storage
    Soaker Tub
    Sauna
    Vaulted Ceiling(s)

Exterior

  • Lot/Exterior Features
    Balcony/Patio
    Sprinkler System
  • Roof
    Tile
  • Construction
    Insulation: Ceiling
    Insulation: Walls
    Stone
  • Lot/Exterior Features
    Balcony/Patio, Sprinkler System
  • Roof
    Tile
  • Construction
    Insulation: Ceiling, Insulation: Walls, Stone
  • Lot/Exterior Features
    Balcony/Patio
    Sprinkler System
  • Roof
    Tile
  • Construction
    Insulation: Ceiling
    Insulation: Walls
    Stone

Additional Details

  • Sewer
    Sewer To Lot
  • Sewer
    Sewer To Lot
  • Sewer
    Sewer To Lot

$2,199,000

951 Seamist Rise

Schedule Tour
Contact Agent

$10014/month
Est. Monthly Payment
$
$
%
Learn More