
Mike Chubey / Macdonald Realty Victoria

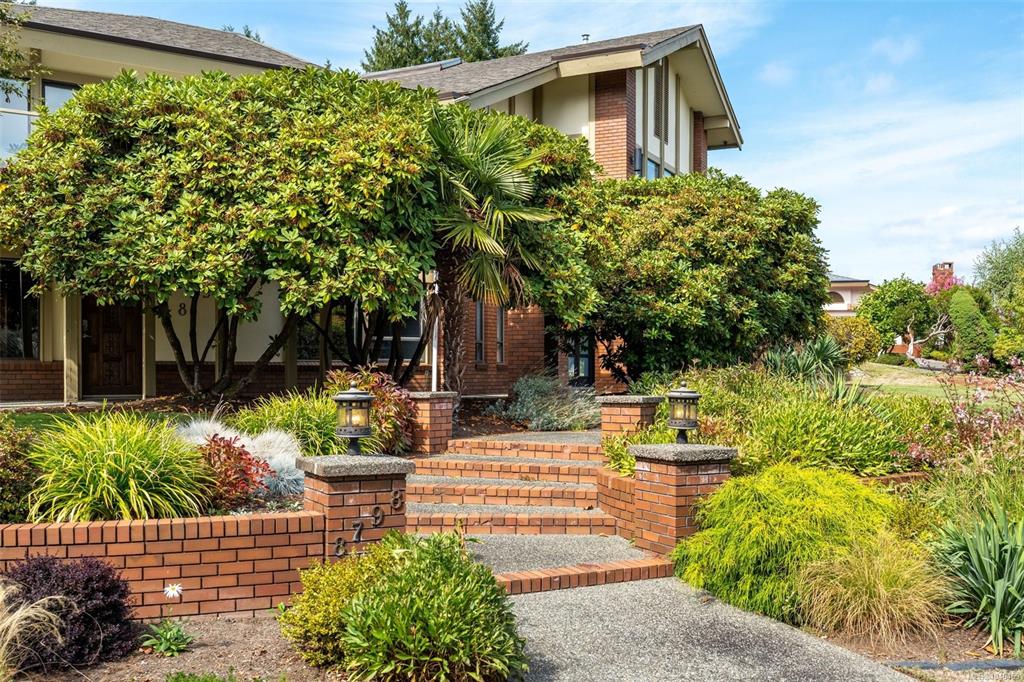
8798 Forest Park Dr, House for sale North Saanich , BC , V8L 5A8

 MLS® # 1049469

5 bedrooms

6 bathrooms

6,296 sqft

Sign up to View

Days on Market

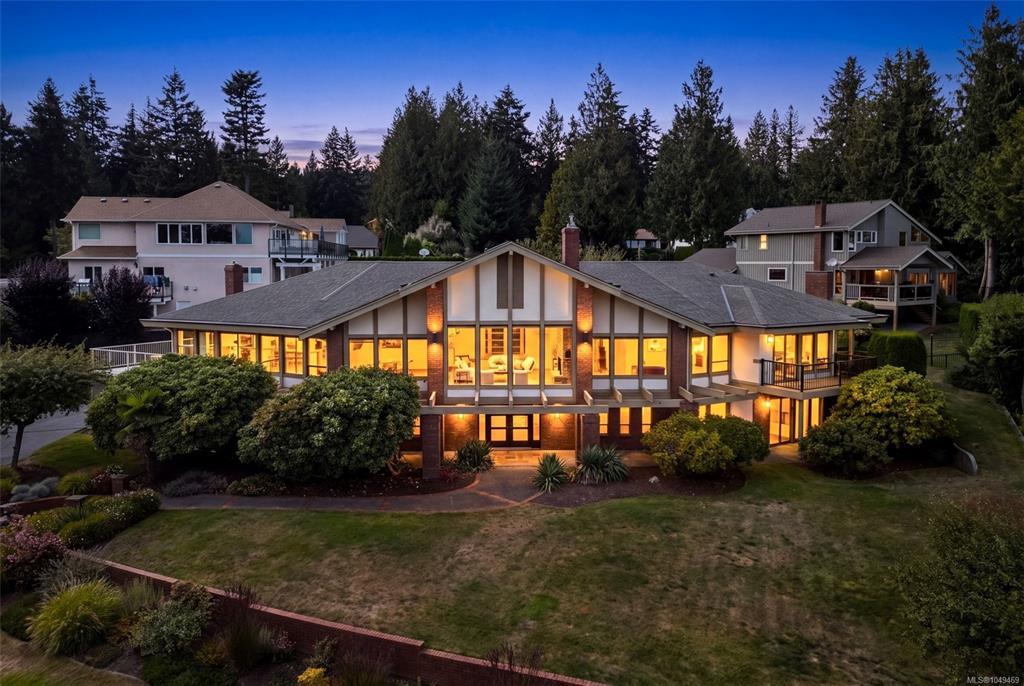
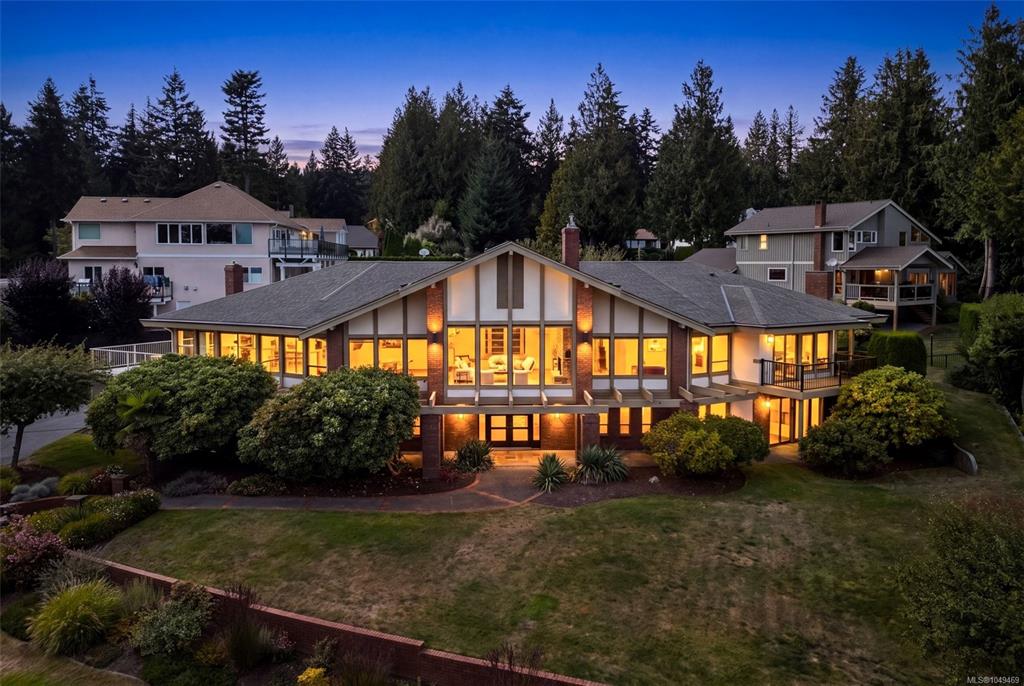
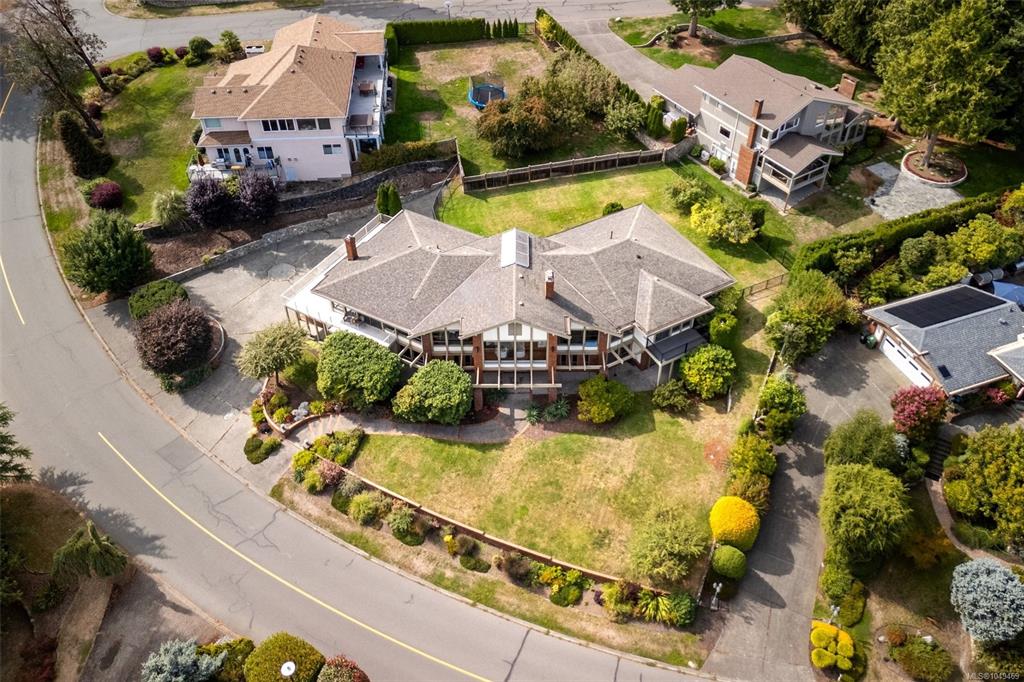
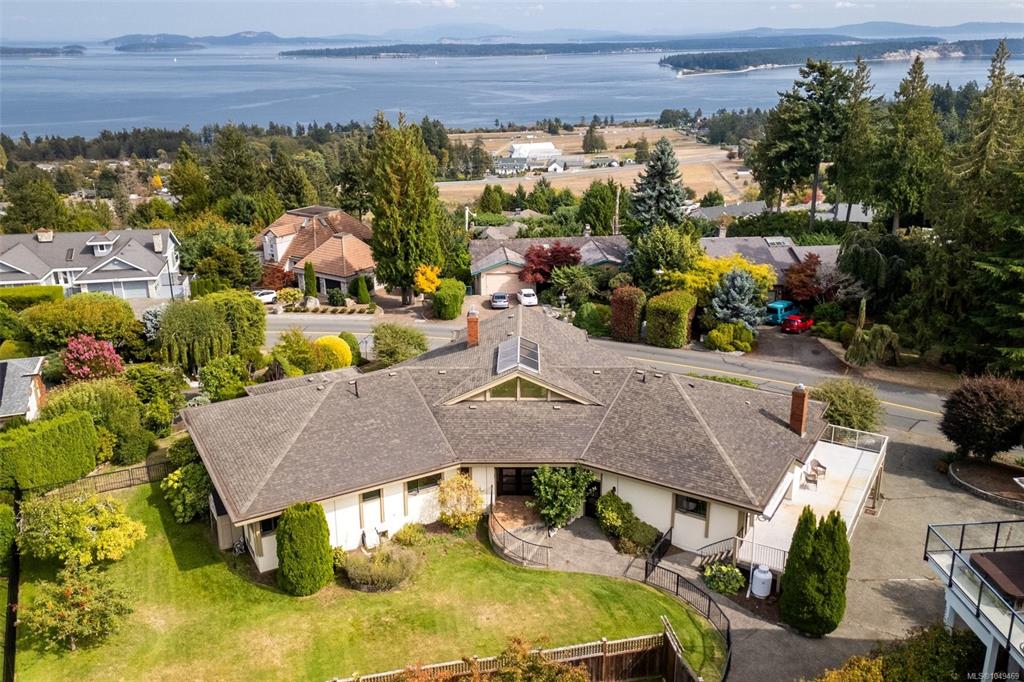
Ocean View Residence in Dean Park! Spanning 6,300sq ft of living space, this impressive 5 Bed + Den, 6 Bath home is thoughtfully designed and ideally suited for multi-generational flexibility. Expansive windows showcase breathtaking ocean views throughout the principal living areas. The main level features elegant living and dining rooms, a gourmet kitchen with butler’s pantry, and spacious family room. The primary bedroom is a private retreat with a spa-inspired ensuite, W.I.C & balcony w/stunning views. T...

Read More

Essential Information

  • MLS® #
    1049469
  • Total Bathrooms
    6
  • Year Built
    1979
  • Property Type
    Single Family Detached
  • MLS® #
    1049469
  • Total Bathrooms
    6
  • Year Built
    1979
  • Property Type
    Single Family Detached
  • MLS® #
    1049469
  • Total Bathrooms
    6
  • Year Built
    1979
  • Property Type
    Single Family Detached

Community Information

  • Postal Code
    V8L 5A8
  • Postal Code
    V8L 5A8
  • Postal Code
    V8L 5A8

Services & Amenities

  • Parking
    Attached
    Driveway
    Garage Triple
  • Parking
    Attached, Driveway, Garage Triple
  • Parking
    Attached
    Driveway
    Garage Triple

Interior

  • Floor Finish
    Carpet
    Hardwood
    Mixed
    Tile
    Wood
  • Heating
    Baseboard
    Electric
    Natural Gas
    Propane
    Radiant Floor
  • Interior Feature
    Cathedral Entry
    Closet Organizer
    Dining Room
    Eating Area
    French Doors
    Soaker Tub
    Storage
    Vaulted Ceiling(s)
    Winding Staircase
    Wine Storage
    Workshop
  • Floor Finish
    Carpet, Hardwood, Mixed, Tile, Wood
  • Heating
    Baseboard, Electric, Natural Gas, Propane, Radiant Floor
  • Interior Feature
    Cathedral Entry, Closet Organizer, Dining Room, Eating Area, French Doors, Soaker Tub, Storage, Vaulted Ceiling(s), Winding Staircase, Wine Storage, Workshop
  • Floor Finish
    Carpet
    Hardwood
    Mixed
    Tile
    Wood
  • Heating
    Baseboard
    Electric
    Natural Gas
    Propane
    Radiant Floor
  • Interior Feature
    Cathedral Entry
    Closet Organizer
    Dining Room
    Eating Area
    French Doors
    Soaker Tub
    Storage
    Vaulted Ceiling(s)
    Winding Staircase
    Wine Storage
    Workshop

Exterior

  • Lot/Exterior Features
    Balcony/Deck
    Balcony/Patio
    Fencing: Partial
    Low Maintenance Yard
  • Roof
    Fibreglass Shingle
  • Construction
    Brick
    Insulation All
    Stucco
    Wood
  • Lot/Exterior Features
    Balcony/Deck, Balcony/Patio, Fencing: Partial, Low Maintenance Yard
  • Roof
    Fibreglass Shingle
  • Construction
    Brick, Insulation All, Stucco, Wood
  • Lot/Exterior Features
    Balcony/Deck
    Balcony/Patio
    Fencing: Partial
    Low Maintenance Yard
  • Roof
    Fibreglass Shingle
  • Construction
    Brick
    Insulation All
    Stucco
    Wood

Additional Details

  • Sewer
    Sewer Connected
  • Sewer
    Sewer Connected
  • Sewer
    Sewer Connected

$1,890,000

8798 Forest Park Dr

Schedule Tour
Contact Agent

$8607/month
Est. Monthly Payment
$
$
%
Learn More