
Jayda McLauchlin / Royal LePage Nanaimo Realty (NanIsHwyN)

7817 Superior Rd, House for sale Lantzville , BC , V0R 2H0

 MLS® # 1044827

6 bedrooms

4 bathrooms

4,270 sqft

Sign up to View

Days on Market

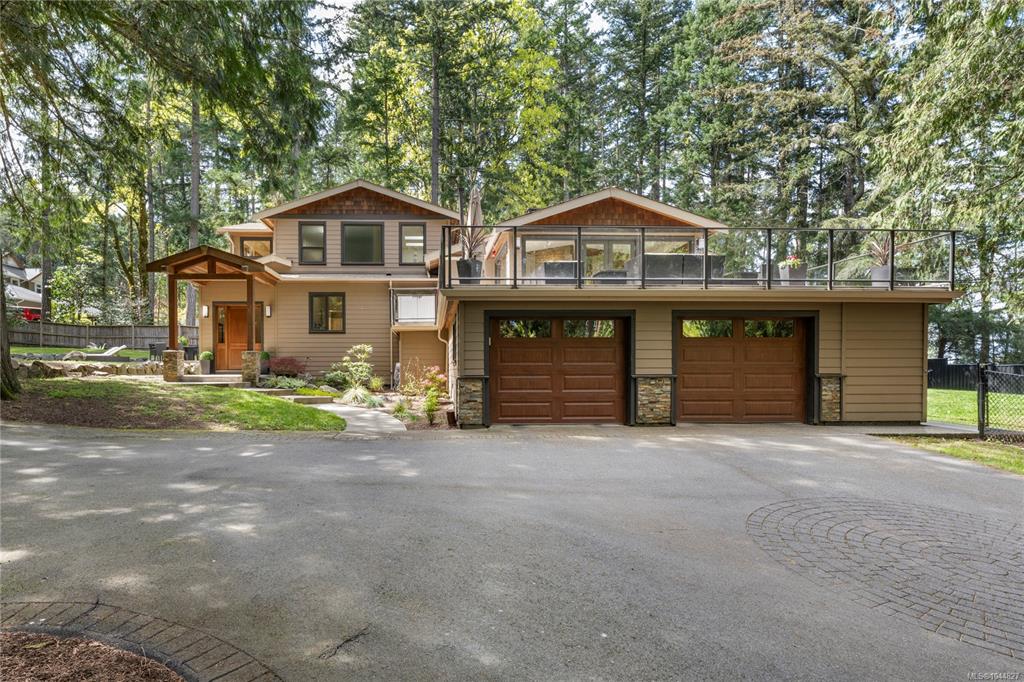
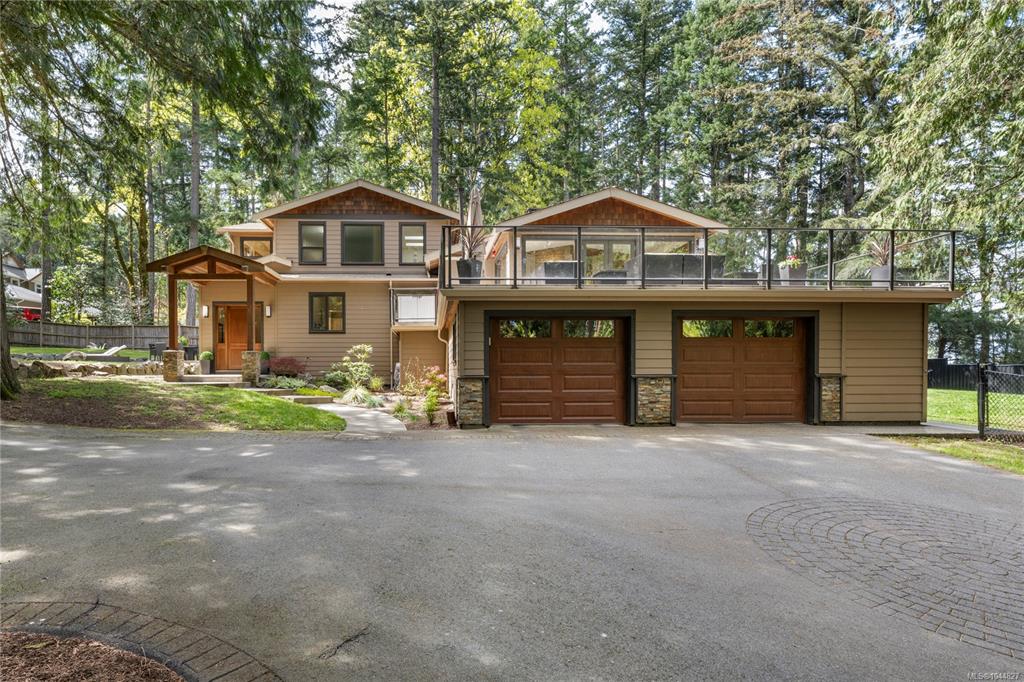
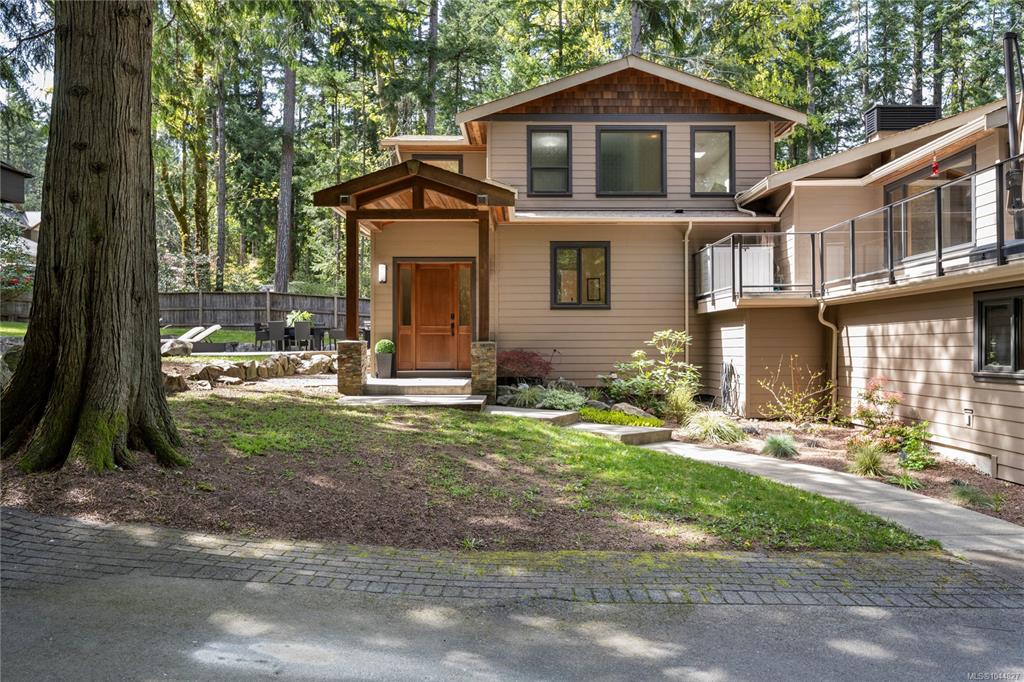
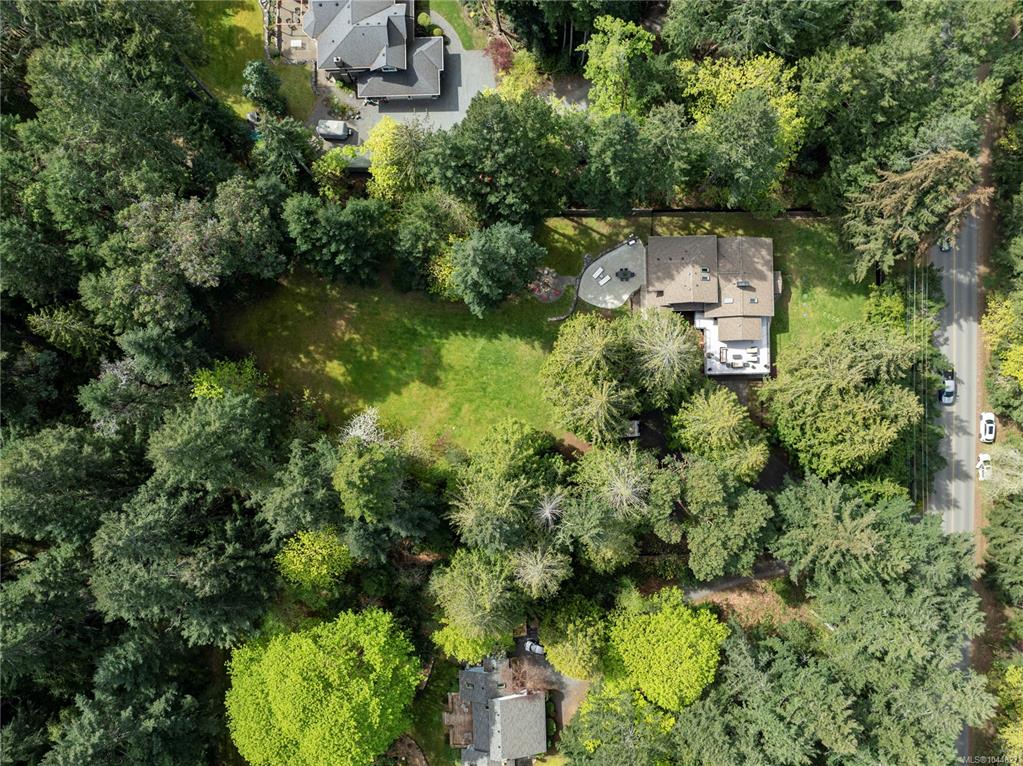
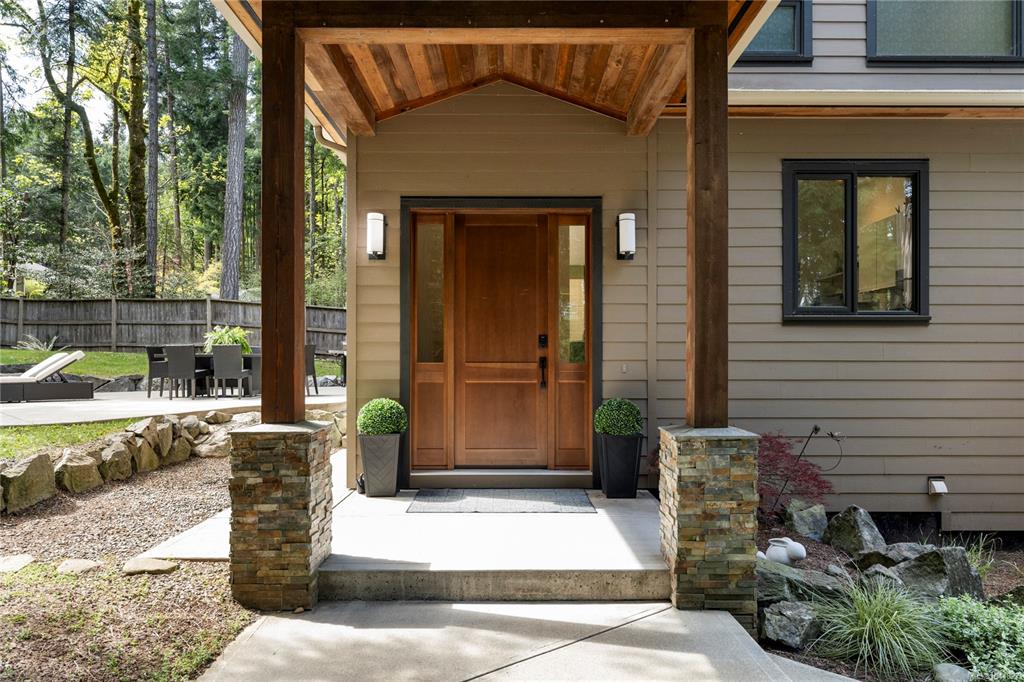
A rare opportunity to own a custom-built, gated West Coast estate set on 2.73 fully fenced private acres minutes from North Nanaimo. Tucked among towering evergreens with serene walking trails and flat usable land offering subdivision/carriage house potential, this property offers the lifestyle families dream of—space to explore, entertain, and grow. Inside, the 4,270 sq. ft. home is filled with natural light by soaring vaulted ceilings and skylights, centered around a stunning chef-inspired designer kitche...

Read More

Essential Information

  • MLS® #
    1044827
  • Total Bathrooms
    4
  • Year Built
    2010
  • Property Type
    Single Family Detached
  • Property Style
    West Coast
  • MLS® #
    1044827
  • Total Bathrooms
    4
  • Year Built
    2010
  • Property Type
    Single Family Detached
  • Property Style
    West Coast
  • MLS® #
    1044827
  • Total Bathrooms
    4
  • Year Built
    2010
  • Property Type
    Single Family Detached
  • Property Style
    West Coast

Community Information

  • Postal Code
    V0R 2H0
  • Postal Code
    V0R 2H0
  • Postal Code
    V0R 2H0

Services & Amenities

  • Parking
    Additional
    Carport
    Driveway
    EV Charger: Dedicated - Roughed In
    Garage Double
    RV Access/Parking
  • Parking
    Additional, Carport, Driveway, EV Charger: Dedicated - Roughed In, Garage Double, RV Access/Parking
  • Parking
    Additional
    Carport
    Driveway
    EV Charger: Dedicated - Roughed In
    Garage Double
    RV Access/Parking

Interior

  • Floor Finish
    Hardwood
    Mixed
    Tile
  • Heating
    Electric
    Forced Air
    Heat Pump
    Wood
  • Interior Feature
    Ceiling Fan(s)
    Closet Organizer
    Controlled Entry
    Dining Room
    Eating Area
    French Doors
    Soaker Tub
    Storage
    Vaulted Ceiling(s)
  • Floor Finish
    Hardwood, Mixed, Tile
  • Heating
    Electric, Forced Air, Heat Pump, Wood
  • Interior Feature
    Ceiling Fan(s), Closet Organizer, Controlled Entry, Dining Room, Eating Area, French Doors, Soaker Tub, Storage, Vaulted Ceiling(s)
  • Floor Finish
    Hardwood
    Mixed
    Tile
  • Heating
    Electric
    Forced Air
    Heat Pump
    Wood
  • Interior Feature
    Ceiling Fan(s)
    Closet Organizer
    Controlled Entry
    Dining Room
    Eating Area
    French Doors
    Soaker Tub
    Storage
    Vaulted Ceiling(s)

Exterior

  • Lot/Exterior Features
    Balcony/Deck
    Balcony/Patio
    Fencing: Full
    Garden
    Lighting
    See Remarks
  • Roof
    Fibreglass Shingle
  • Construction
    Cement Fibre
    Insulation All
  • Lot/Exterior Features
    Balcony/Deck, Balcony/Patio, Fencing: Full, Garden, Lighting, See Remarks
  • Roof
    Fibreglass Shingle
  • Construction
    Cement Fibre, Insulation All
  • Lot/Exterior Features
    Balcony/Deck
    Balcony/Patio
    Fencing: Full
    Garden
    Lighting
    See Remarks
  • Roof
    Fibreglass Shingle
  • Construction
    Cement Fibre
    Insulation All

Additional Details

  • Sewer
    Septic System
  • Sewer
    Septic System
  • Sewer
    Septic System

$1,795,000

7817 Superior Rd

Schedule Tour
Contact Agent

$8175/month
Est. Monthly Payment
$
$
%
Learn More