
Laura Healey / eXp Realty (NA)

778 Shorewood Dr, House for sale in San Pareil Parksville , BC , V9P 1S1

 MLS® # 1052371

3 bedrooms

2 bathrooms

1,074 sqft

Sign up to View

Days on Market

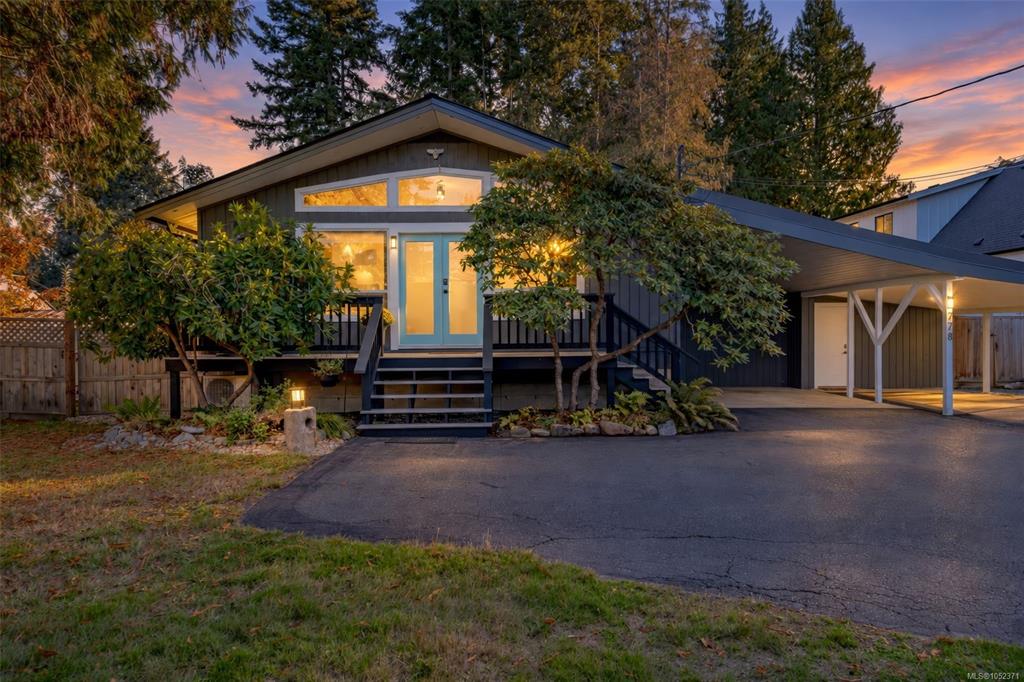
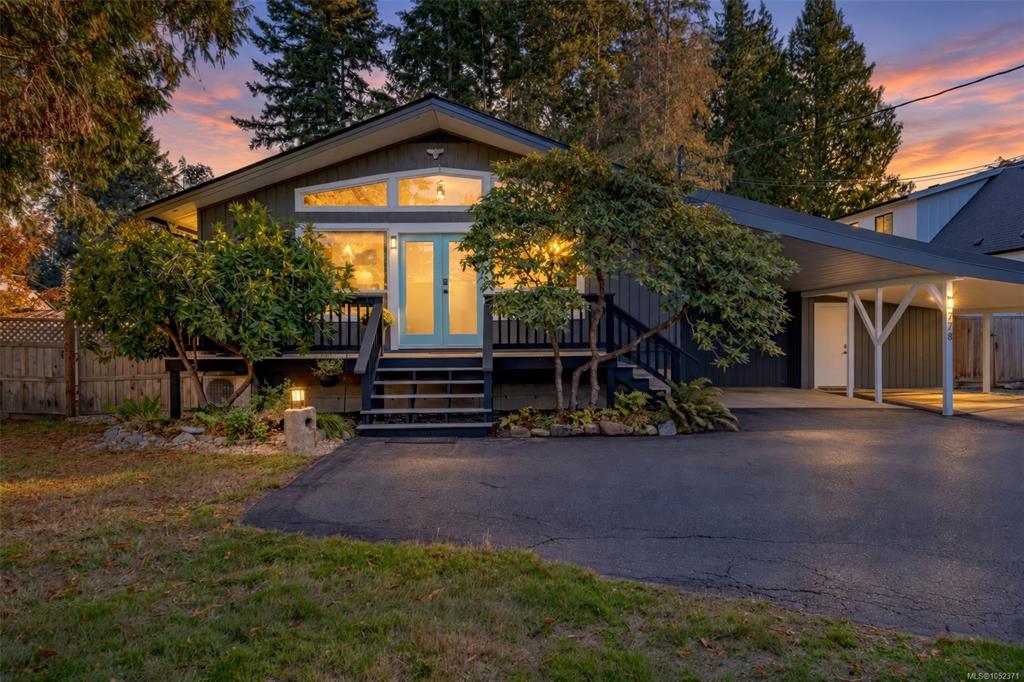
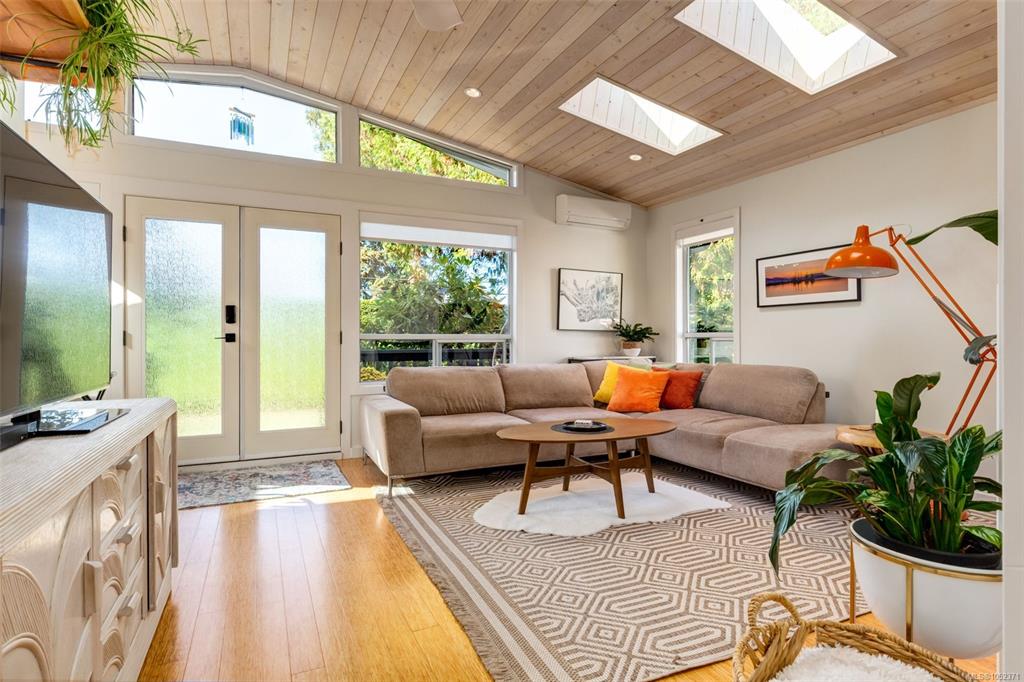
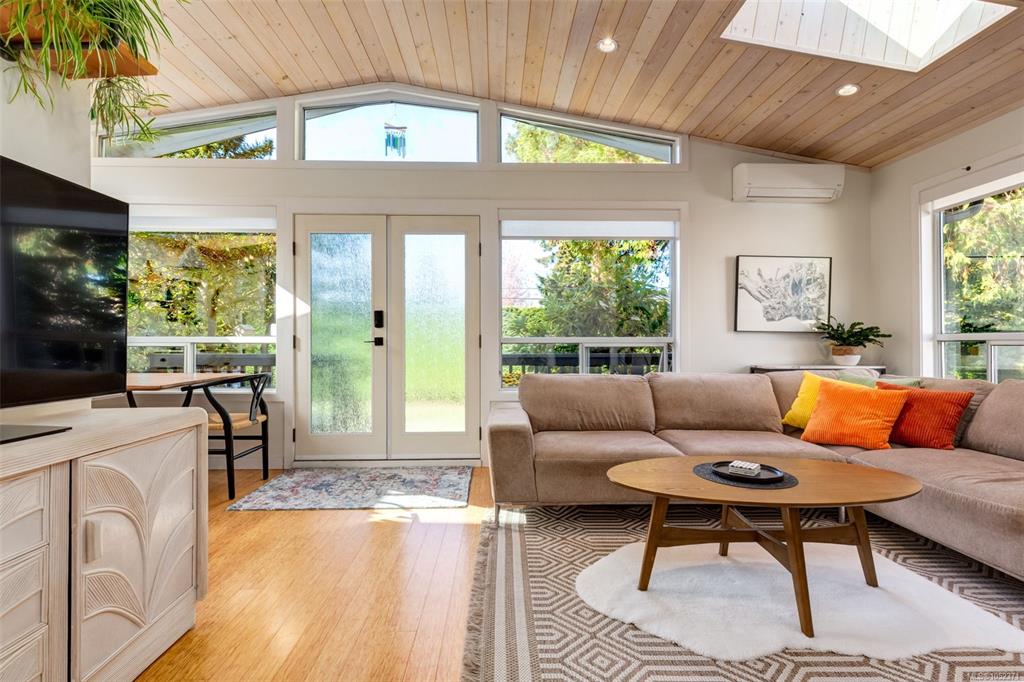
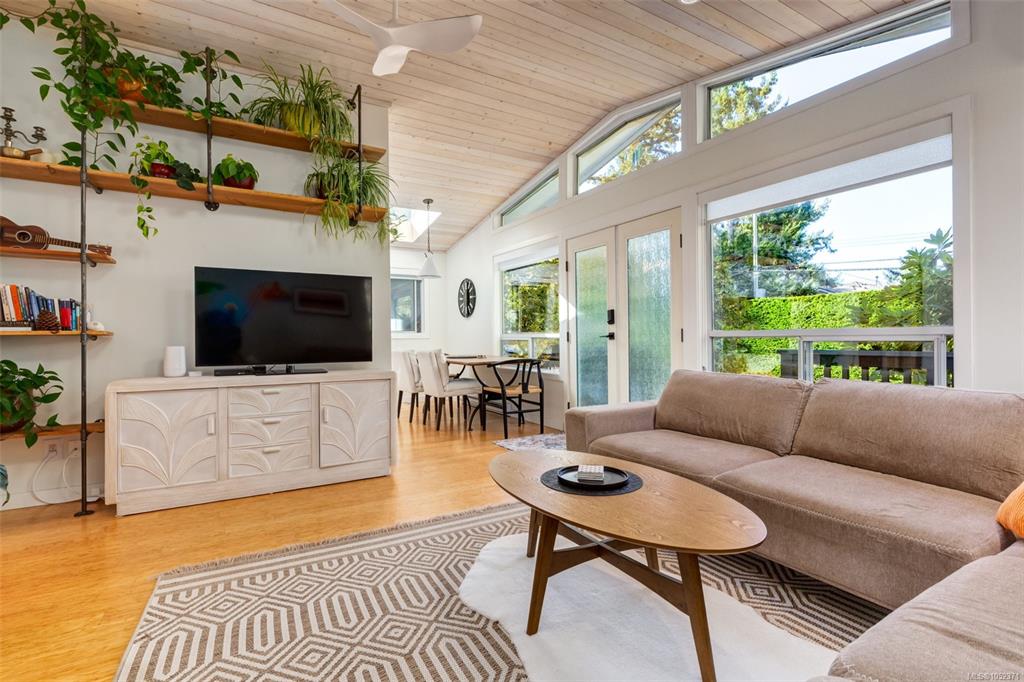
Beach walks and garden days await at 778 Shorewood Drive in sought-after San Pareil. This 3-bedroom, 2-bathroom home is minutes from beach access, near Rathtrevor Beach, forest trails and the Englishman River Estuary, with Parksville’s shops close by. Five new skylights brighten the vaulted living space, where a whitewashed ceiling and fireplace add warmth. The adjoining kitchen and dining area keep everyone connected, while a heat pump adds year-round comfort. Major improvements include a new roof, entirel...

Read More

Essential Information

  • MLS® #
    1052371
  • Total Bathrooms
    2
  • Year Built
    1971
  • Property Type
    Single Family Detached
  • Property Style
    West Coast
  • MLS® #
    1052371
  • Total Bathrooms
    2
  • Year Built
    1971
  • Property Type
    Single Family Detached
  • Property Style
    West Coast
  • MLS® #
    1052371
  • Total Bathrooms
    2
  • Year Built
    1971
  • Property Type
    Single Family Detached
  • Property Style
    West Coast

Community Information

  • Postal Code
    V9P 1S1
  • Postal Code
    V9P 1S1
  • Postal Code
    V9P 1S1

Services & Amenities

  • Parking
    Carport Double
    On Street
    Open
    RV Access/Parking
  • Parking
    Carport Double, On Street, Open, RV Access/Parking
  • Parking
    Carport Double
    On Street
    Open
    RV Access/Parking

Interior

  • Floor Finish
    Hardwood
    Mixed
    Vinyl
    Wood
    Other
  • Heating
    Baseboard
    Electric
    Heat Pump
  • Interior Feature
    Ceiling Fan(s)
    Closet Organizer
    Dining/Living Combo
    Eating Area
    French Doors
    Storage
    Vaulted Ceiling(s)
    Workshop
  • Floor Finish
    Hardwood, Mixed, Vinyl, Wood, Other
  • Heating
    Baseboard, Electric, Heat Pump
  • Interior Feature
    Ceiling Fan(s), Closet Organizer, Dining/Living Combo, Eating Area, French Doors, Storage, Vaulted Ceiling(s), Workshop
  • Floor Finish
    Hardwood
    Mixed
    Vinyl
    Wood
    Other
  • Heating
    Baseboard
    Electric
    Heat Pump
  • Interior Feature
    Ceiling Fan(s)
    Closet Organizer
    Dining/Living Combo
    Eating Area
    French Doors
    Storage
    Vaulted Ceiling(s)
    Workshop

Exterior

  • Lot/Exterior Features
    Balcony/Deck
    Fencing: Partial
    Garden
    Lighting
    Low Maintenance Yard
  • Roof
    Asphalt Shingle
    Asphalt Torch On
    Membrane
  • Construction
    Frame Wood
    Insulation All
    Insulation: Ceiling
    Insulation: Walls
    Wood
  • Lot/Exterior Features
    Balcony/Deck, Fencing: Partial, Garden, Lighting, Low Maintenance Yard
  • Roof
    Asphalt Shingle, Asphalt Torch On, Membrane
  • Construction
    Frame Wood, Insulation All, Insulation: Ceiling, Insulation: Walls, Wood
  • Lot/Exterior Features
    Balcony/Deck
    Fencing: Partial
    Garden
    Lighting
    Low Maintenance Yard
  • Roof
    Asphalt Shingle
    Asphalt Torch On
    Membrane
  • Construction
    Frame Wood
    Insulation All
    Insulation: Ceiling
    Insulation: Walls
    Wood

Additional Details

  • Zoning
    RS1
  • Sewer
    Septic System
  • Zoning
    RS1
  • Sewer
    Septic System
  • Zoning
    RS1
  • Sewer
    Septic System

$920,000

778 Shorewood Dr

Schedule Tour
Contact Agent

$4190/month
Est. Monthly Payment
$
$
%
Learn More