
Mike Doughty / RE/MAX Camosun

7003 Mays Rd, House for sale Duncan , BC , V9L 6A6

 MLS® # 1053259

4 bedrooms

5 bathrooms

6,674 sqft

Sign up to View

Days on Market

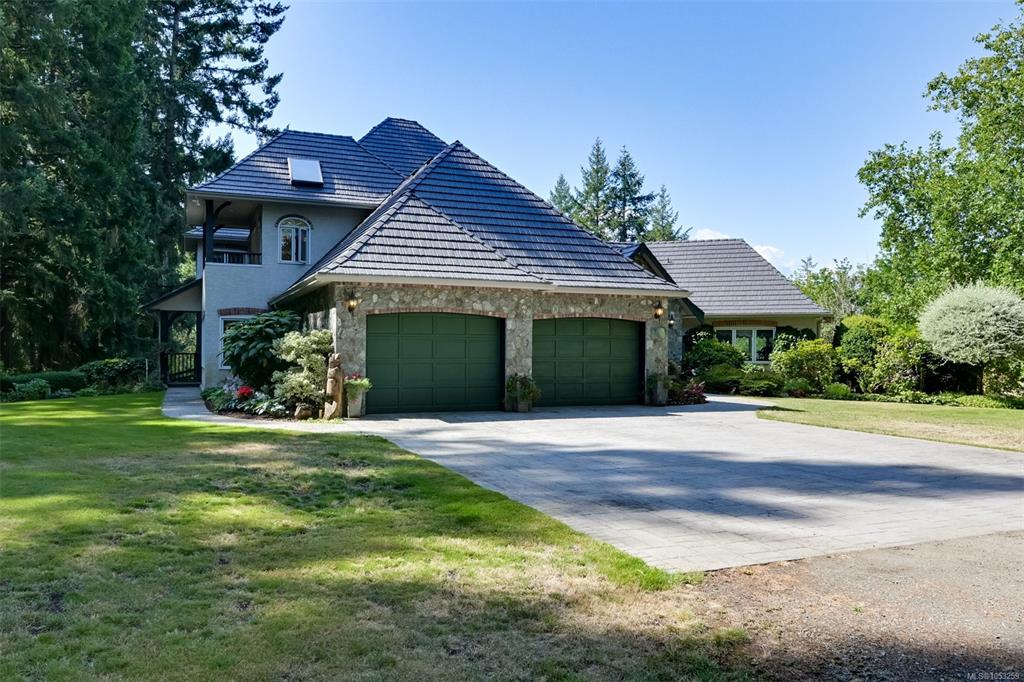
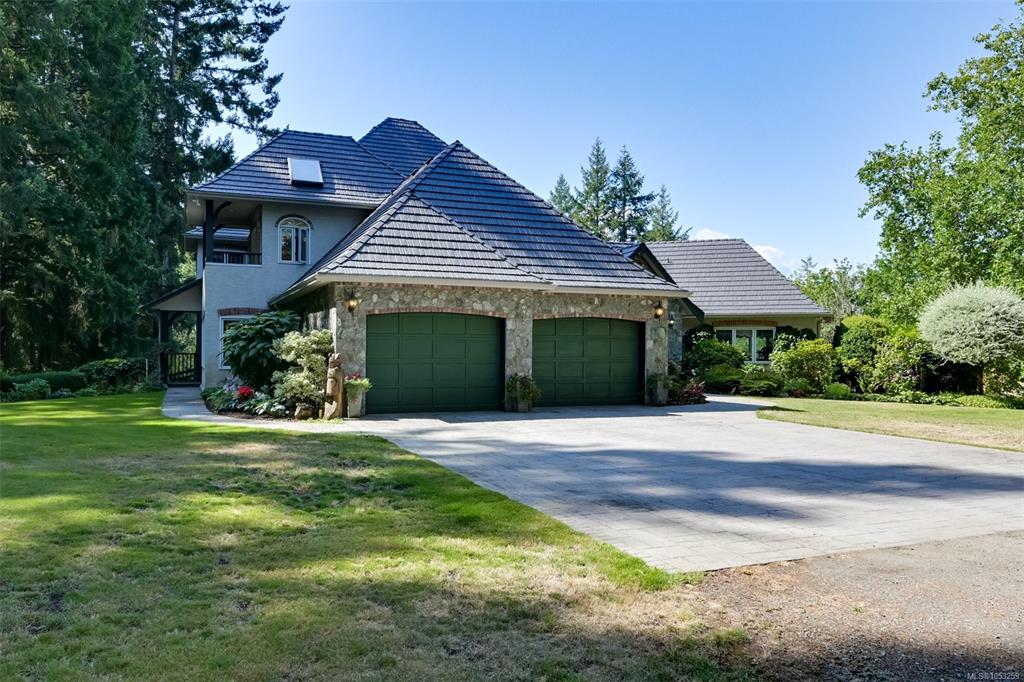
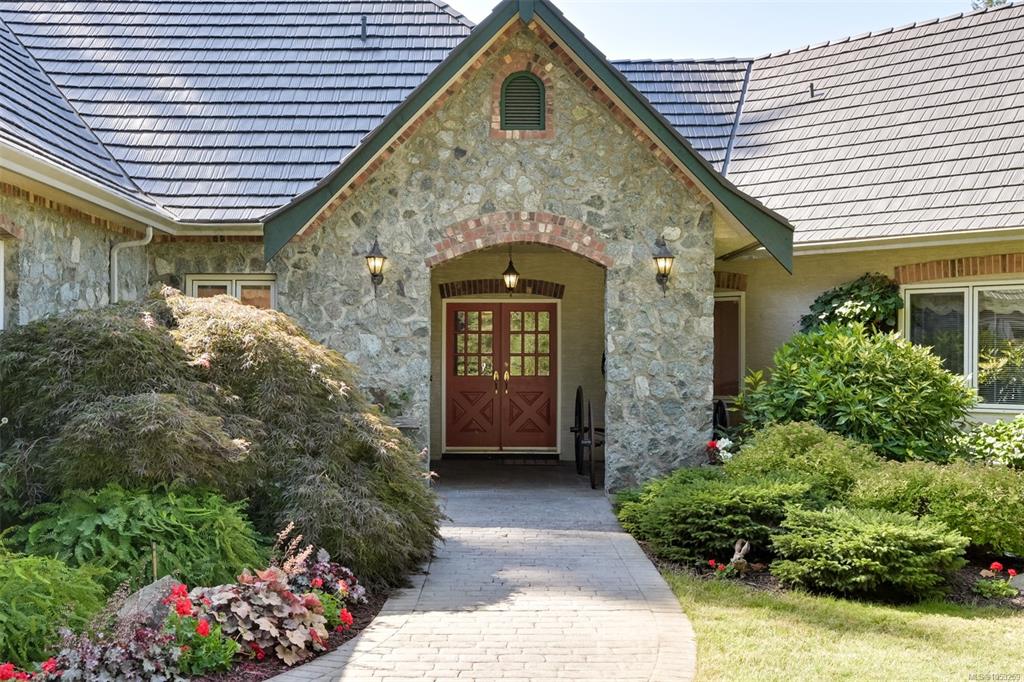
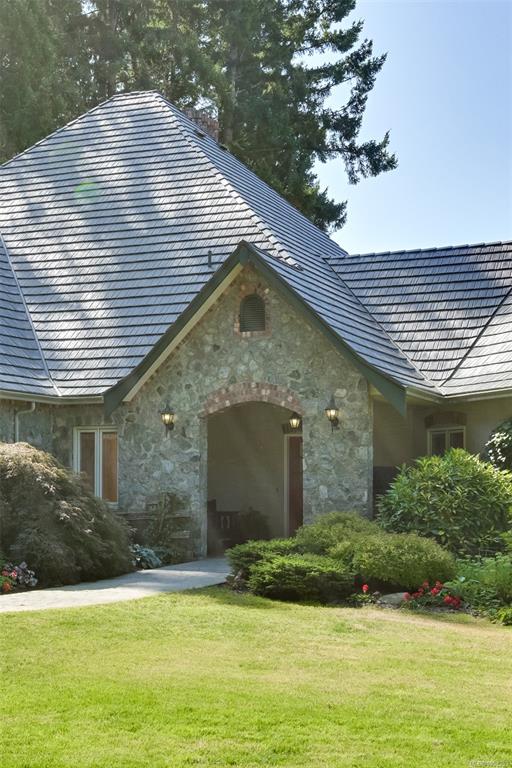
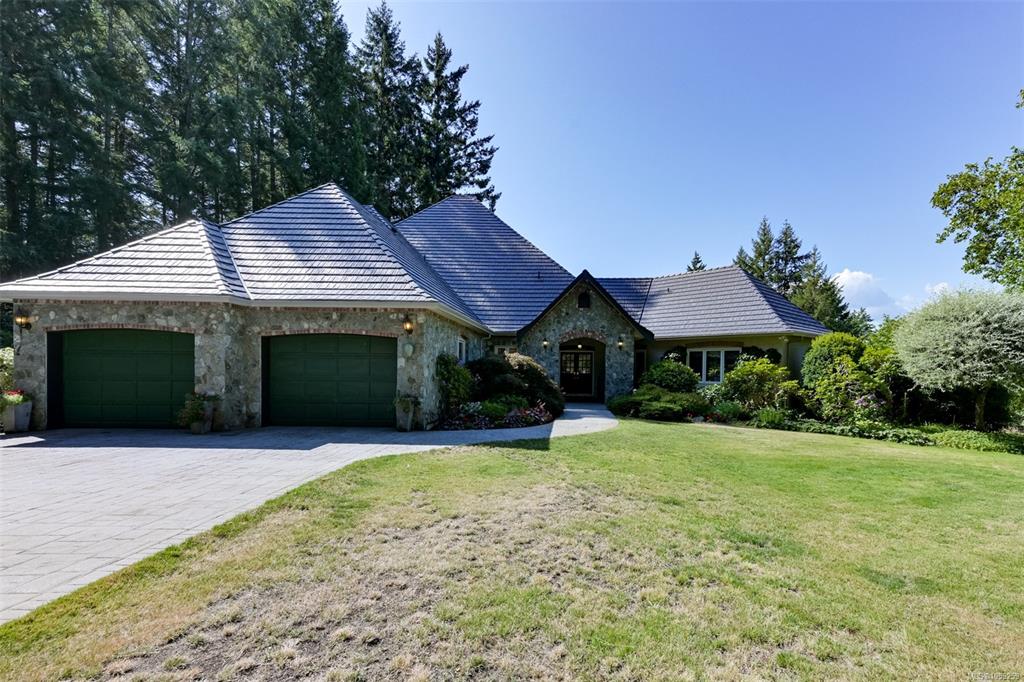
Discover this exceptional 82-acre Cowichan Valley estate, where rolling meadows, woodlands, trails, a large pond and orchards create a peaceful country retreat. A private driveway leads to a striking stone and stucco home with vaulted ceilings, expansive windows, three fireplaces and generous living spaces. The upper-level primary suite features a 6-piece ensuite, walk-in closet, fireplace and private balcony. Enjoy manicured gardens and a fenced orchard with cherry, apple, pear and plum trees. A new roof (...

Read More

Essential Information

  • MLS® #
    1053259
  • Total Bathrooms
    5
  • Year Built
    1992
  • Property Type
    Single Family Detached
  • MLS® #
    1053259
  • Total Bathrooms
    5
  • Year Built
    1992
  • Property Type
    Single Family Detached
  • MLS® #
    1053259
  • Total Bathrooms
    5
  • Year Built
    1992
  • Property Type
    Single Family Detached

Community Information

  • Postal Code
    V9L 6A6
  • Postal Code
    V9L 6A6
  • Postal Code
    V9L 6A6

Services & Amenities

  • Parking
    Additional
    Attached
    Detached
    Driveway
    Garage
    Garage Double
    Garage Quad+
    Guest
    RV Access/Parking
    Other
  • Parking
    Additional, Attached, Detached, Driveway, Garage, Garage Double, Garage Quad+, Guest, RV Access/Parking, Other
  • Parking
    Additional
    Attached
    Detached
    Driveway
    Garage
    Garage Double
    Garage Quad+
    Guest
    RV Access/Parking
    Other

Interior

  • Floor Finish
    Carpet
    Linoleum
    Mixed
    Tile
    Wood
  • Heating
    Electric
    Forced Air
    Heat Pump
    Wood
    Mixed
  • Interior Feature
    Breakfast Nook
    Closet Organizer
    Controlled Entry
    Dining/Living Combo
    Eating Area
    Jetted Tub
    Soaker Tub
    Storage
    Vaulted Ceiling(s)
    Workshop
  • Floor Finish
    Carpet, Linoleum, Mixed, Tile, Wood
  • Heating
    Electric, Forced Air, Heat Pump, Wood, Mixed
  • Interior Feature
    Breakfast Nook, Closet Organizer, Controlled Entry, Dining/Living Combo, Eating Area, Jetted Tub, Soaker Tub, Storage, Vaulted Ceiling(s), Workshop
  • Floor Finish
    Carpet
    Linoleum
    Mixed
    Tile
    Wood
  • Heating
    Electric
    Forced Air
    Heat Pump
    Wood
    Mixed
  • Interior Feature
    Breakfast Nook
    Closet Organizer
    Controlled Entry
    Dining/Living Combo
    Eating Area
    Jetted Tub
    Soaker Tub
    Storage
    Vaulted Ceiling(s)
    Workshop

Exterior

  • Lot/Exterior Features
    Balcony
    Balcony/Deck
    Balcony/Patio
    Fenced
    Fencing: Full
    Fencing: Partial
    Garden
    Lighting
    Sprinkler System
    Water Feature
  • Roof
    Metal
  • Construction
    Frame Wood
    Insulation: Ceiling
    Insulation: Walls
    Stone
    Stucco
    Wood
  • Lot/Exterior Features
    Balcony, Balcony/Deck, Balcony/Patio, Fenced, Fencing: Full, Fencing: Partial, Garden, Lighting, Sprinkler System, Water Feature
  • Roof
    Metal
  • Construction
    Frame Wood, Insulation: Ceiling, Insulation: Walls, Stone, Stucco, Wood
  • Lot/Exterior Features
    Balcony
    Balcony/Deck
    Balcony/Patio
    Fenced
    Fencing: Full
    Fencing: Partial
    Garden
    Lighting
    Sprinkler System
    Water Feature
  • Roof
    Metal
  • Construction
    Frame Wood
    Insulation: Ceiling
    Insulation: Walls
    Stone
    Stucco
    Wood

Additional Details

  • Zoning
    A1/A2
  • Sewer
    Septic System
  • Zoning
    A1/A2
  • Sewer
    Septic System
  • Zoning
    A1/A2
  • Sewer
    Septic System

$2,950,000

7003 Mays Rd

Schedule Tour
Contact Agent

$13434/month
Est. Monthly Payment
$
$
%
Learn More