
Shelly McNeil / Royal LePage Nanaimo Realty (NanIsHwyN)

661 Cains Way, House for sale in Mount Matheson Estates Sooke , BC , V9Z 1C6

 MLS® # 1047424

3 bedrooms

4 bathrooms

3,266 sqft

Sign up to View

Days on Market

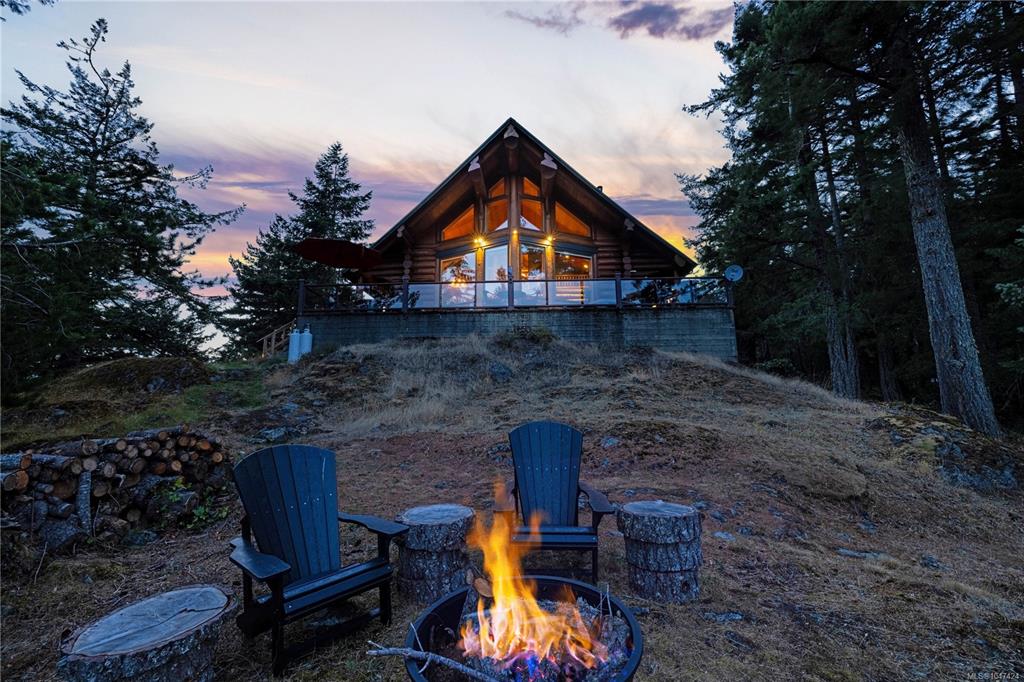
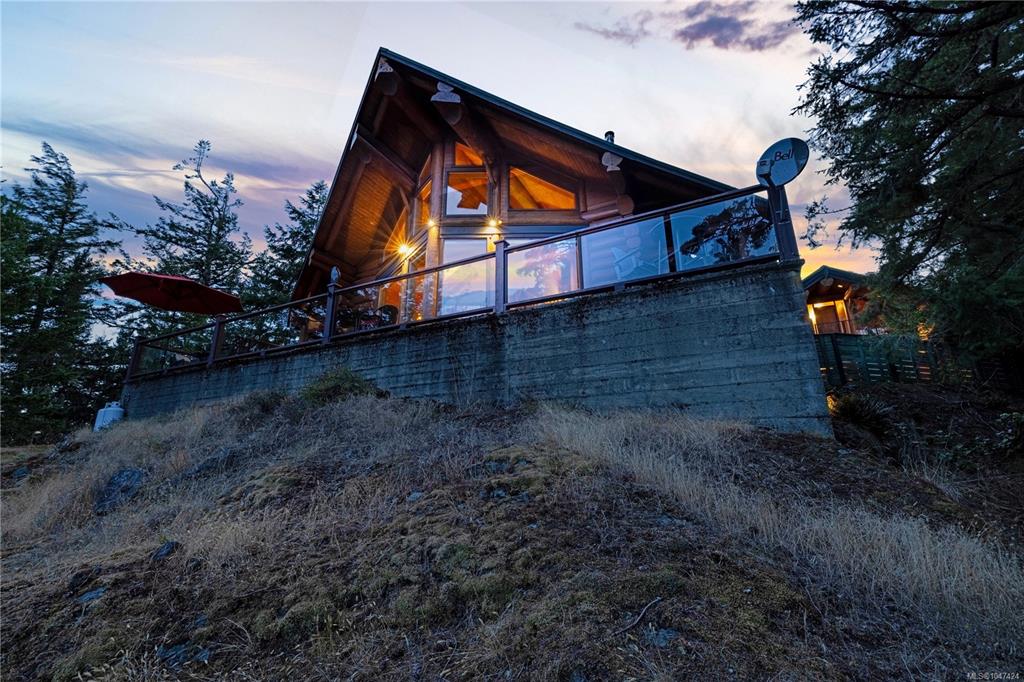
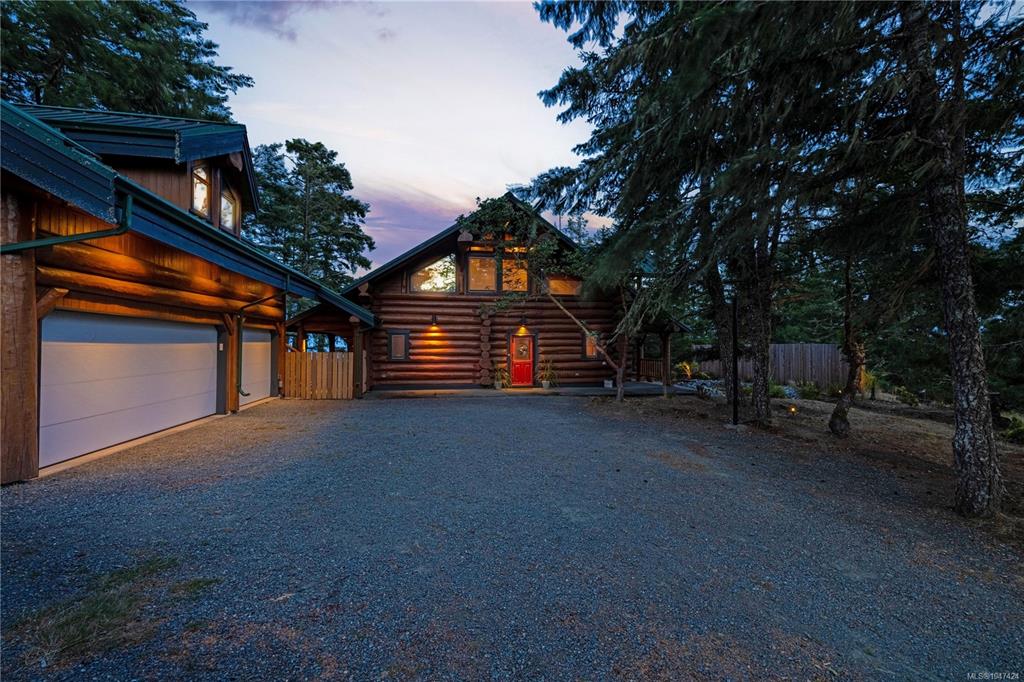
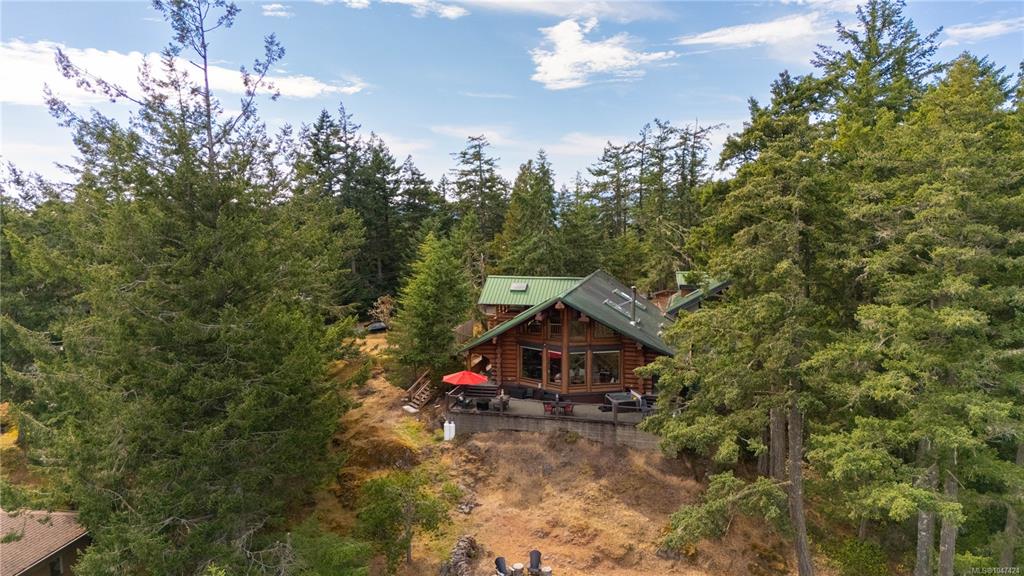
Rarely does a home offer this much character, privacy and lifestyle in one unforgettable setting. Perched high in East Sooke, 661 Cains Way is a handcrafted log home with sweeping ocean, city and Olympic Mountain views. Built from slow-grown lodgepole pine, the home features soaring timber ceilings, expansive windows, radiant-heated floors, wood stove, custom stained-glass entry, walk-in pantry, double ovens and a main-level primary suite with new soaker tub. Set on 1.25 private acres with wraparound dec...

Read More

Essential Information

  • MLS® #
    1047424
  • Total Bathrooms
    4
  • Year Built
    1998
  • Property Type
    Single Family Detached
  • Property Style
    Log Home
  • MLS® #
    1047424
  • Total Bathrooms
    4
  • Year Built
    1998
  • Property Type
    Single Family Detached
  • Property Style
    Log Home
  • MLS® #
    1047424
  • Total Bathrooms
    4
  • Year Built
    1998
  • Property Type
    Single Family Detached
  • Property Style
    Log Home

Community Information

  • Postal Code
    V9Z 1C6
  • Postal Code
    V9Z 1C6
  • Postal Code
    V9Z 1C6

Services & Amenities

  • Parking
    Additional
    Detached
    Driveway
    Garage Triple
    On Street
    RV Access/Parking
  • Parking
    Additional, Detached, Driveway, Garage Triple, On Street, RV Access/Parking
  • Parking
    Additional
    Detached
    Driveway
    Garage Triple
    On Street
    RV Access/Parking

Interior

  • Floor Finish
    Concrete
    Mixed
    Tile
    Wood
  • Heating
    Baseboard
    Electric
    Heat Pump
    Radiant Floor
    Wood
    Mixed
  • Storeys
    2
  • Interior Feature
    Ceiling Fan(s)
    Dining/Living Combo
    Soaker Tub
    Storage
    Vaulted Ceiling(s)
    Workshop
  • Floor Finish
    Concrete, Mixed, Tile, Wood
  • Heating
    Baseboard, Electric, Heat Pump, Radiant Floor, Wood, Mixed
  • Storeys
    2
  • Interior Feature
    Ceiling Fan(s), Dining/Living Combo, Soaker Tub, Storage, Vaulted Ceiling(s), Workshop
  • Floor Finish
    Concrete
    Mixed
    Tile
    Wood
  • Heating
    Baseboard
    Electric
    Heat Pump
    Radiant Floor
    Wood
    Mixed
  • Storeys
    2
  • Interior Feature
    Ceiling Fan(s)
    Dining/Living Combo
    Soaker Tub
    Storage
    Vaulted Ceiling(s)
    Workshop

Exterior

  • Lot/Exterior Features
    Balcony/Deck
    Balcony/Patio
    Fencing: Partial
    Garden
    Low Maintenance Yard
    Security System
    Water Feature
    See Remarks
  • Roof
    Metal
  • Construction
    Log
  • Lot/Exterior Features
    Balcony/Deck, Balcony/Patio, Fencing: Partial, Garden, Low Maintenance Yard, Security System, Water Feature, See Remarks
  • Roof
    Metal
  • Construction
    Log
  • Lot/Exterior Features
    Balcony/Deck
    Balcony/Patio
    Fencing: Partial
    Garden
    Low Maintenance Yard
    Security System
    Water Feature
    See Remarks
  • Roof
    Metal
  • Construction
    Log

Additional Details

  • Zoning
    RR-3
  • Sewer
    Septic System: Common
  • Zoning
    RR-3
  • Sewer
    Septic System: Common
  • Zoning
    RR-3
  • Sewer
    Septic System: Common

$2,199,999

661 Cains Way

Schedule Tour
Contact Agent

$10019/month
Est. Monthly Payment
$
$
%
Learn More