
Thomas Kala / eXp Realty

63 Boyd St, House for sale Victoria , BC , V8V 2C8

 MLS® # 1048254

5 bedrooms

5 bathrooms

3,164 sqft

Sign up to View

Days on Market

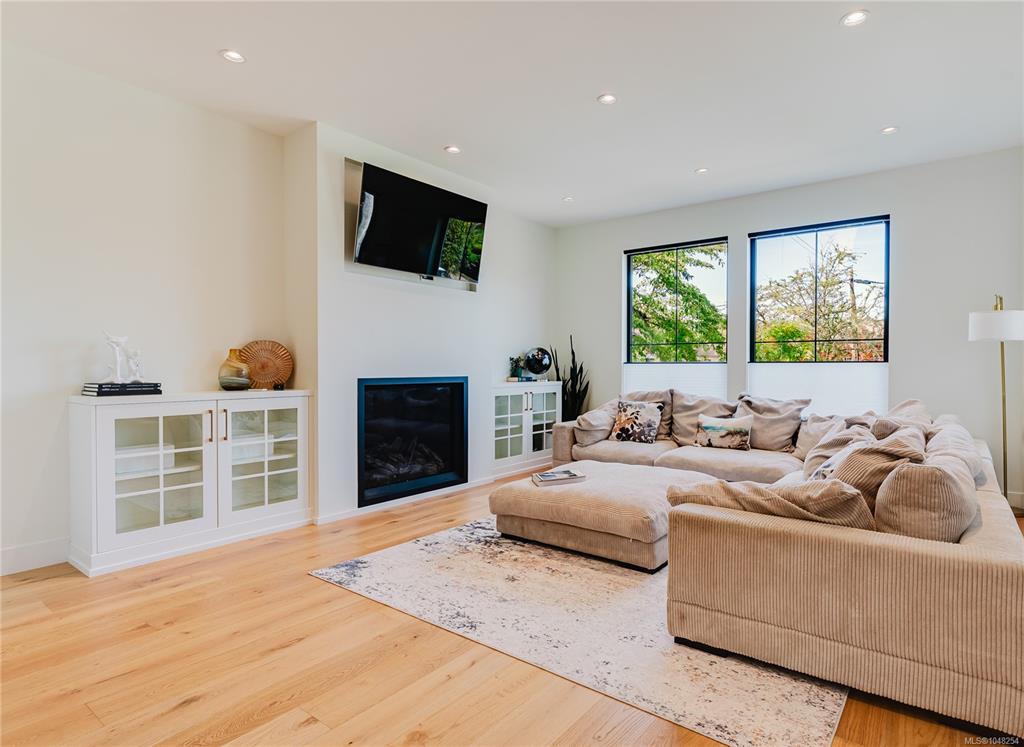
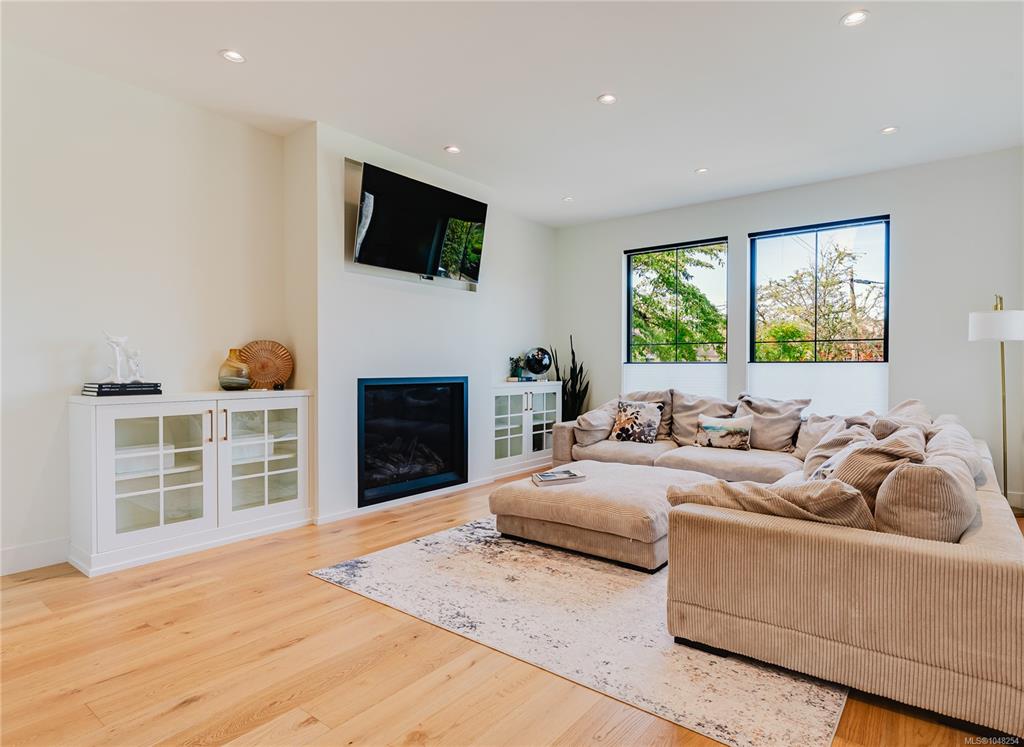
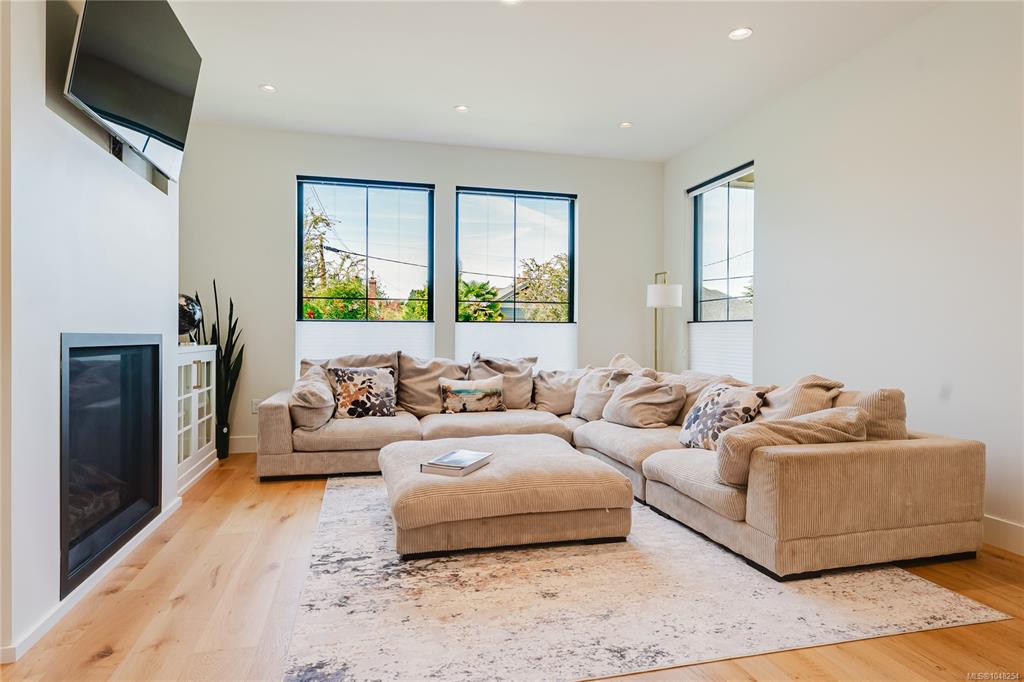
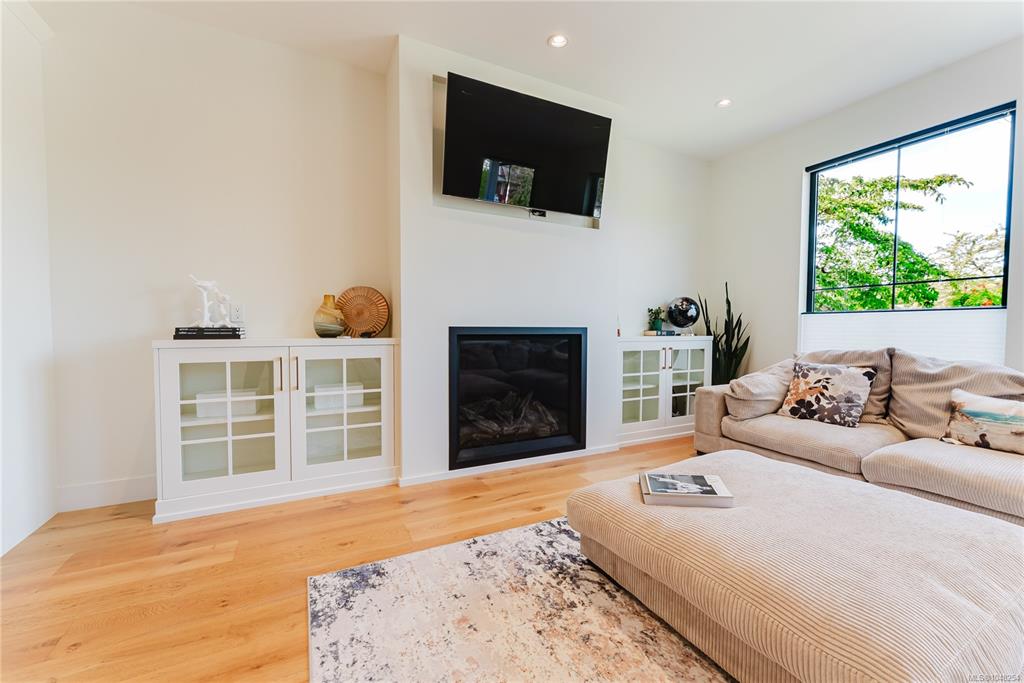
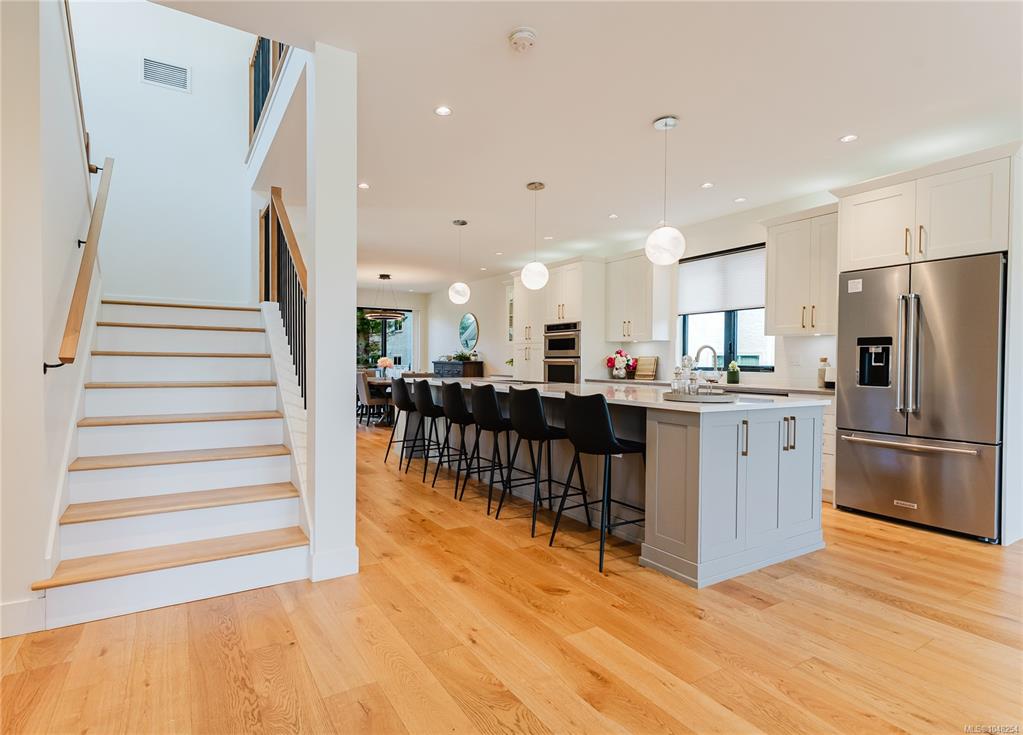
OPEN HOUSE SUN SEPT 13, 2-4pm. One Block to the water this Custom-built in 2021 and designed by Zebra Design with interiors by McGeachy Design Studio. Steps to Ogden Point, schools, parks, and amenities. The main floor features an open living, dining, and kitchen layout with a large island, KitchenAid appliances, Wolf gas cooktop, 2-piece bath, covered patio, and attached garage. Upstairs are three bedrooms, including a primary suite with 4-piece ensuite, steam shower, walk-in closet, and private covered ba...

Read More

Essential Information

  • MLS® #
    1048254
  • Total Bathrooms
    5
  • Year Built
    2021
  • Property Type
    Single Family Detached
  • Property Style
    Contemporary
  • MLS® #
    1048254
  • Total Bathrooms
    5
  • Year Built
    2021
  • Property Type
    Single Family Detached
  • Property Style
    Contemporary
  • MLS® #
    1048254
  • Total Bathrooms
    5
  • Year Built
    2021
  • Property Type
    Single Family Detached
  • Property Style
    Contemporary

Community Information

  • Postal Code
    V8V 2C8
  • Postal Code
    V8V 2C8
  • Postal Code
    V8V 2C8

Services & Amenities

  • Parking
    Driveway
    EV Charger: Dedicated - Roughed In
    Garage
    On Street
  • Parking
    Driveway, EV Charger: Dedicated - Roughed In, Garage, On Street
  • Parking
    Driveway
    EV Charger: Dedicated - Roughed In
    Garage
    On Street

Interior

  • Floor Finish
    Basement Sub-Floor
    Carpet
    Hardwood
    Tile
  • Heating
    Baseboard
    Forced Air
    Heat Pump
    Natural Gas
    Radiant Floor
  • Interior Feature
    Closet Organizer
    Dining Room
  • Floor Finish
    Basement Sub-Floor, Carpet, Hardwood, Tile
  • Heating
    Baseboard, Forced Air, Heat Pump, Natural Gas, Radiant Floor
  • Interior Feature
    Closet Organizer, Dining Room
  • Floor Finish
    Basement Sub-Floor
    Carpet
    Hardwood
    Tile
  • Heating
    Baseboard
    Forced Air
    Heat Pump
    Natural Gas
    Radiant Floor
  • Interior Feature
    Closet Organizer
    Dining Room

Exterior

  • Lot/Exterior Features
    Balcony/Deck
    Garden
    Lighting
    Low Maintenance Yard
    Sprinkler System
  • Roof
    Asphalt Shingle
    Asphalt Torch On
  • Construction
    Cement Fibre
    Concrete
    Frame Wood
    Insulation: Ceiling
    Insulation: Walls
    Stucco & Siding
  • Lot/Exterior Features
    Balcony/Deck, Garden, Lighting, Low Maintenance Yard, Sprinkler System
  • Roof
    Asphalt Shingle, Asphalt Torch On
  • Construction
    Cement Fibre, Concrete, Frame Wood, Insulation: Ceiling, Insulation: Walls, Stucco & Siding
  • Lot/Exterior Features
    Balcony/Deck
    Garden
    Lighting
    Low Maintenance Yard
    Sprinkler System
  • Roof
    Asphalt Shingle
    Asphalt Torch On
  • Construction
    Cement Fibre
    Concrete
    Frame Wood
    Insulation: Ceiling
    Insulation: Walls
    Stucco & Siding

Additional Details

  • Sewer
    Sewer Connected
  • Sewer
    Sewer Connected
  • Sewer
    Sewer Connected

$1,899,000

63 Boyd St

Schedule Tour
Contact Agent

$8648/month
Est. Monthly Payment
$
$
%
Learn More