
Christian Ravlic / Oakwyn Realty Ltd.

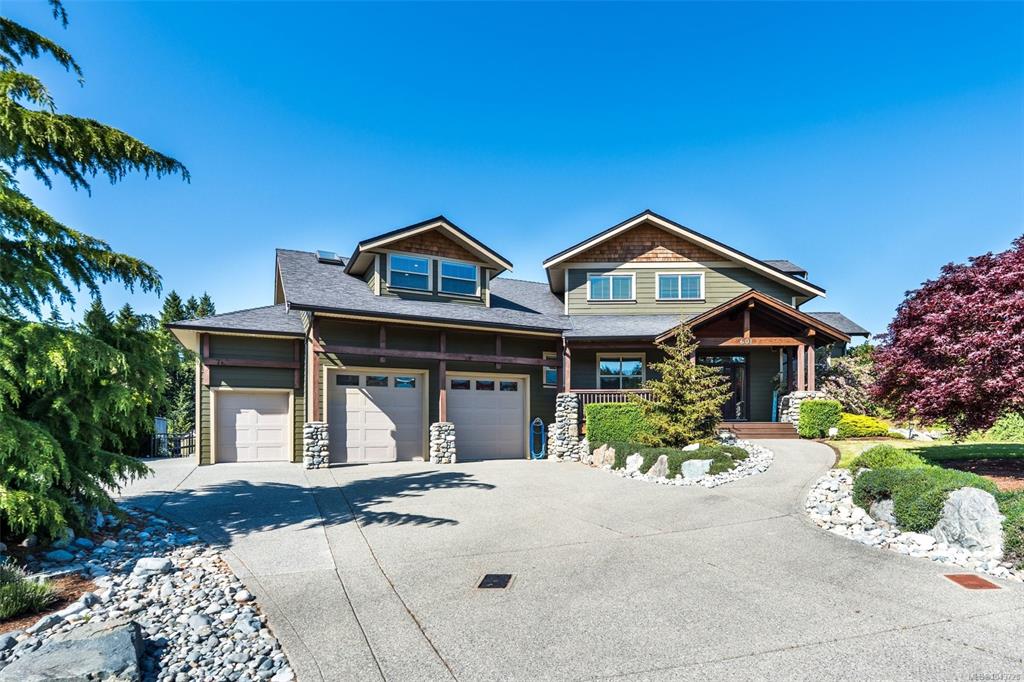
601 Sentinel Dr, House for sale Mill Bay , BC , V0R 2P4

 MLS® # 1043728

6 bedrooms

5 bathrooms

4,858 sqft

Sign up to View

Days on Market

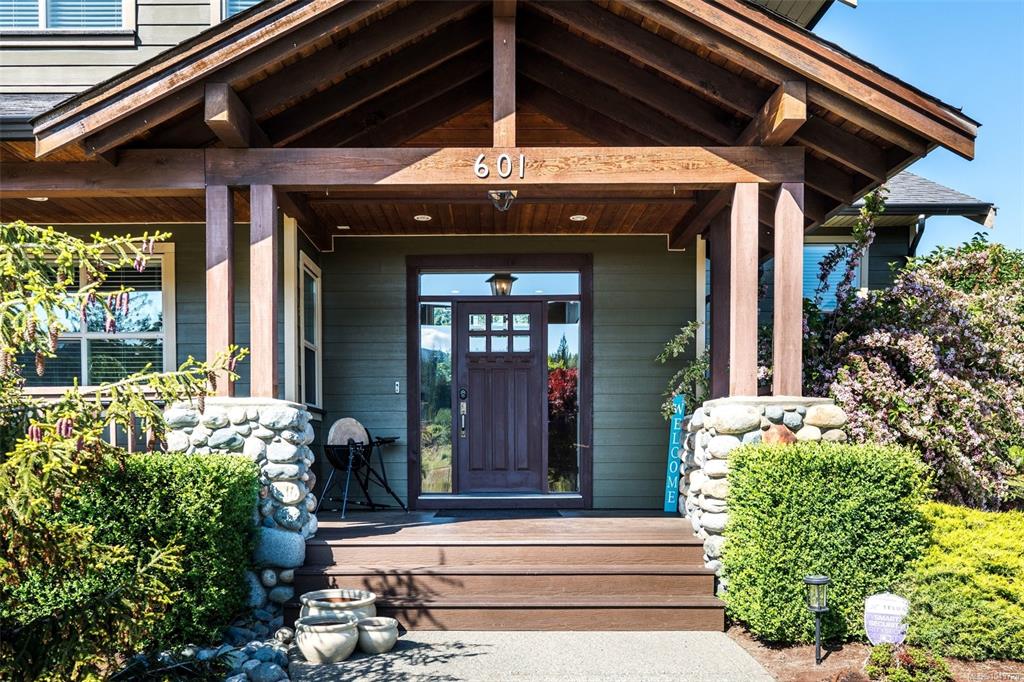
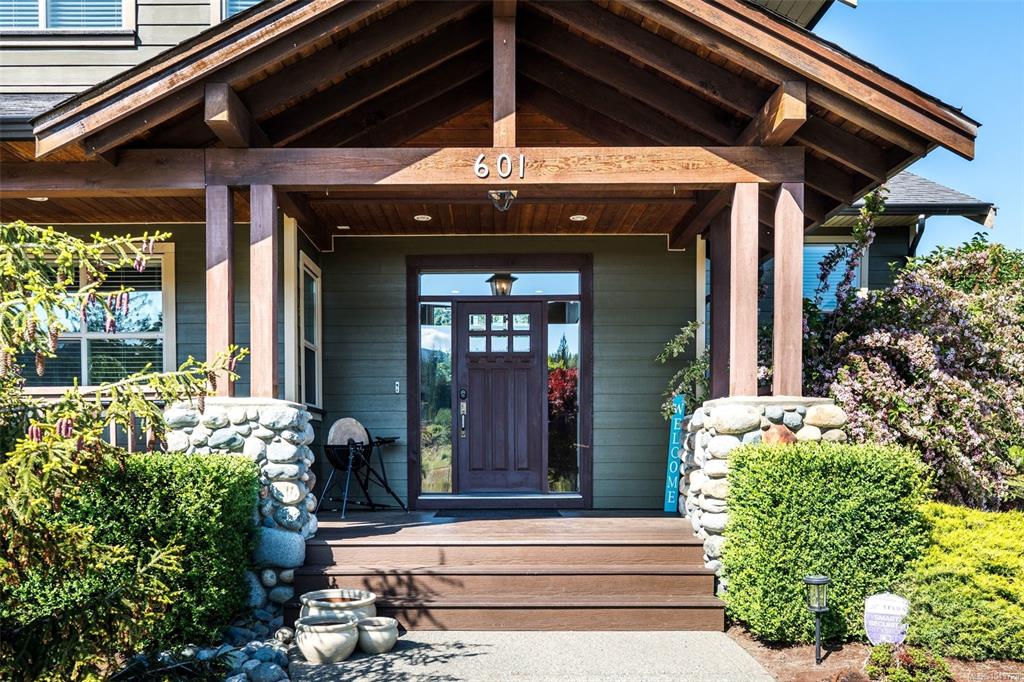
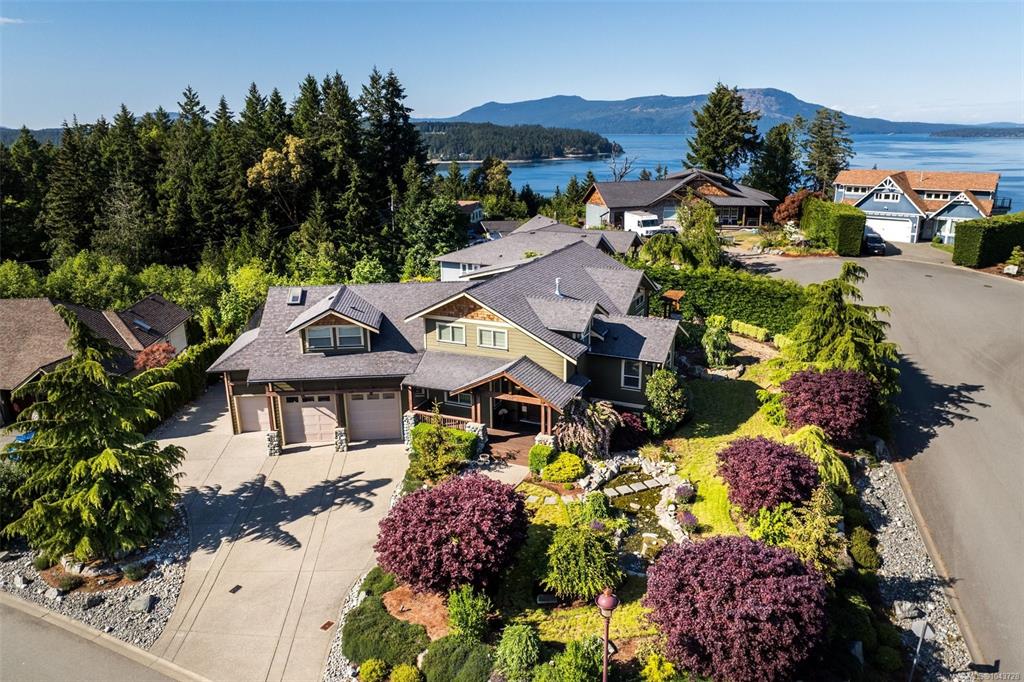
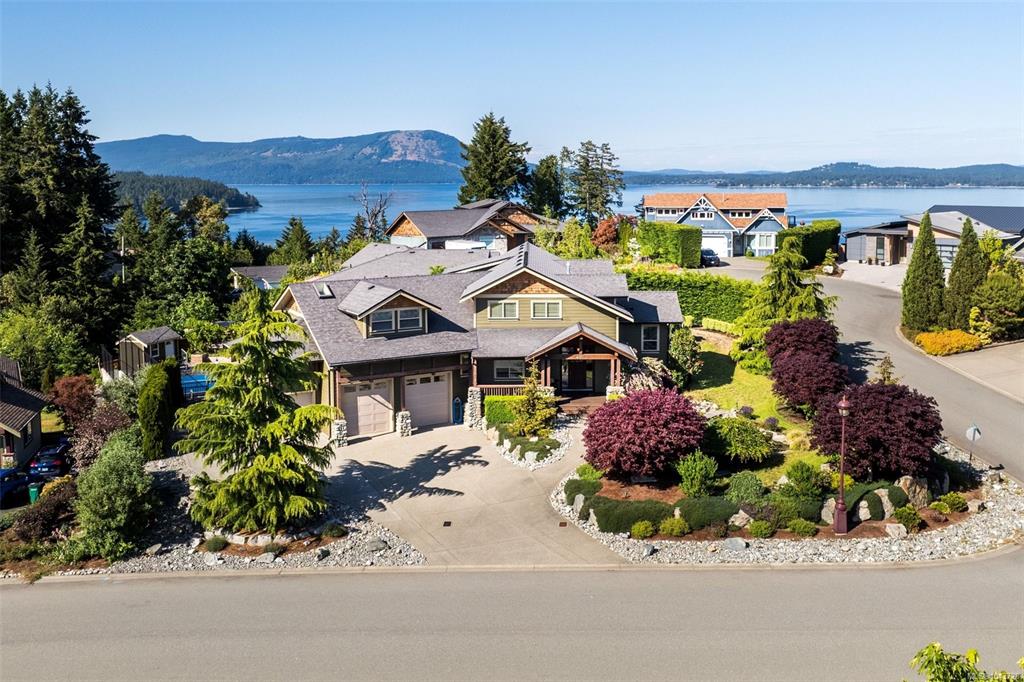
This breathtaking custom-built home in the sought-after Sentinel Ridge area of Mill Bay, BC. Offering 6 beds, 5 baths, & over 4,858 sq ft across 3 beautifully designed levels, this home suits families and multi-generational living alike. Soaring 14 ft vaulted ceilings set the tone, chef-inspired kitchen with walk-in pantry and private home theatre create the perfect backdrop for unforgettable gatherings. A 2 bed suite with new stove and dishwasher offers flexible income or in-law potential. Bonus 3-car gara...

Read More

Essential Information

  • MLS® #
    1043728
  • Total Bathrooms
    5
  • Year Built
    2009
  • Property Type
    Single Family Detached
  • Property Style
    West Coast
  • MLS® #
    1043728
  • Total Bathrooms
    5
  • Year Built
    2009
  • Property Type
    Single Family Detached
  • Property Style
    West Coast
  • MLS® #
    1043728
  • Total Bathrooms
    5
  • Year Built
    2009
  • Property Type
    Single Family Detached
  • Property Style
    West Coast

Community Information

  • Postal Code
    V0R 2P4
  • Postal Code
    V0R 2P4
  • Postal Code
    V0R 2P4

Services & Amenities

  • Parking
    Additional
    Attached
    Driveway
    Garage
    Garage Triple
    On Street
    RV Access/Parking
    Other
  • Parking
    Additional, Attached, Driveway, Garage, Garage Triple, On Street, RV Access/Parking, Other
  • Parking
    Additional
    Attached
    Driveway
    Garage
    Garage Triple
    On Street
    RV Access/Parking
    Other

Interior

  • Floor Finish
    Carpet
    Concrete
    Hardwood
    Mixed
    Tile
    Other
  • Heating
    Heat Pump
    Natural Gas
  • Interior Feature
    Breakfast Nook
    Cathedral Entry
    Dining Room
    Eating Area
    French Doors
    Soaker Tub
    Vaulted Ceiling(s)
  • Floor Finish
    Carpet, Concrete, Hardwood, Mixed, Tile, Other
  • Heating
    Heat Pump, Natural Gas
  • Interior Feature
    Breakfast Nook, Cathedral Entry, Dining Room, Eating Area, French Doors, Soaker Tub, Vaulted Ceiling(s)
  • Floor Finish
    Carpet
    Concrete
    Hardwood
    Mixed
    Tile
    Other
  • Heating
    Heat Pump
    Natural Gas
  • Interior Feature
    Breakfast Nook
    Cathedral Entry
    Dining Room
    Eating Area
    French Doors
    Soaker Tub
    Vaulted Ceiling(s)

Exterior

  • Lot/Exterior Features
    Awning(s)
    Balcony
    Balcony/Deck
    Balcony/Patio
    Fenced
    Fencing: Partial
    Garden
    Lighting
    Security System
    Sprinkler System
    Water Feature
    See Remarks
  • Roof
    Asphalt Shingle
  • Construction
    Cement Fibre
    Frame Wood
  • Lot/Exterior Features
    Awning(s), Balcony, Balcony/Deck, Balcony/Patio, Fenced, Fencing: Partial, Garden, Lighting, Security System, Sprinkler System, Water Feature, See Remarks
  • Roof
    Asphalt Shingle
  • Construction
    Cement Fibre, Frame Wood
  • Lot/Exterior Features
    Awning(s)
    Balcony
    Balcony/Deck
    Balcony/Patio
    Fenced
    Fencing: Partial
    Garden
    Lighting
    Security System
    Sprinkler System
    Water Feature
    See Remarks
  • Roof
    Asphalt Shingle
  • Construction
    Cement Fibre
    Frame Wood

Additional Details

  • Sewer
    Septic System: Common
  • Sewer
    Septic System: Common
  • Sewer
    Septic System: Common

$1,749,999

601 Sentinel Dr

Schedule Tour
Contact Agent

$7970/month
Est. Monthly Payment
$
$
%
Learn More