
Jenelle Yilla / Oakwyn Realty Ltd.

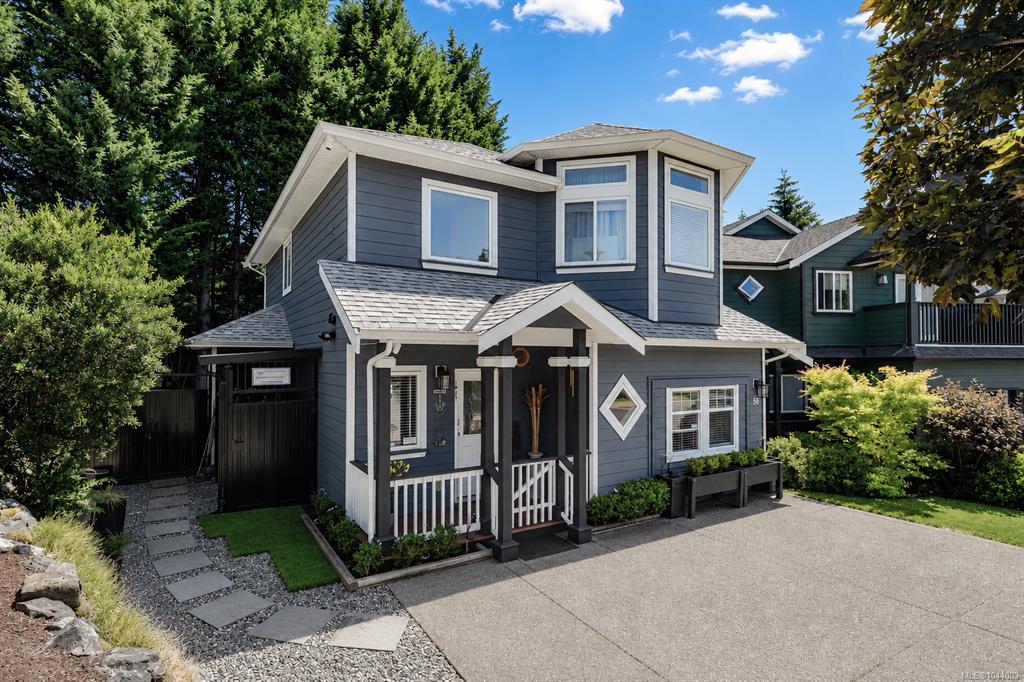
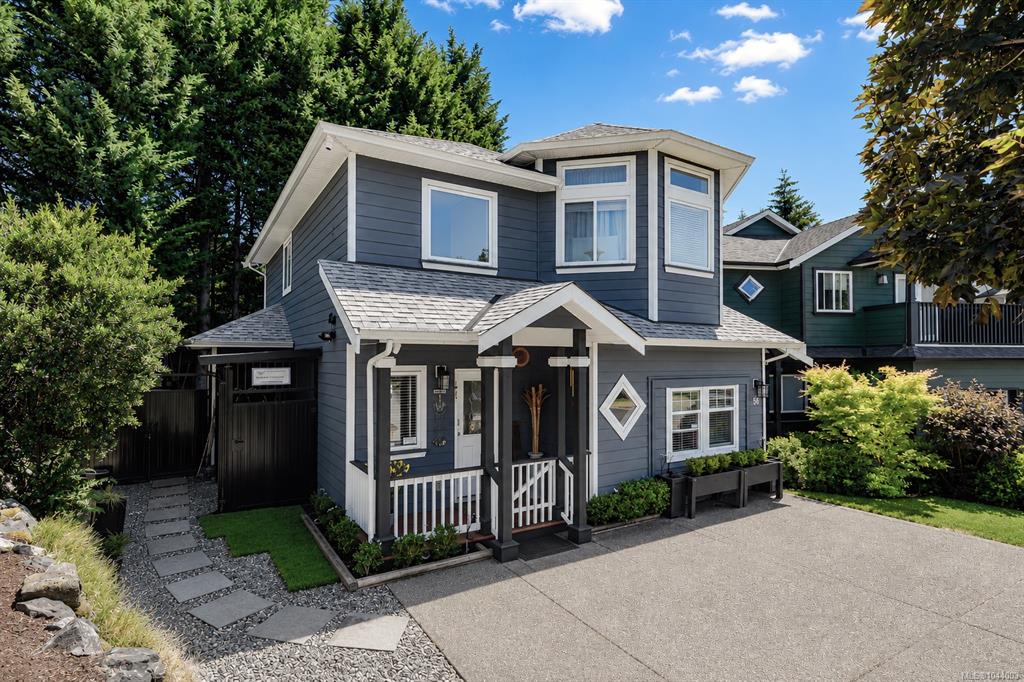
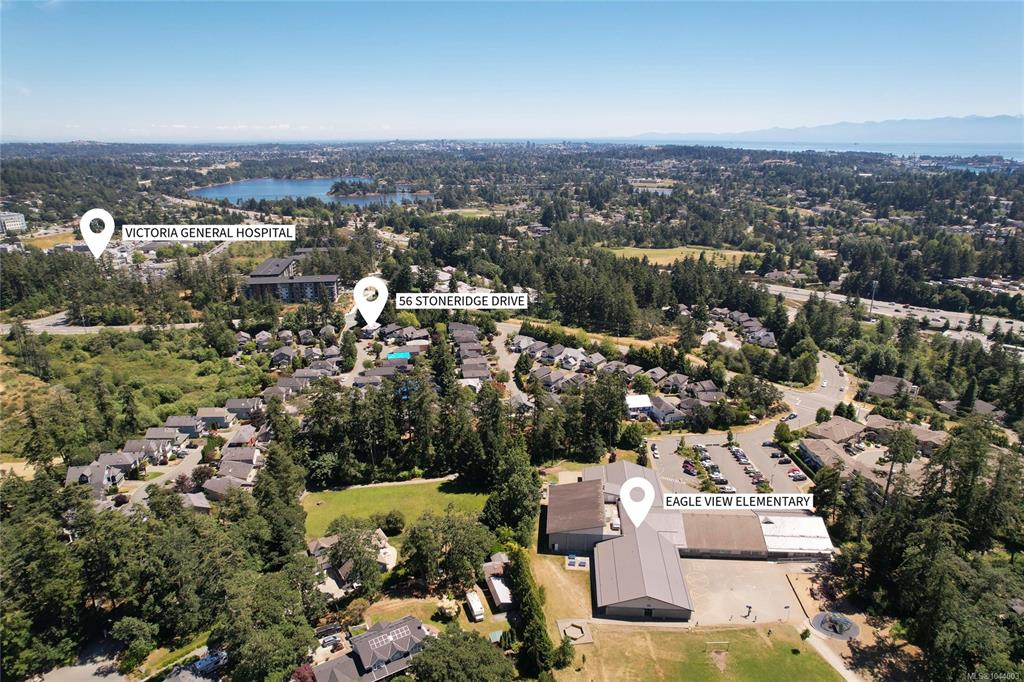
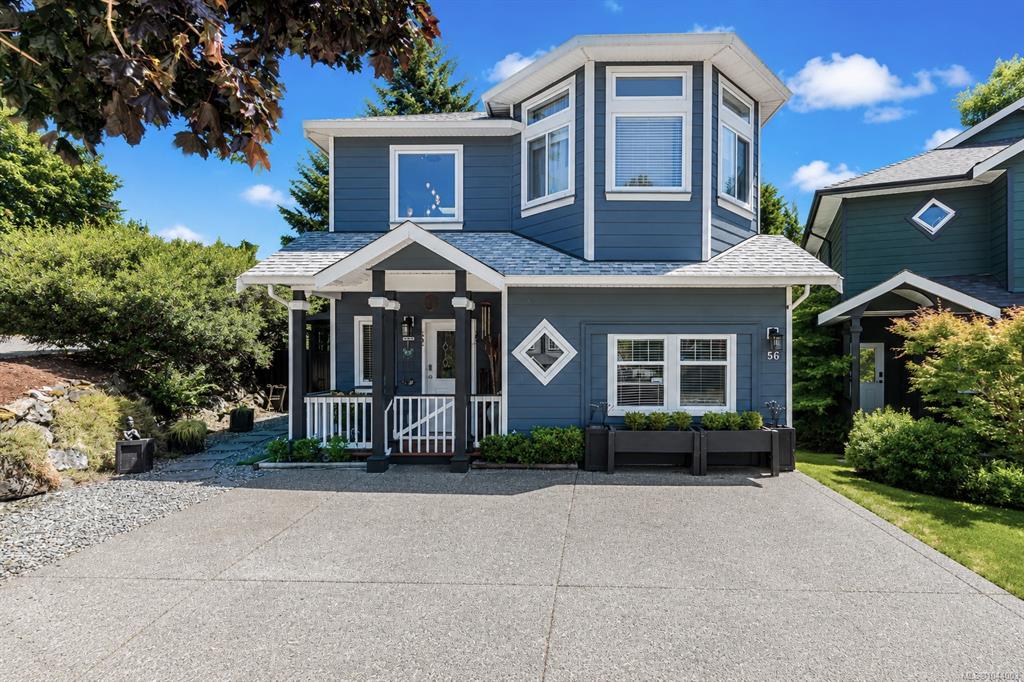
56 Stoneridge Dr, House for sale View Royal , BC , V9B 6M4

 MLS® # 1044003

4 bedrooms

3 bathrooms

1,936 sqft

Sign up to View

Days on Market

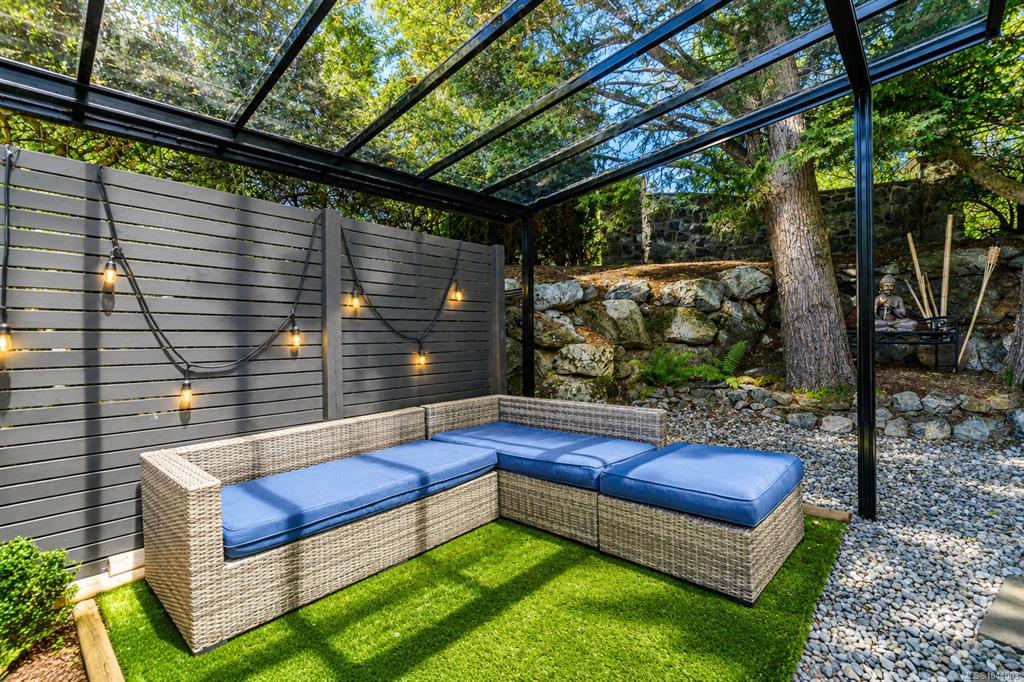
Discover why the location is just as impressive as this home itself—nestled in family-friendly Stoneridge, moments from Thetis Lake, the Galloping Goose Trail, Victoria General Hospital, schools, parks and everyday amenities! Renovated and well-maintained for long-term value and peace of mind, this home is truly move-in ready. Featuring a new roof, energy-efficient heat pump system, EV charger, secure outdoor storage, enclosed patio for year-round enjoyment and beautiful updates inside. Each improvement has...

Read More

Essential Information

  • MLS® #
    1044003
  • Total Bathrooms
    3
  • Year Built
    2001
  • Property Type
    Single Family Detached
  • Property Style
    Arts & Crafts
  • MLS® #
    1044003
  • Total Bathrooms
    3
  • Year Built
    2001
  • Property Type
    Single Family Detached
  • Property Style
    Arts & Crafts
  • MLS® #
    1044003
  • Total Bathrooms
    3
  • Year Built
    2001
  • Property Type
    Single Family Detached
  • Property Style
    Arts & Crafts

Community Information

  • Postal Code
    V9B 6M4
  • Postal Code
    V9B 6M4
  • Postal Code
    V9B 6M4

Services & Amenities

  • Parking
    Driveway
    EV Charger: Common Use - Installed
  • Parking
    Driveway, EV Charger: Common Use - Installed
  • Parking
    Driveway
    EV Charger: Common Use - Installed

Interior

  • Floor Finish
    Hardwood
    Laminate
    Tile
    Wood
  • Heating
    Electric
    Heat Pump
    Natural Gas
  • Interior Feature
    Ceiling Fan(s)
    Closet Organizer
    Dining/Living Combo
    Eating Area
    Storage
    Winding Staircase
  • Floor Finish
    Hardwood, Laminate, Tile, Wood
  • Heating
    Electric, Heat Pump, Natural Gas
  • Interior Feature
    Ceiling Fan(s), Closet Organizer, Dining/Living Combo, Eating Area, Storage, Winding Staircase
  • Floor Finish
    Hardwood
    Laminate
    Tile
    Wood
  • Heating
    Electric
    Heat Pump
    Natural Gas
  • Interior Feature
    Ceiling Fan(s)
    Closet Organizer
    Dining/Living Combo
    Eating Area
    Storage
    Winding Staircase

Exterior

  • Lot/Exterior Features
    Awning(s)
    Balcony/Patio
    Fenced
    Garden
    Lighting
    Low Maintenance Yard
    Security System
  • Roof
    Asphalt Shingle
  • Construction
    Frame Wood
    Other
  • Lot/Exterior Features
    Awning(s), Balcony/Patio, Fenced, Garden, Lighting, Low Maintenance Yard, Security System
  • Roof
    Asphalt Shingle
  • Construction
    Frame Wood, Other
  • Lot/Exterior Features
    Awning(s)
    Balcony/Patio
    Fenced
    Garden
    Lighting
    Low Maintenance Yard
    Security System
  • Roof
    Asphalt Shingle
  • Construction
    Frame Wood
    Other

Additional Details

  • Sewer
    Sewer Connected
  • Sewer
    Sewer Connected
  • Sewer
    Sewer Connected

$999,500

56 Stoneridge Dr

Schedule Tour
Contact Agent

$4552/month
Est. Monthly Payment
$
$
%
Learn More