


Angela Espey / 460 Realty Inc. (NA)

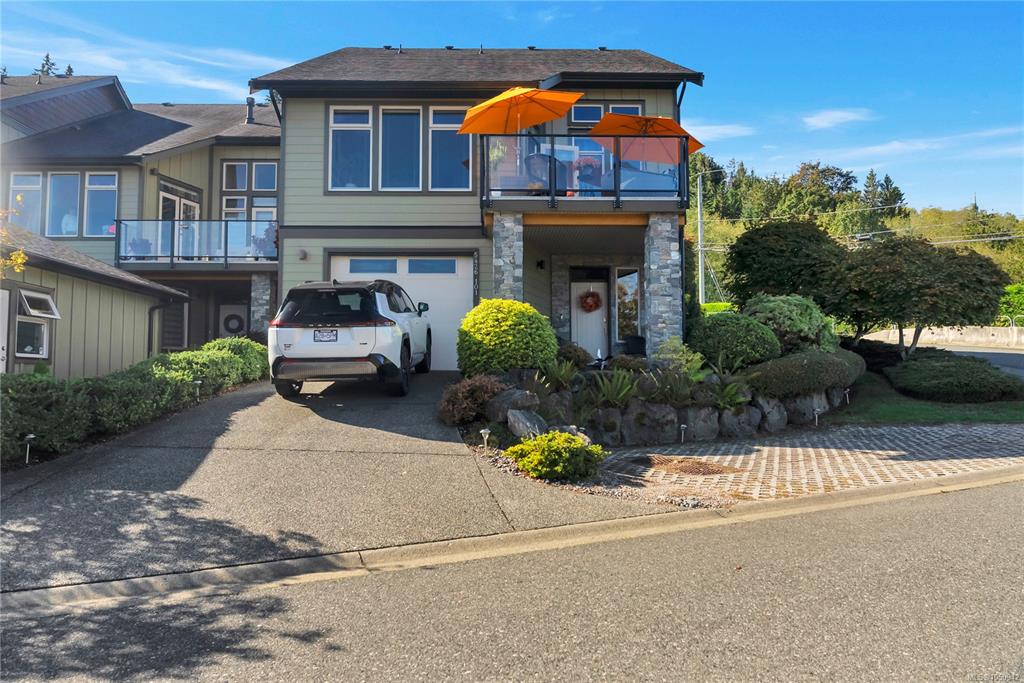
5426 Jacobs Lane, Townhouse for sale in Ocean View Terraces Nanaimo , BC , V9T 0B8

 MLS® # 1050942

3 bedrooms

3 bathrooms

2,067 sqft

Sign up to View

Days on Market

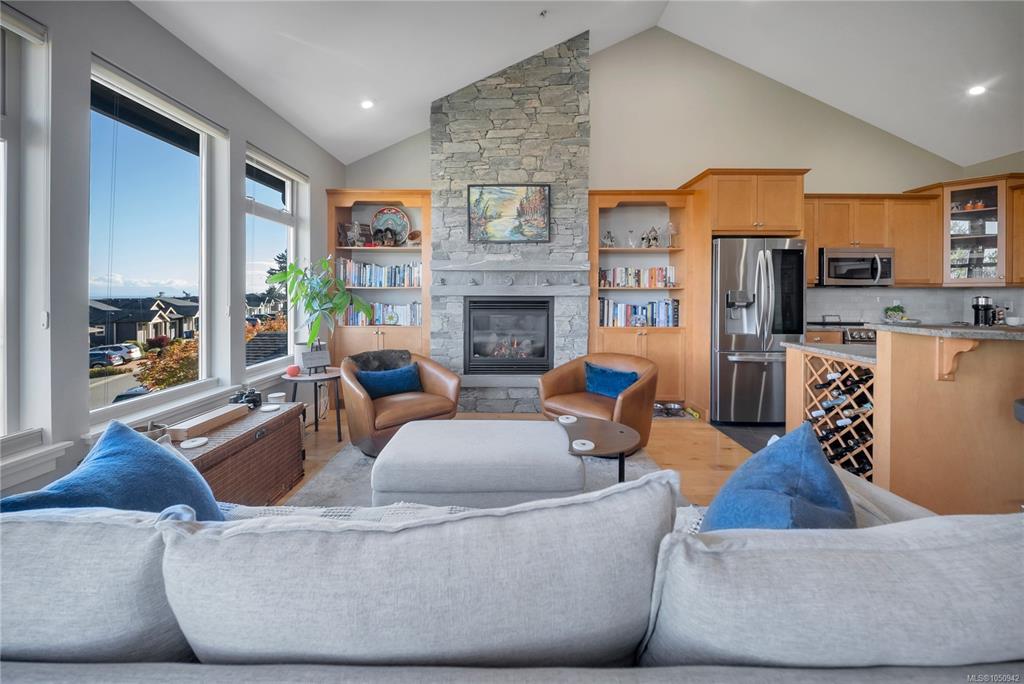
Experience elevated coastal living in this beautifully updated 3 bed townhome, showcasing ocean and mainland mountain views. Vaulted ceilings, rich hardwood flooring, and a cozy gas fireplace with stone surround and custom built-ins create an elegant ambiance. The gourmet kitchen features granite countertops, high-end stainless appliances, a generous island. Enjoy spectacular sunsets from the deck. The primary retreat offers a walk-in closet and spa-inspired ensuite with dual vanities and heated floors. Bot...

Read More

Essential Information

  • MLS® #
    1050942
  • Total Bathrooms
    3
  • Year Built
    2009
  • Property Type
    Row/Townhouse
  • MLS® #
    1050942
  • Total Bathrooms
    3
  • Year Built
    2009
  • Property Type
    Row/Townhouse
  • MLS® #
    1050942
  • Total Bathrooms
    3
  • Year Built
    2009
  • Property Type
    Row/Townhouse

Community Information

  • Postal Code
    V9T 0B8
  • Postal Code
    V9T 0B8
  • Postal Code
    V9T 0B8

Services & Amenities

  • Parking
    Driveway
    Garage
    Open
  • Parking
    Driveway, Garage, Open
  • Parking
    Driveway
    Garage
    Open

Interior

  • Floor Finish
    Carpet
    Hardwood
    Tile
  • Heating
    Electric
    Forced Air
    Heat Pump
    Natural Gas
  • Storeys
    2
  • Interior Feature
    Vaulted Ceiling(s)
  • Floor Finish
    Carpet, Hardwood, Tile
  • Heating
    Electric, Forced Air, Heat Pump, Natural Gas
  • Storeys
    2
  • Interior Feature
    Vaulted Ceiling(s)
  • Floor Finish
    Carpet
    Hardwood
    Tile
  • Heating
    Electric
    Forced Air
    Heat Pump
    Natural Gas
  • Storeys
    2
  • Interior Feature
    Vaulted Ceiling(s)

Exterior

  • Lot/Exterior Features
    Balcony/Patio
    Garden
  • Roof
    Fibreglass Shingle
  • Construction
    Cement Fibre
    Frame Wood
  • Lot/Exterior Features
    Balcony/Patio, Garden
  • Roof
    Fibreglass Shingle
  • Construction
    Cement Fibre, Frame Wood
  • Lot/Exterior Features
    Balcony/Patio
    Garden
  • Roof
    Fibreglass Shingle
  • Construction
    Cement Fibre
    Frame Wood

Additional Details

  • Zoning
    R6
  • Sewer
    Sewer Connected
  • Zoning
    R6
  • Sewer
    Sewer Connected
  • Zoning
    R6
  • Sewer
    Sewer Connected

$899,900

5426 Jacobs Lane

Schedule Tour
Contact Agent

$4098/month
Est. Monthly Payment
$
$
%
Learn More