
Jordan Thome / Sutton Group West Coast Realty

537 Heatherdale Lane, Condo for sale in Heatherdale Estates Saanich , BC , V8Z 0A4

 MLS® # 1050904

2 bedrooms

2 bathrooms

1,238 sqft

Sign up to View

Days on Market

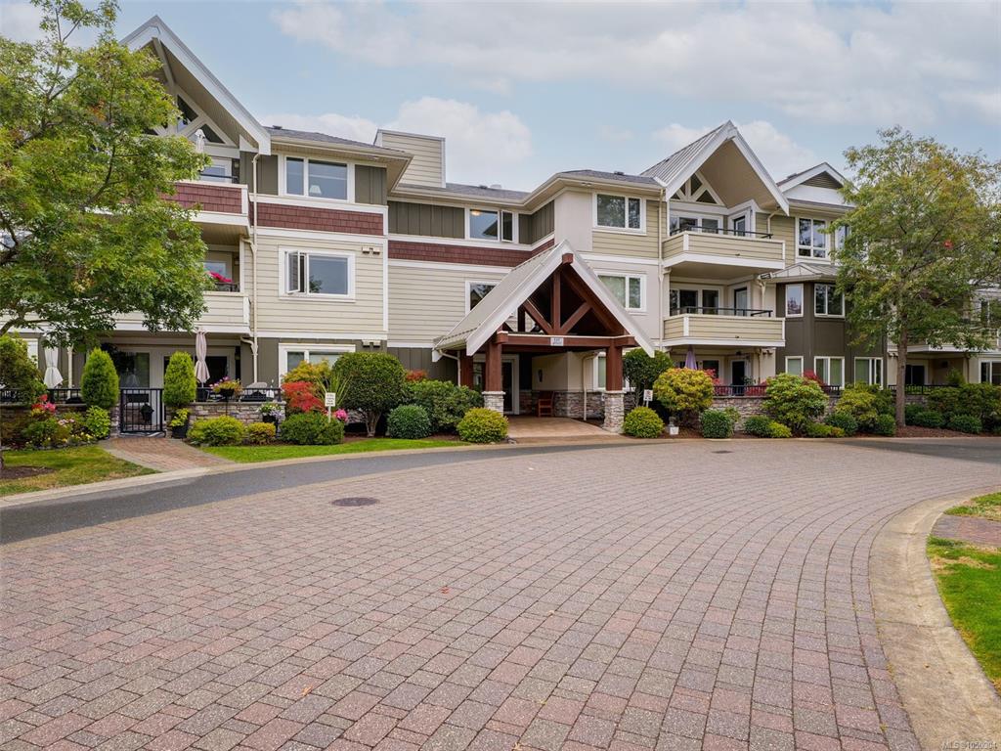
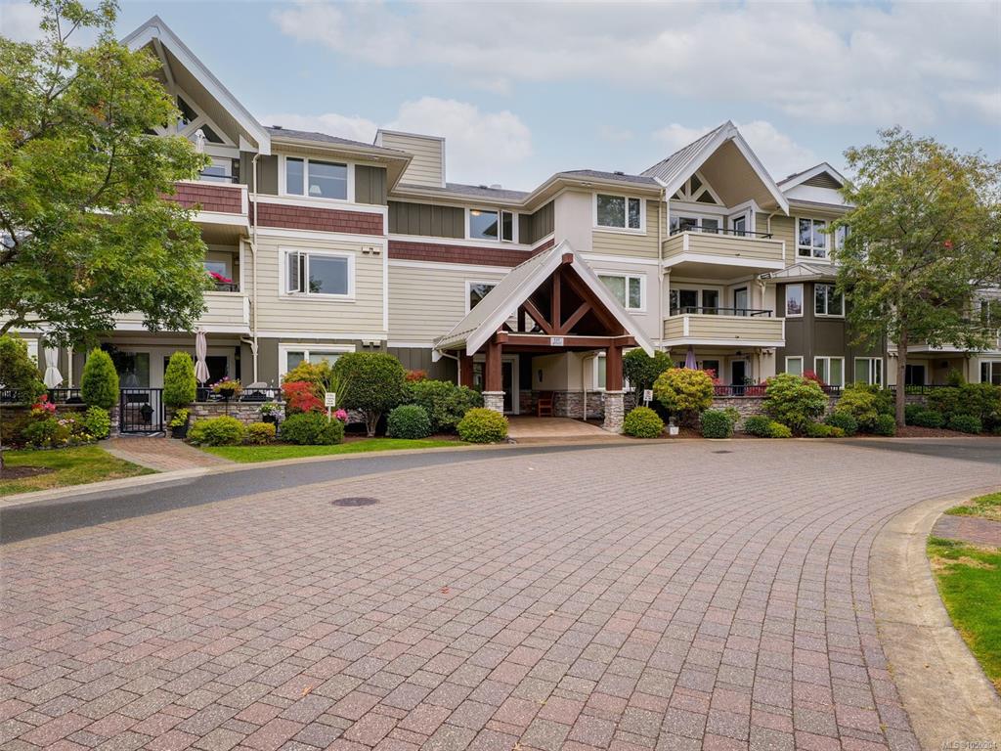
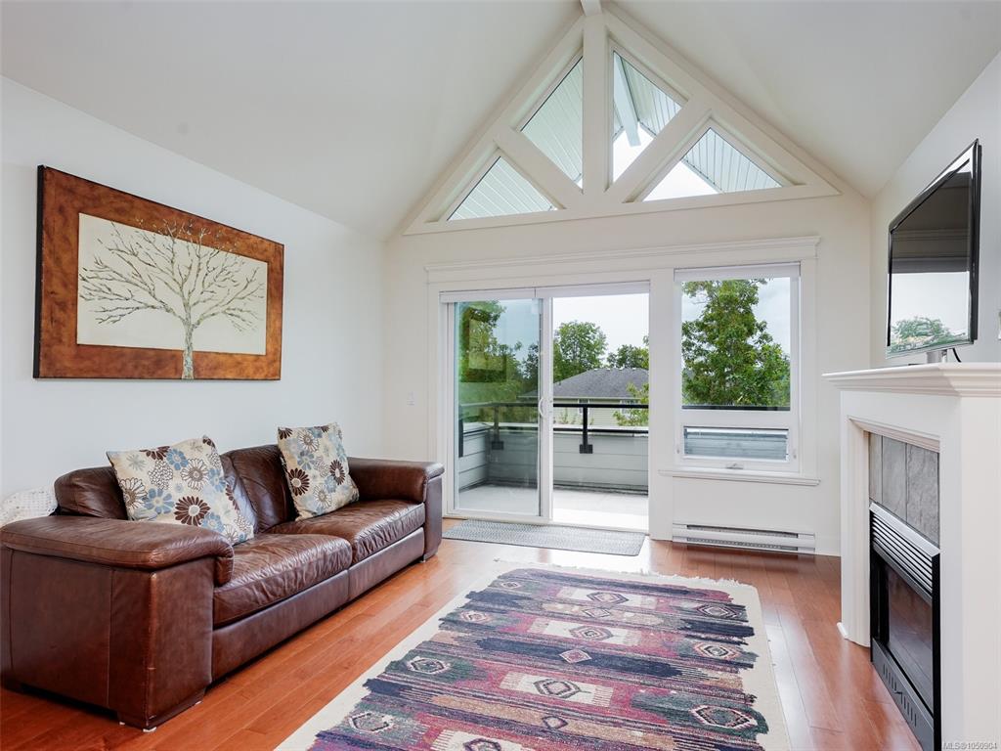
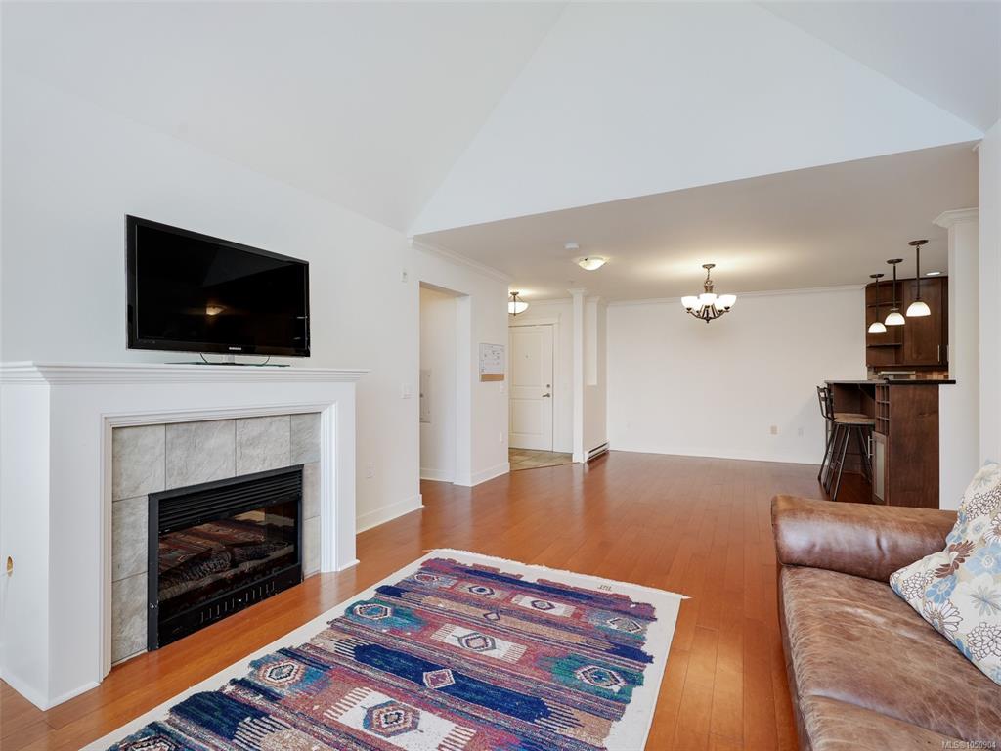
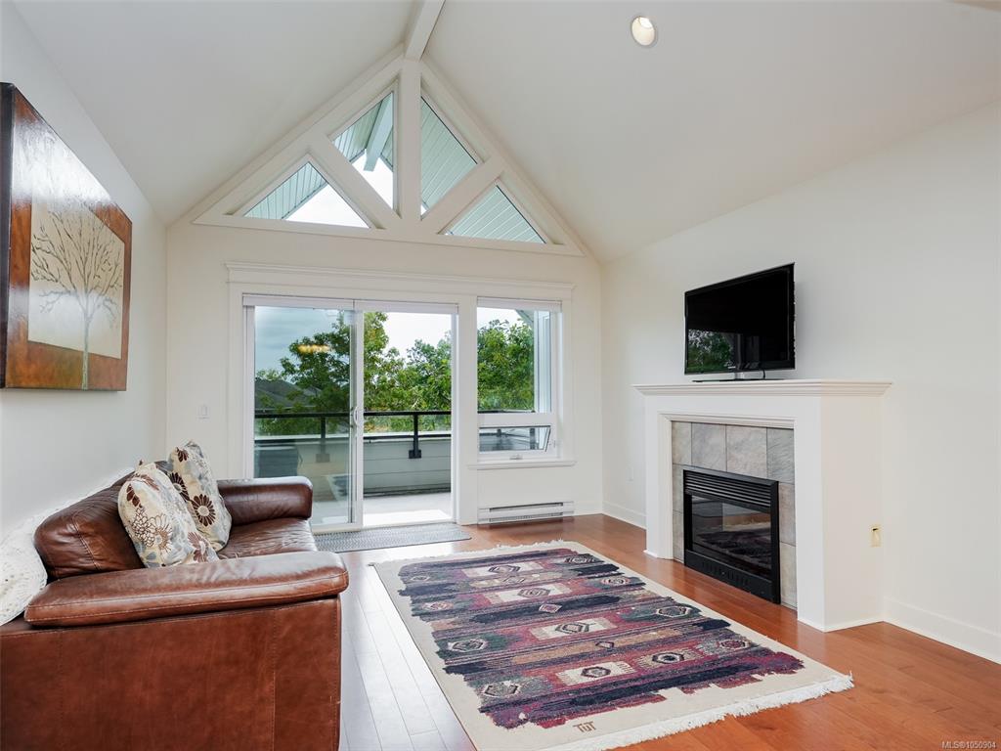
Welcome to Suite 308 at Heatherdale Estates, set in the heart of Royal Oak. This top-floor PH 2bed, 2bath residence offers 1,238 sq ft and occupies arguably one of the finest positions in the complex: the quiet southeast corner overlooking the courtyard gardens. Cathedral ceilings crown the open living area, while two sun-drenched decks extend your living space outdoors. The private primary suite offers deck access, a walk-thru closet, and a spacious ensuite. The kitchen features warm wood cabinetry, granit...

Read More

Essential Information

  • MLS® #
    1050904
  • Total Bathrooms
    2
  • Year Built
    2008
  • Property Type
    Condo Apartment
  • MLS® #
    1050904
  • Total Bathrooms
    2
  • Year Built
    2008
  • Property Type
    Condo Apartment
  • MLS® #
    1050904
  • Total Bathrooms
    2
  • Year Built
    2008
  • Property Type
    Condo Apartment

Community Information

  • Postal Code
    V8Z 0A4
  • Postal Code
    V8Z 0A4
  • Postal Code
    V8Z 0A4

Services & Amenities

  • Parking
    Attached
    Guest
    Underground
  • Parking
    Attached, Guest, Underground
  • Parking
    Attached
    Guest
    Underground

Interior

  • Floor Finish
    Carpet
    Tile
    Wood
  • Heating
    Baseboard
    Electric
  • Storeys
    3
  • Interior Feature
    Bar
    Breakfast Nook
    Closet Organizer
    Controlled Entry
    Eating Area
    Soaker Tub
    Storage
    Vaulted Ceiling(s)
  • Floor Finish
    Carpet, Tile, Wood
  • Heating
    Baseboard, Electric
  • Storeys
    3
  • Interior Feature
    Bar, Breakfast Nook, Closet Organizer, Controlled Entry, Eating Area, Soaker Tub, Storage, Vaulted Ceiling(s)
  • Floor Finish
    Carpet
    Tile
    Wood
  • Heating
    Baseboard
    Electric
  • Storeys
    3
  • Interior Feature
    Bar
    Breakfast Nook
    Closet Organizer
    Controlled Entry
    Eating Area
    Soaker Tub
    Storage
    Vaulted Ceiling(s)

Exterior

  • Lot/Exterior Features
    Balcony/Patio
  • Roof
    Asphalt Torch On
    Metal
  • Construction
    Cement Fibre
    Frame Wood
    Stone
  • Lot/Exterior Features
    Balcony/Patio
  • Roof
    Asphalt Torch On, Metal
  • Construction
    Cement Fibre, Frame Wood, Stone
  • Lot/Exterior Features
    Balcony/Patio
  • Roof
    Asphalt Torch On
    Metal
  • Construction
    Cement Fibre
    Frame Wood
    Stone

Additional Details

  • Sewer
    Sewer Connected
  • Sewer
    Sewer Connected
  • Sewer
    Sewer Connected

$799,800

537 Heatherdale Lane

Schedule Tour
Contact Agent

$3643/month
Est. Monthly Payment
$
$
%
Learn More