
Elizabeth C. Biberger / Royal LePage Duncan Realty

526 Bayview Pl, House for sale Duncan , BC , V9L 5X7

 MLS® # 1041718

3 bedrooms

4 bathrooms

3,586 sqft

Sign up to View

Days on Market

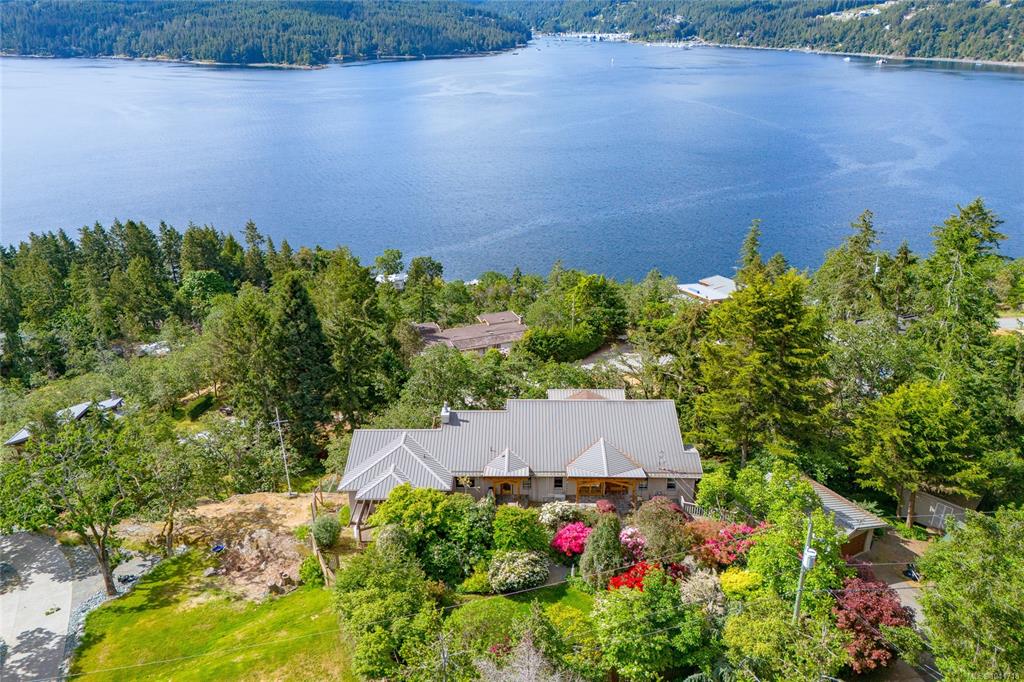
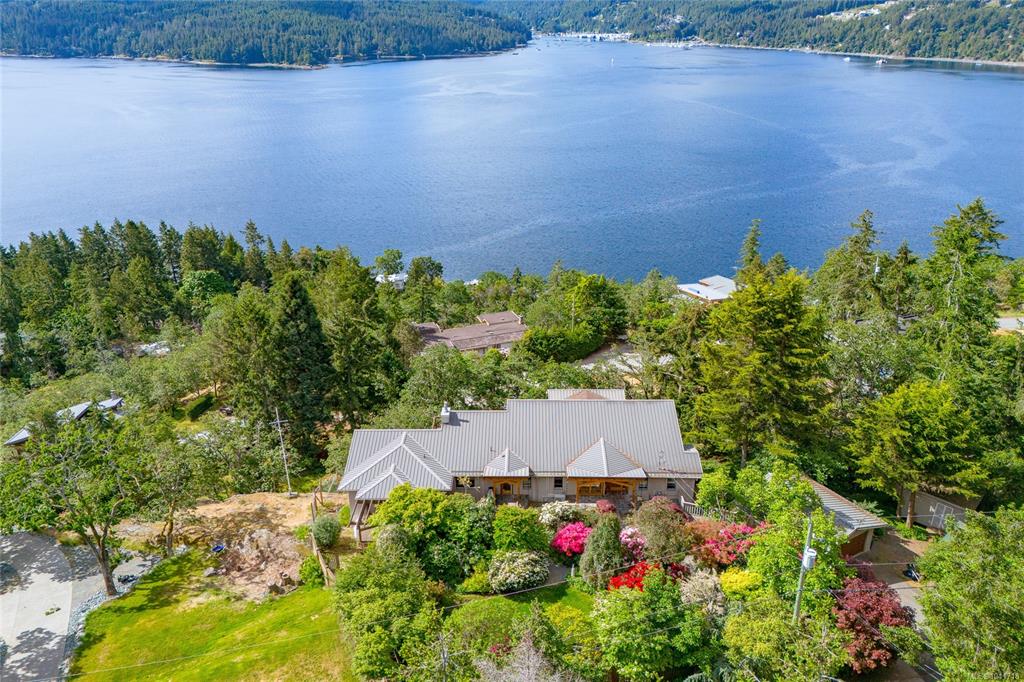
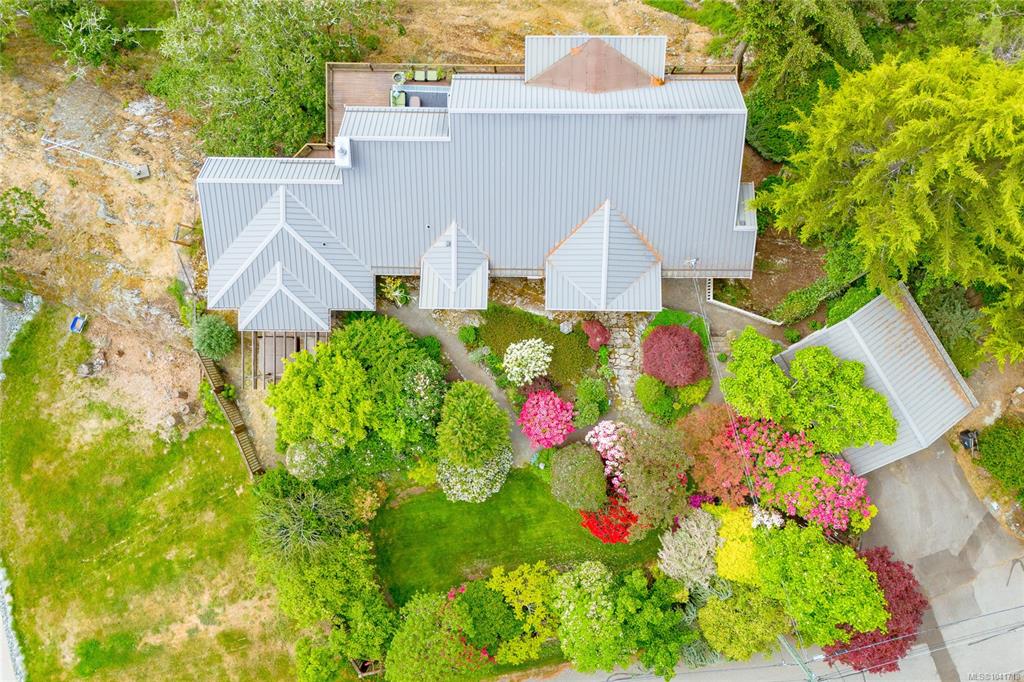
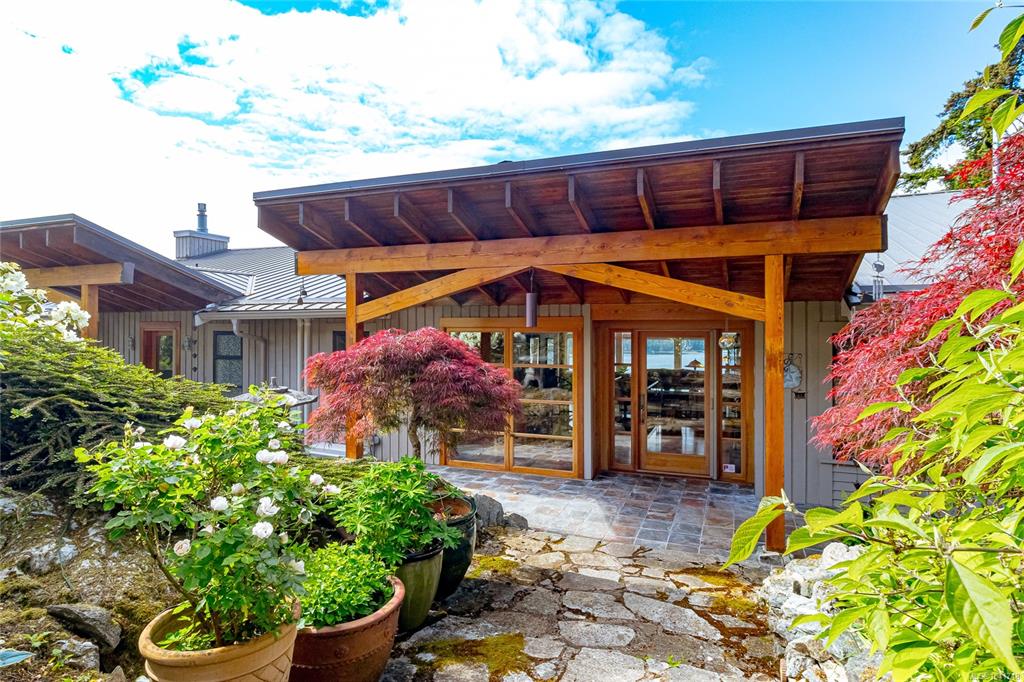
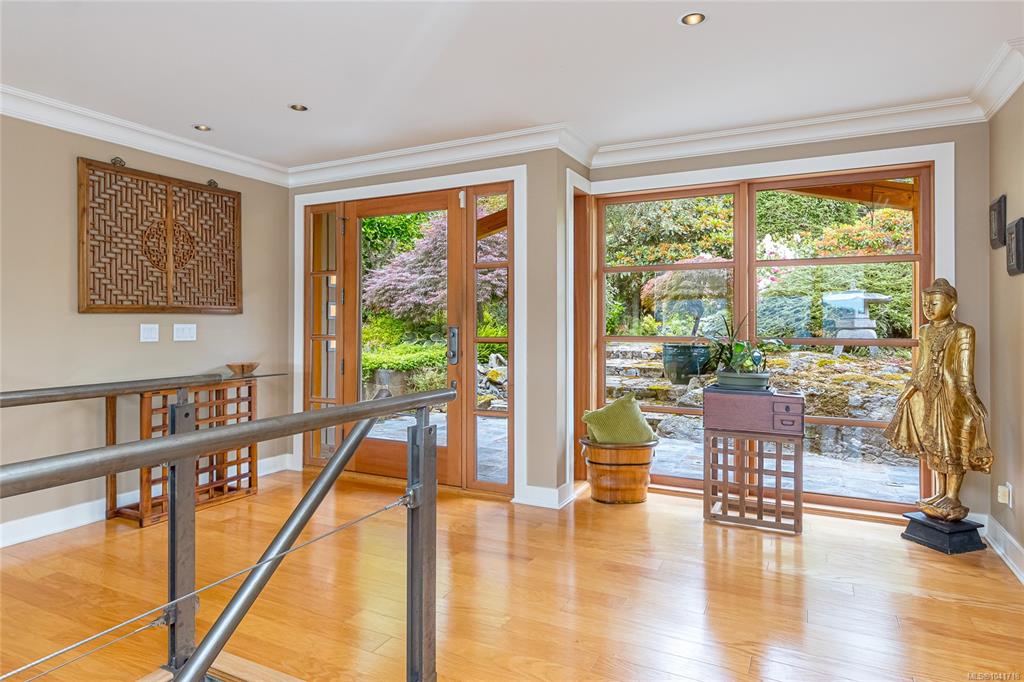
Enjoy sweeping 180 degree ocean views from all principal rooms & south facing deck in this beautifully maintained, updated & move in ready 3586 SF home. Set among stunning mature gardens, this home offers exceptional privacy, natural beauty, & year round light. The main level features soaring vaulted ceilings, engineered wood flooring, & an abundance of over sized windows that frame the ocean & island panoramas. Custom kitchen with floor to ceiling edge grain fir cabinetry, granite counters, & an over sized...

Read More

Essential Information

  • MLS® #
    1041718
  • Total Bathrooms
    4
  • Year Built
    1981
  • Property Type
    Single Family Detached
  • Property Style
    West Coast
  • MLS® #
    1041718
  • Total Bathrooms
    4
  • Year Built
    1981
  • Property Type
    Single Family Detached
  • Property Style
    West Coast
  • MLS® #
    1041718
  • Total Bathrooms
    4
  • Year Built
    1981
  • Property Type
    Single Family Detached
  • Property Style
    West Coast

Community Information

  • Postal Code
    V9L 5X7
  • Postal Code
    V9L 5X7
  • Postal Code
    V9L 5X7

Services & Amenities

  • Parking
    Detached
    Garage Double
  • Parking
    Detached, Garage Double
  • Parking
    Detached
    Garage Double

Interior

  • Floor Finish
    Carpet
    Tile
    Wood
    Other
  • Heating
    Electric
    Heat Pump
  • Interior Feature
    Ceiling Fan(s)
    Closet Organizer
    Dining/Living Combo
    French Doors
    Jetted Tub
    Soaker Tub
    Storage
    Vaulted Ceiling(s)
    Winding Staircase
  • Floor Finish
    Carpet, Tile, Wood, Other
  • Heating
    Electric, Heat Pump
  • Interior Feature
    Ceiling Fan(s), Closet Organizer, Dining/Living Combo, French Doors, Jetted Tub, Soaker Tub, Storage, Vaulted Ceiling(s), Winding Staircase
  • Floor Finish
    Carpet
    Tile
    Wood
    Other
  • Heating
    Electric
    Heat Pump
  • Interior Feature
    Ceiling Fan(s)
    Closet Organizer
    Dining/Living Combo
    French Doors
    Jetted Tub
    Soaker Tub
    Storage
    Vaulted Ceiling(s)
    Winding Staircase

Exterior

  • Lot/Exterior Features
    Balcony/Deck
    Balcony/Patio
    Fencing: Partial
    Garden
    Sprinkler System
  • Roof
    Metal
  • Construction
    Frame Wood
    Insulation: Ceiling
    Insulation: Walls
    Wood
  • Lot/Exterior Features
    Balcony/Deck, Balcony/Patio, Fencing: Partial, Garden, Sprinkler System
  • Roof
    Metal
  • Construction
    Frame Wood, Insulation: Ceiling, Insulation: Walls, Wood
  • Lot/Exterior Features
    Balcony/Deck
    Balcony/Patio
    Fencing: Partial
    Garden
    Sprinkler System
  • Roof
    Metal
  • Construction
    Frame Wood
    Insulation: Ceiling
    Insulation: Walls
    Wood

Additional Details

  • Zoning
    R-1
  • Sewer
    Septic System
  • Zoning
    R-1
  • Sewer
    Septic System
  • Zoning
    R-1
  • Sewer
    Septic System

$1,795,000

526 Bayview Pl

Schedule Tour
Contact Agent

$8175/month
Est. Monthly Payment
$
$
%
Learn More