
Erik Rapatz / Macdonald Realty Ltd. (Sid)

5190 Lochside Dr, House for sale Saanich , BC , V8Y 2G3

 MLS® # 1050600

6 bedrooms

4 bathrooms

3,438 sqft

Sign up to View

Days on Market

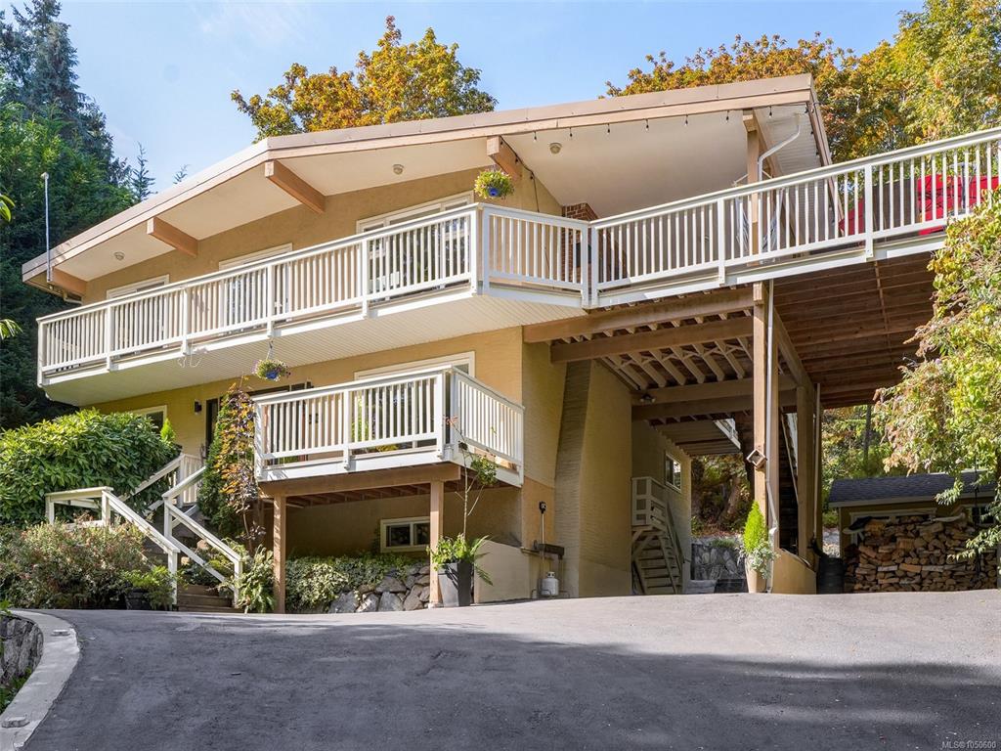
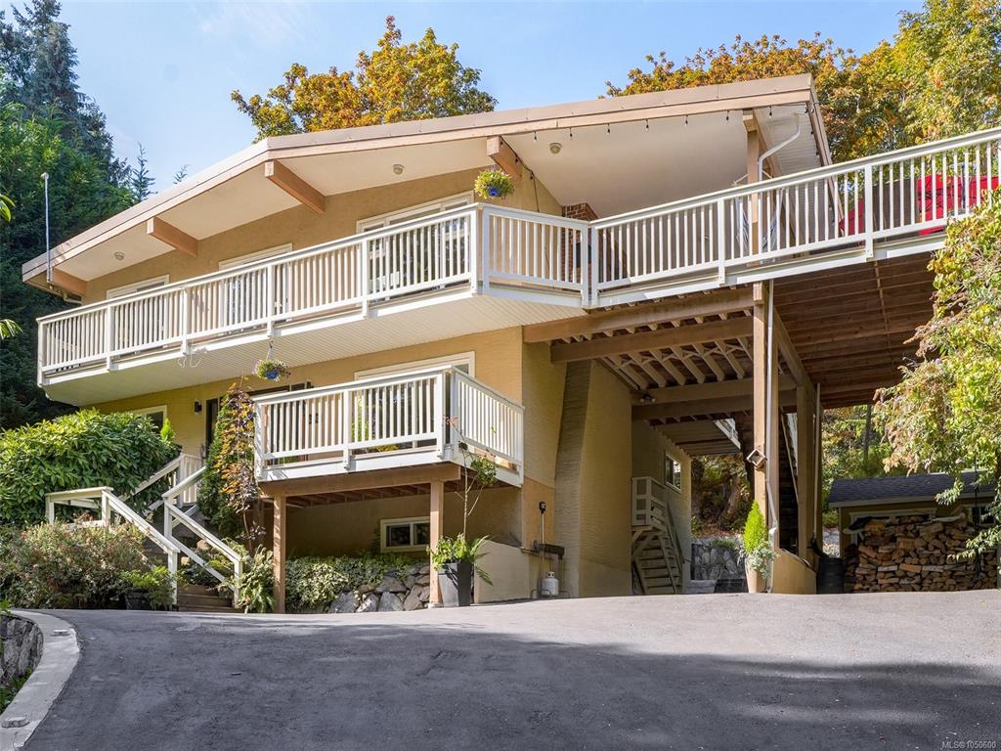
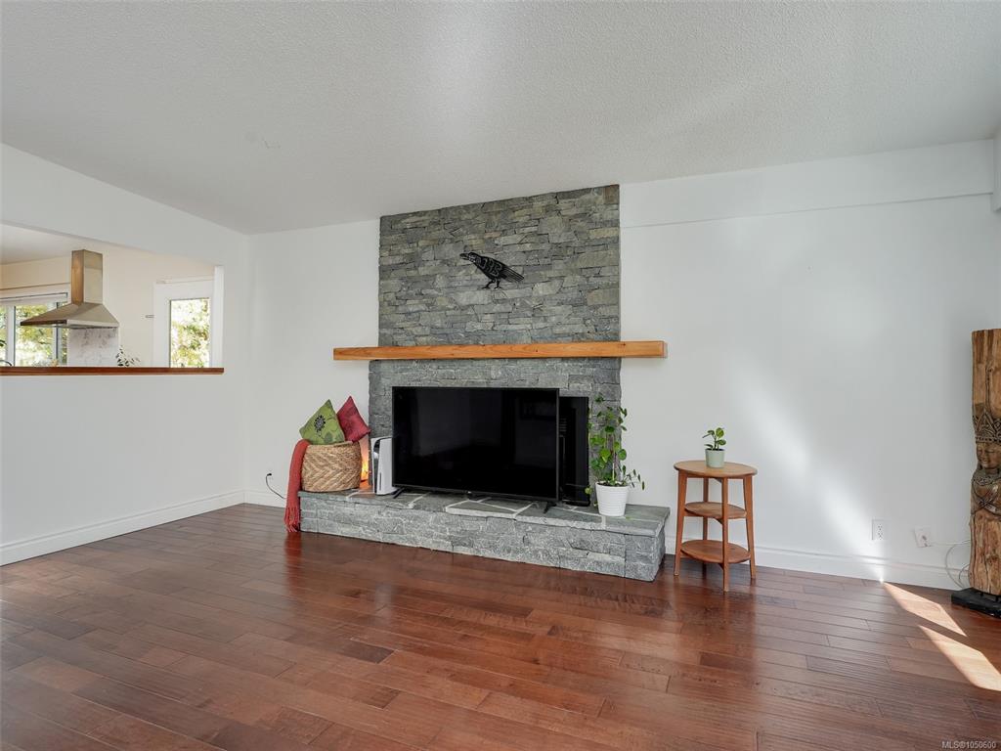
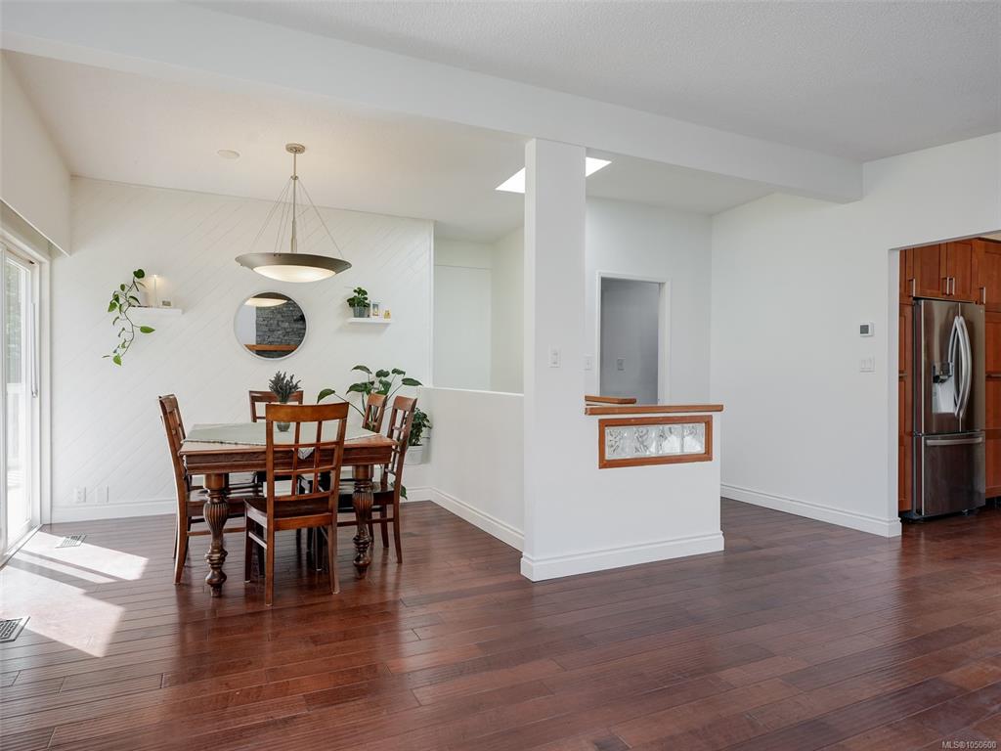
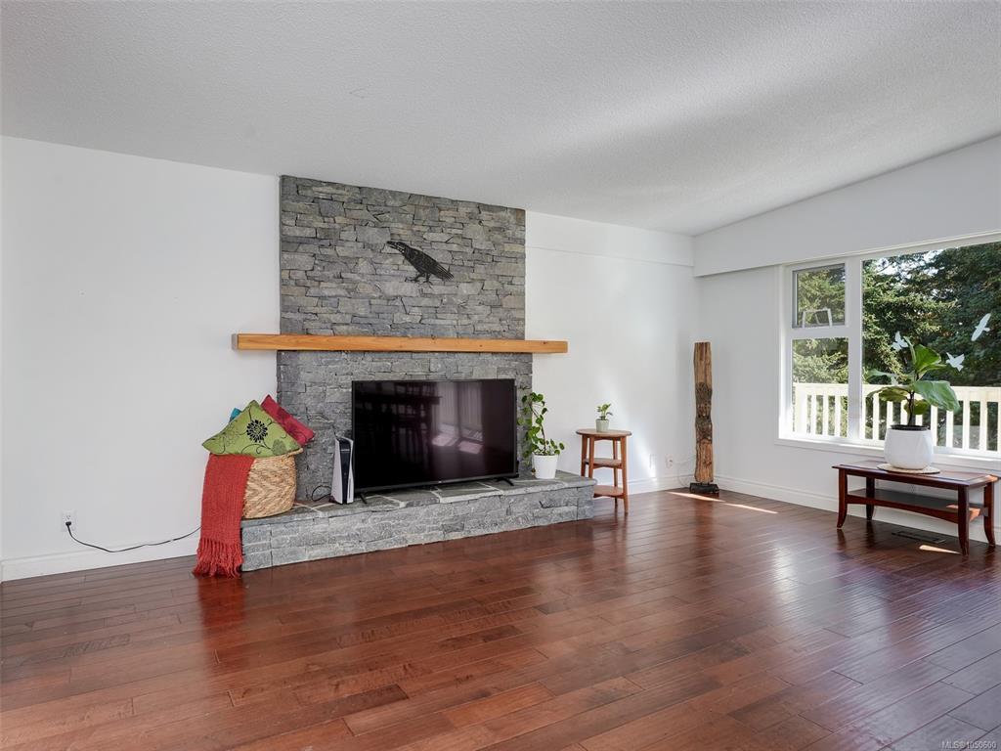
Private, peaceful and surrounded by mature trees, this bright and well maintained home offers an exceptional West Coast lifestyle. With neighbours on only two sides, privacy is a standout feature, complemented by large windows, skylights and a wonderful deck. Numerous thoughtful upgrades throughout the home include engineered hardwood flooring and granite countertops and retaining walls and front parking/driveway work by a skilled Portuguese stone mason. Great multi -generational home. The lower suite feat...

Read More

Essential Information

  • MLS® #
    1050600
  • Total Bathrooms
    4
  • Year Built
    1971
  • Property Type
    Single Family Detached
  • Property Style
    West Coast
  • MLS® #
    1050600
  • Total Bathrooms
    4
  • Year Built
    1971
  • Property Type
    Single Family Detached
  • Property Style
    West Coast
  • MLS® #
    1050600
  • Total Bathrooms
    4
  • Year Built
    1971
  • Property Type
    Single Family Detached
  • Property Style
    West Coast

Community Information

  • Postal Code
    V8Y 2G3
  • Postal Code
    V8Y 2G3
  • Postal Code
    V8Y 2G3

Services & Amenities

  • Parking
    Attached
    Carport Double
    Driveway
  • Parking
    Attached, Carport Double, Driveway
  • Parking
    Attached
    Carport Double
    Driveway

Interior

  • Floor Finish
    Carpet
    Laminate
    Linoleum
    Tile
  • Heating
    Forced Air
    Natural Gas
  • Interior Feature
    Ceiling Fan(s)
    Dining/Living Combo
    French Doors
    Soaker Tub
    Storage
    Vaulted Ceiling(s)
    Workshop
  • Floor Finish
    Carpet, Laminate, Linoleum, Tile
  • Heating
    Forced Air, Natural Gas
  • Interior Feature
    Ceiling Fan(s), Dining/Living Combo, French Doors, Soaker Tub, Storage, Vaulted Ceiling(s), Workshop
  • Floor Finish
    Carpet
    Laminate
    Linoleum
    Tile
  • Heating
    Forced Air
    Natural Gas
  • Interior Feature
    Ceiling Fan(s)
    Dining/Living Combo
    French Doors
    Soaker Tub
    Storage
    Vaulted Ceiling(s)
    Workshop

Exterior

  • Lot/Exterior Features
    Fencing: Partial
    Sprinkler System
  • Roof
    Asphalt Rolled
    Asphalt Torch On
  • Construction
    Frame Wood
    Insulation: Ceiling
    Insulation: Walls
    Stucco
  • Lot/Exterior Features
    Fencing: Partial, Sprinkler System
  • Roof
    Asphalt Rolled, Asphalt Torch On
  • Construction
    Frame Wood, Insulation: Ceiling, Insulation: Walls, Stucco
  • Lot/Exterior Features
    Fencing: Partial
    Sprinkler System
  • Roof
    Asphalt Rolled
    Asphalt Torch On
  • Construction
    Frame Wood
    Insulation: Ceiling
    Insulation: Walls
    Stucco

Additional Details

  • Sewer
    Sewer To Lot
  • Sewer
    Sewer To Lot
  • Sewer
    Sewer To Lot

$1,425,000

5190 Lochside Dr

Schedule Tour
Contact Agent

$6490/month
Est. Monthly Payment
$
$
%
Learn More