
Tony Smith / REMAX Professionals (NA)

49 Ranchview Dr, House for sale Nanaimo , BC , V9X 1X9

 MLS® # 1046325

5 bedrooms

3 bathrooms

3,050 sqft

Sign up to View

Days on Market

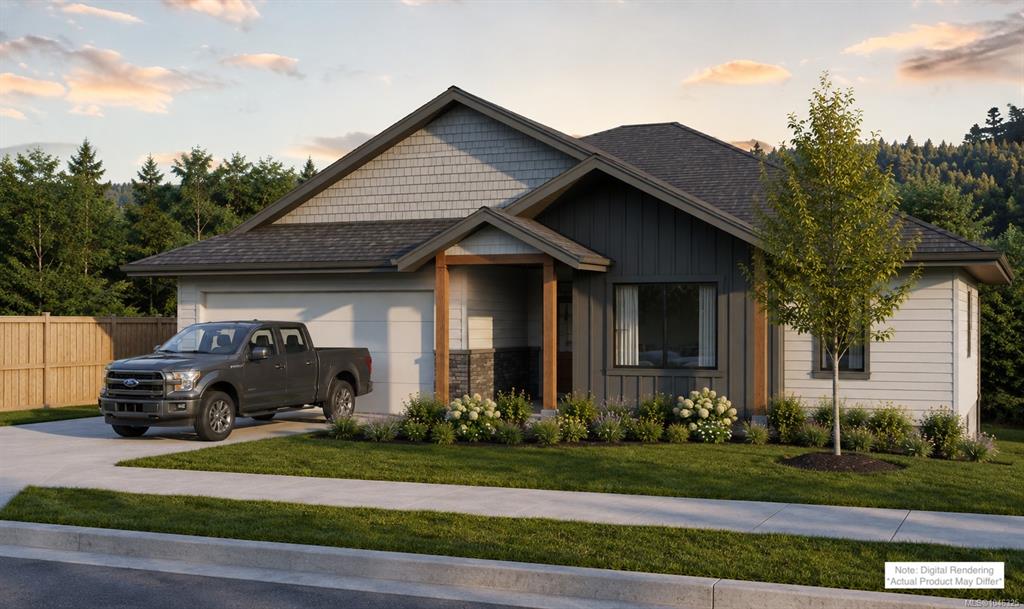
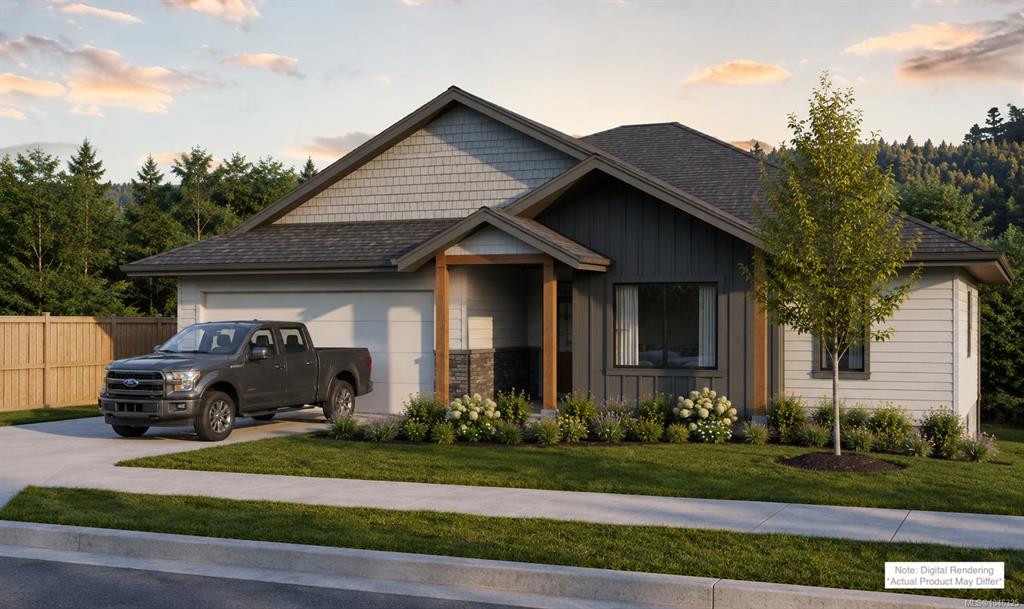
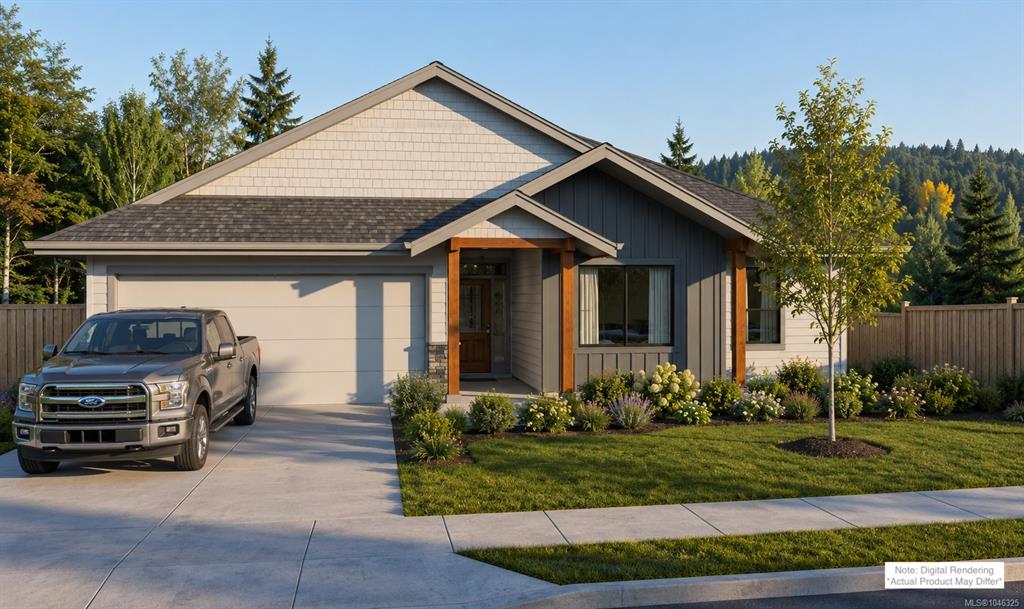
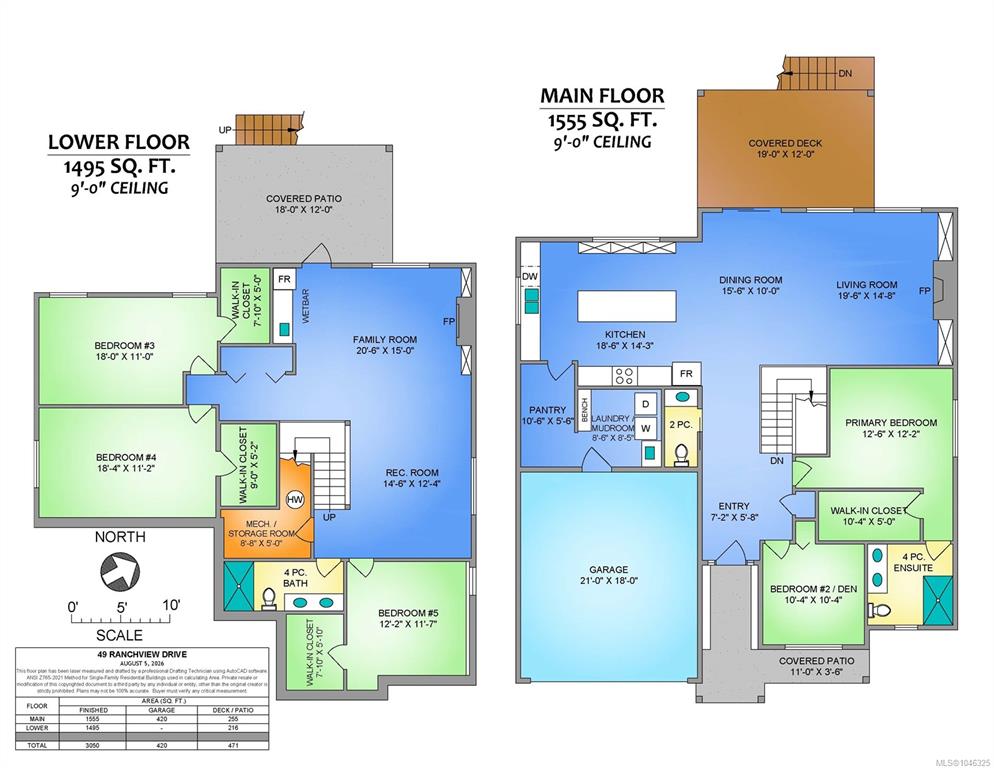
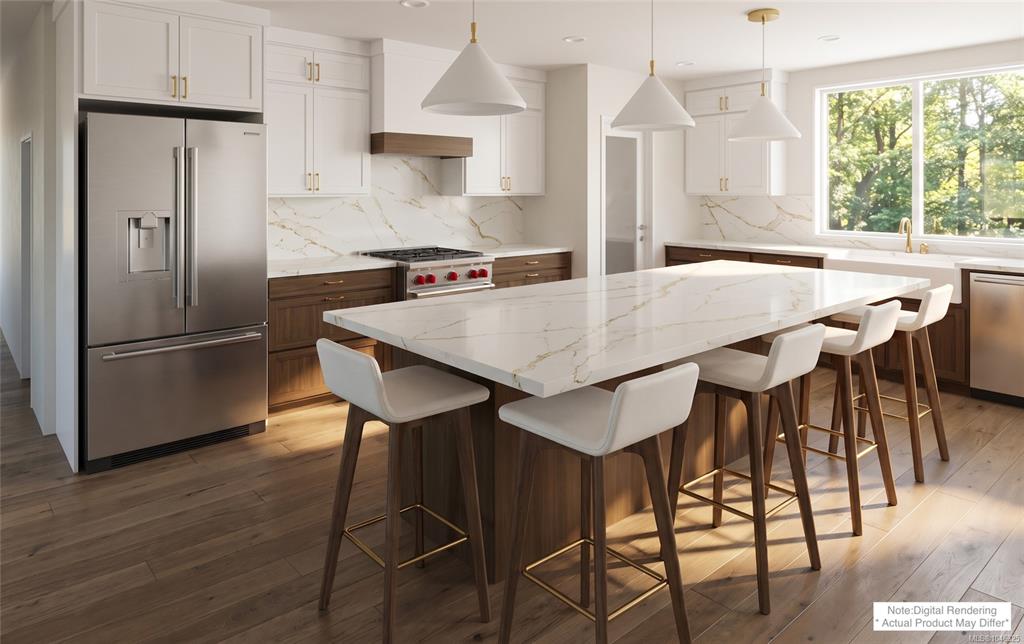
Looking for a New Build Family Home without a suite? Marban Construction and Design has created the ultimate home for families or retirees looking for main floor living with additional living on the lower floor ideal for guests and hobbies. Boasting over 3000 sq ft of luxury living space which includes 5 bedrooms, 3 baths with features such as a large covered deck off the main, covered patio on the lower floor, spacious bedrooms, family room with built in wet bar, gourmet kitchen, walk in pantry and built i...

Read More

Essential Information

  • MLS® #
    1046325
  • Total Bathrooms
    3
  • Year Built
    2026
  • Property Type
    Single Family Detached
  • Property Style
    Contemporary
  • MLS® #
    1046325
  • Total Bathrooms
    3
  • Year Built
    2026
  • Property Type
    Single Family Detached
  • Property Style
    Contemporary
  • MLS® #
    1046325
  • Total Bathrooms
    3
  • Year Built
    2026
  • Property Type
    Single Family Detached
  • Property Style
    Contemporary

Community Information

  • Postal Code
    V9X 1X9
  • Postal Code
    V9X 1X9
  • Postal Code
    V9X 1X9

Services & Amenities

  • Parking
    Driveway
    EV Charger: Common Use - Roughed In
    Garage Double
  • Parking
    Driveway, EV Charger: Common Use - Roughed In, Garage Double
  • Parking
    Driveway
    EV Charger: Common Use - Roughed In
    Garage Double

Interior

  • Floor Finish
    Tile
    Vinyl
  • Heating
    Forced Air
    Heat Pump
    Natural Gas
    Radiant Floor
  • Interior Feature
    Dining Room
    Vaulted Ceiling(s)
  • Floor Finish
    Tile, Vinyl
  • Heating
    Forced Air, Heat Pump, Natural Gas, Radiant Floor
  • Interior Feature
    Dining Room, Vaulted Ceiling(s)
  • Floor Finish
    Tile
    Vinyl
  • Heating
    Forced Air
    Heat Pump
    Natural Gas
    Radiant Floor
  • Interior Feature
    Dining Room
    Vaulted Ceiling(s)

Exterior

  • Lot/Exterior Features
    Balcony/Deck
    Balcony/Patio
    Fencing: Partial
    Low Maintenance Yard
  • Roof
    Asphalt Shingle
  • Construction
    Cement Fibre
    Frame Wood
    Insulation All
  • Lot/Exterior Features
    Balcony/Deck, Balcony/Patio, Fencing: Partial, Low Maintenance Yard
  • Roof
    Asphalt Shingle
  • Construction
    Cement Fibre, Frame Wood, Insulation All
  • Lot/Exterior Features
    Balcony/Deck
    Balcony/Patio
    Fencing: Partial
    Low Maintenance Yard
  • Roof
    Asphalt Shingle
  • Construction
    Cement Fibre
    Frame Wood
    Insulation All

Additional Details

  • Zoning
    R10
  • Sewer
    Sewer Connected
  • Zoning
    R10
  • Sewer
    Sewer Connected
  • Zoning
    R10
  • Sewer
    Sewer Connected

$1,400,000

49 Ranchview Dr

Schedule Tour
Contact Agent

$6376/month
Est. Monthly Payment
$
$
%
Learn More