
Brian Mills / Sutton Group West Coast Realty

466 Meredith Rd, House for sale Mill Bay , BC , V0R 2P3

 MLS® # 1047637

4 bedrooms

3 bathrooms

3,895 sqft

Sign up to View

Days on Market

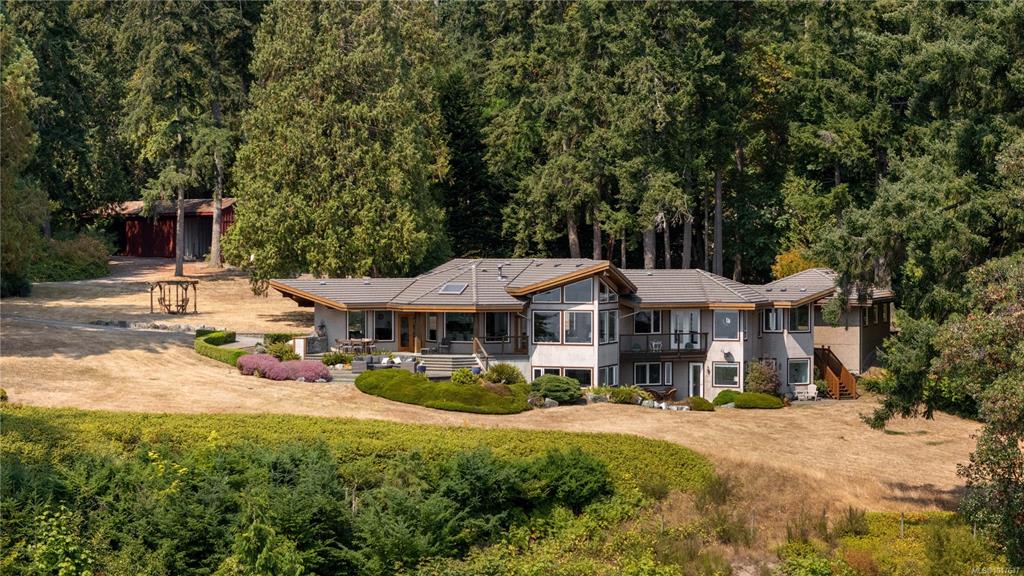
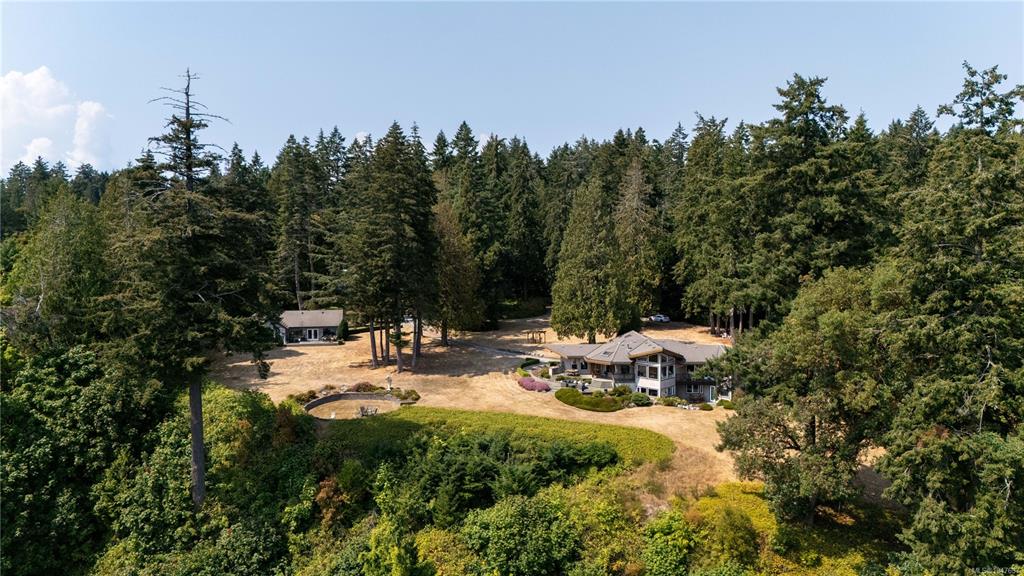
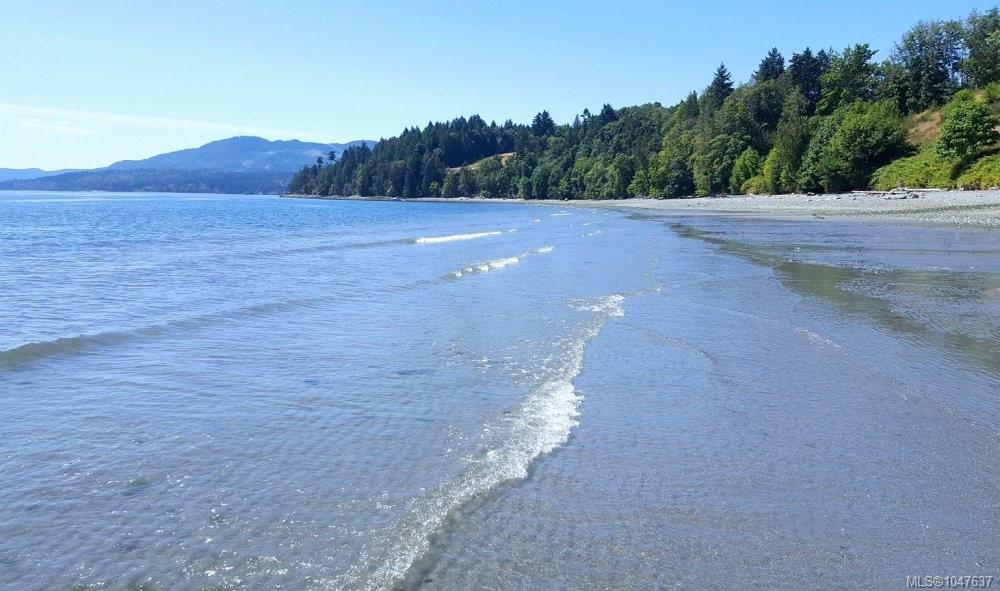
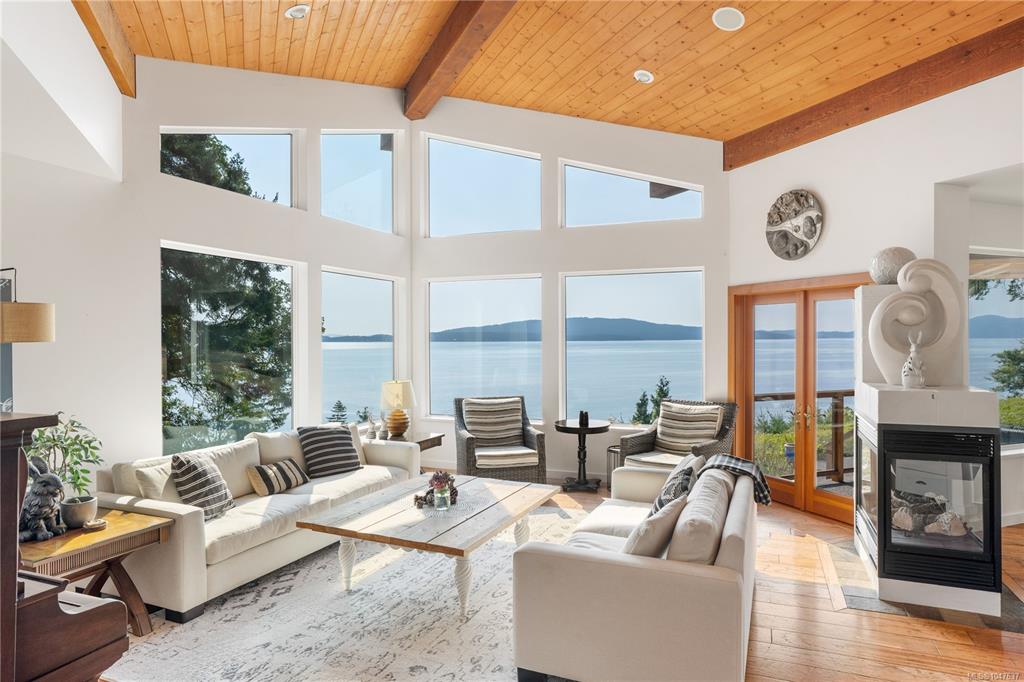
This majestic oceanfront estate offers a rare combination of privacy, natural beauty and West Coast contemporary design, featuring a custom main residence & elegant cottage overlooking the Saanich Inlet. Experience the prestige on your 9+ acres of awe-inspiring forest & towering firs. Savour morning coffee peacefully watching whales pass through the inlet, or strolling along your own private beach. The main residence showcases exceptional craftsmanship, engineering and thoughtful design & energy efficienc...

Read More

Essential Information

  • MLS® #
    1047637
  • Total Bathrooms
    3
  • Year Built
    2002
  • Property Type
    Single Family Detached
  • Property Style
    West Coast
  • MLS® #
    1047637
  • Total Bathrooms
    3
  • Year Built
    2002
  • Property Type
    Single Family Detached
  • Property Style
    West Coast
  • MLS® #
    1047637
  • Total Bathrooms
    3
  • Year Built
    2002
  • Property Type
    Single Family Detached
  • Property Style
    West Coast

Community Information

  • Postal Code
    V0R 2P3
  • Postal Code
    V0R 2P3
  • Postal Code
    V0R 2P3

Services & Amenities

  • Parking
    Attached
    Driveway
    Garage Triple
    RV Access/Parking
  • Parking
    Attached, Driveway, Garage Triple, RV Access/Parking
  • Parking
    Attached
    Driveway
    Garage Triple
    RV Access/Parking

Interior

  • Floor Finish
    Carpet
    Hardwood
    Tile
  • Heating
    Electric
    Geothermal
    Heat Pump
    Heat Recovery
    Hot Water
    Propane
    Radiant Floor
  • Interior Feature
    Cathedral Entry
    Dining/Living Combo
    Eating Area
    French Doors
    Soaker Tub
    Storage
    Vaulted Ceiling(s)
    Wine Storage
    Workshop
  • Floor Finish
    Carpet, Hardwood, Tile
  • Heating
    Electric, Geothermal, Heat Pump, Heat Recovery, Hot Water, Propane, Radiant Floor
  • Interior Feature
    Cathedral Entry, Dining/Living Combo, Eating Area, French Doors, Soaker Tub, Storage, Vaulted Ceiling(s), Wine Storage, Workshop
  • Floor Finish
    Carpet
    Hardwood
    Tile
  • Heating
    Electric
    Geothermal
    Heat Pump
    Heat Recovery
    Hot Water
    Propane
    Radiant Floor
  • Interior Feature
    Cathedral Entry
    Dining/Living Combo
    Eating Area
    French Doors
    Soaker Tub
    Storage
    Vaulted Ceiling(s)
    Wine Storage
    Workshop

Exterior

  • Lot/Exterior Features
    Balcony/Patio
    Sprinkler System
    Water Feature
  • Roof
    Other
  • Construction
    Frame Wood
    Insulation: Ceiling
    Insulation: Walls
    Stucco
  • Lot/Exterior Features
    Balcony/Patio, Sprinkler System, Water Feature
  • Roof
    Other
  • Construction
    Frame Wood, Insulation: Ceiling, Insulation: Walls, Stucco
  • Lot/Exterior Features
    Balcony/Patio
    Sprinkler System
    Water Feature
  • Roof
    Other
  • Construction
    Frame Wood
    Insulation: Ceiling
    Insulation: Walls
    Stucco

Additional Details

  • Zoning
    RR-3A
  • Sewer
    Septic System
  • Zoning
    RR-3A
  • Sewer
    Septic System
  • Zoning
    RR-3A
  • Sewer
    Septic System

$7,000,000

466 Meredith Rd

Schedule Tour
Contact Agent

$31877/month
Est. Monthly Payment
$
$
%
Learn More