
Alvin Tan / eXp Realty (NA)

4626 Sheridan Ridge Rd, House for sale Nanaimo , BC , V9T 6S6

 MLS® # 1050223

6 bedrooms

5 bathrooms

4,003 sqft

Sign up to View

Days on Market

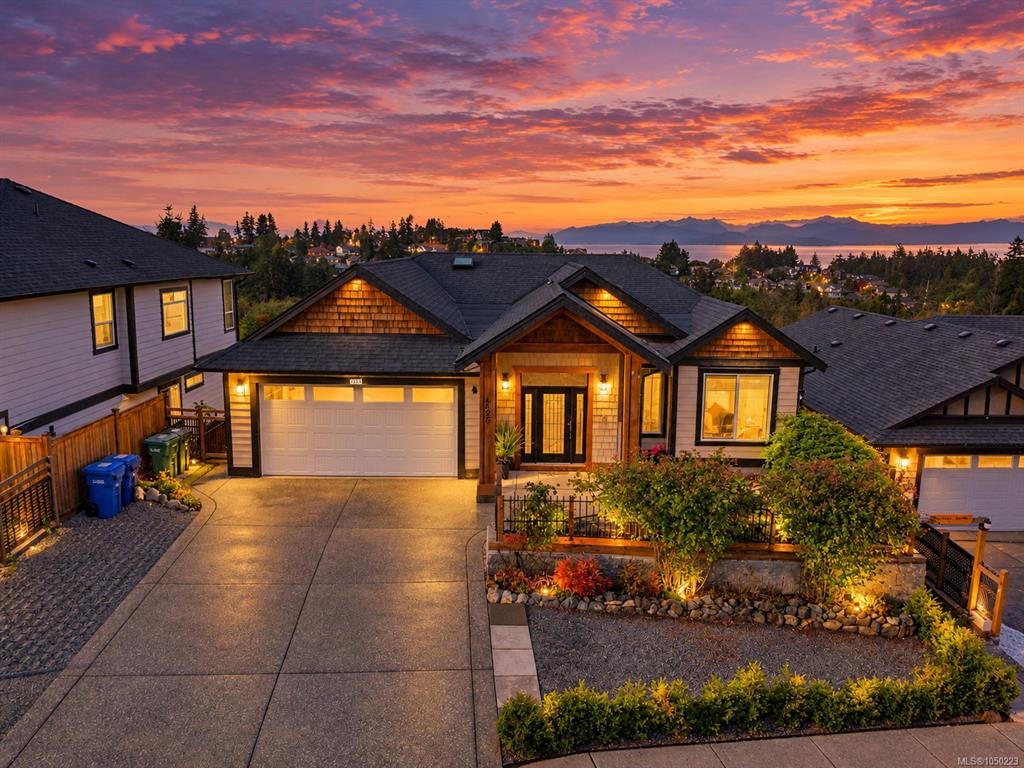
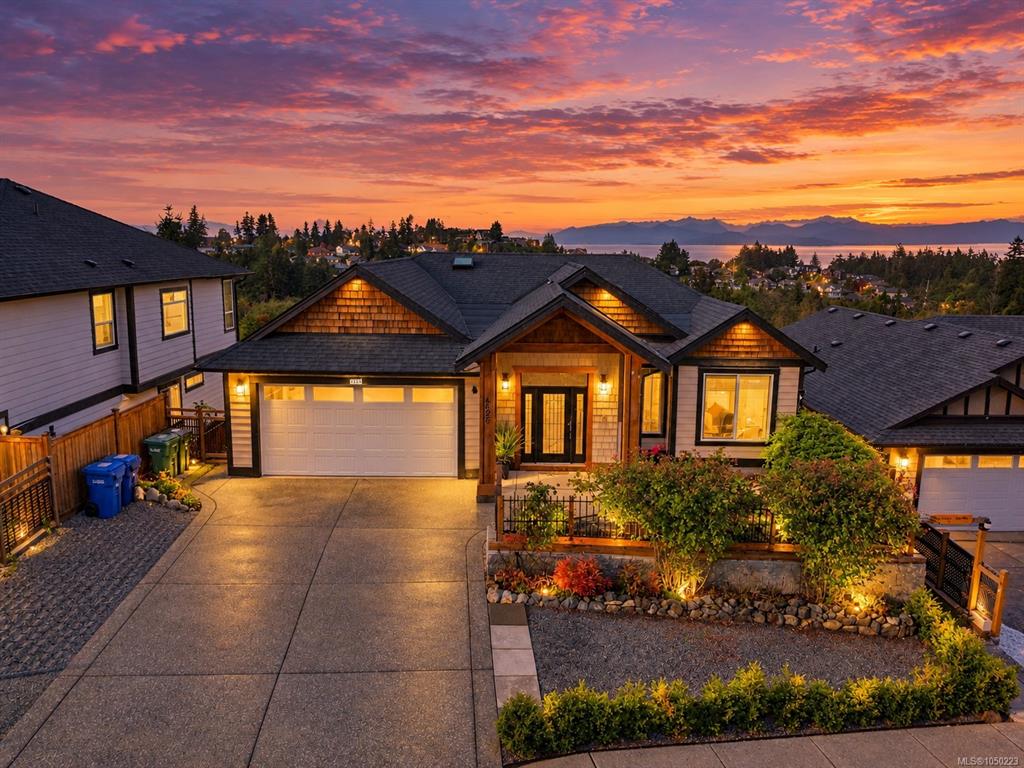
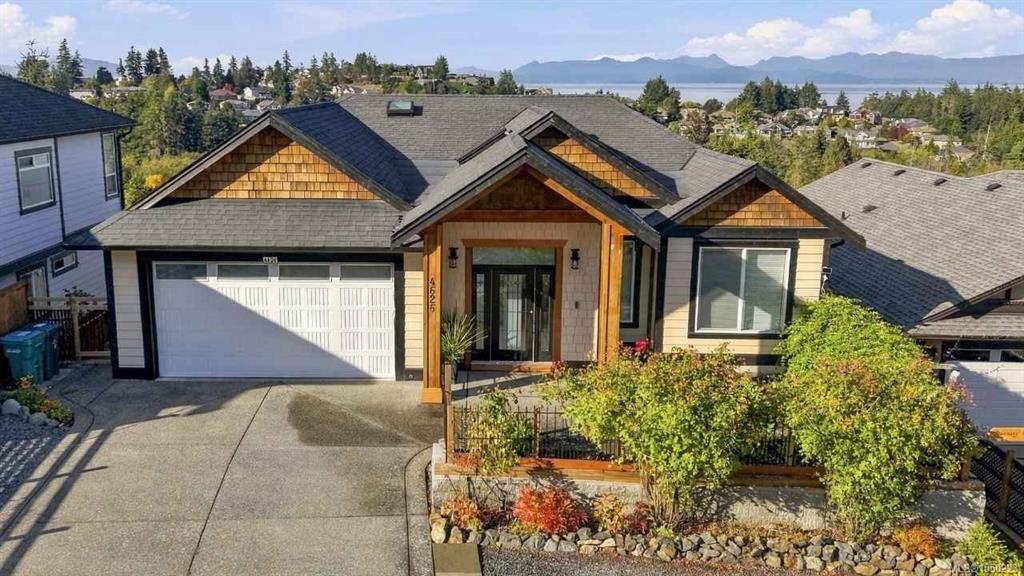
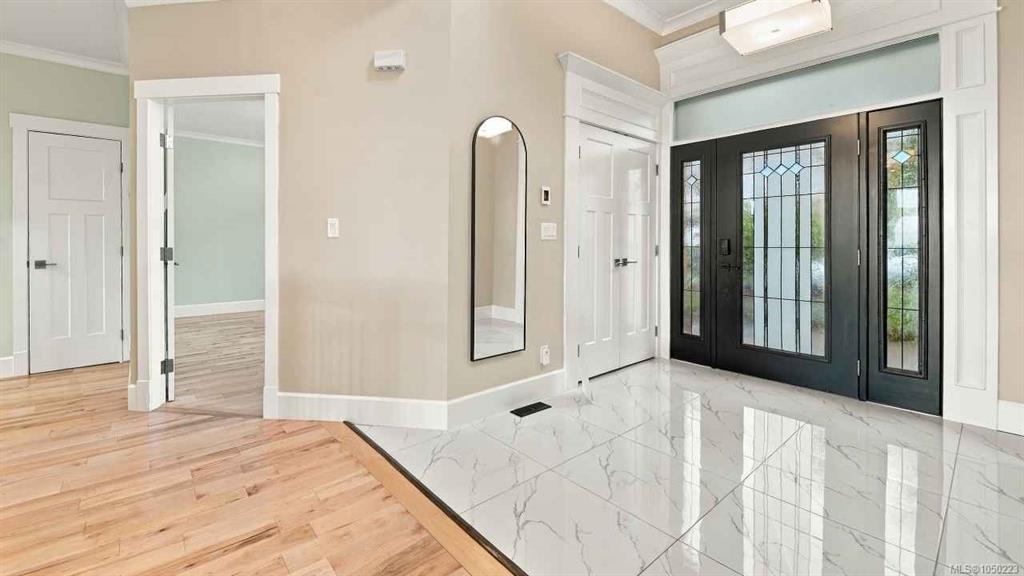
Built in 2016, this main level entry home offers 4,003 finished square feet across three levels, with six bedrooms and five bathrooms on a 7,298 square foot lot in North Nanaimo. The main level includes a spice kitchen alongside the main Gourmet kitchen, ideal for a family that cooks every day. A two bedroom secondary suite has its own entrance, kitchen and laundry, offering rental income potential or space for extended family. Two main-level bedrooms, one of which can be suited to a home office or a family...

Read More

Essential Information

  • MLS® #
    1050223
  • Total Bathrooms
    5
  • Year Built
    2016
  • Property Type
    Single Family Detached
  • MLS® #
    1050223
  • Total Bathrooms
    5
  • Year Built
    2016
  • Property Type
    Single Family Detached
  • MLS® #
    1050223
  • Total Bathrooms
    5
  • Year Built
    2016
  • Property Type
    Single Family Detached

Community Information

  • Postal Code
    V9T 6S6
  • Postal Code
    V9T 6S6
  • Postal Code
    V9T 6S6

Services & Amenities

  • Parking
    Driveway
    Garage Double
  • Parking
    Driveway, Garage Double
  • Parking
    Driveway
    Garage Double

Interior

  • Floor Finish
    Hardwood
    Laminate
    Mixed
    Tile
  • Heating
    Electric
    Forced Air
    Heat Pump
    Natural Gas
  • Interior Feature
    Cathedral Entry
    Ceiling Fan(s)
    Closet Organizer
    Dining/Living Combo
  • Floor Finish
    Hardwood, Laminate, Mixed, Tile
  • Heating
    Electric, Forced Air, Heat Pump, Natural Gas
  • Interior Feature
    Cathedral Entry, Ceiling Fan(s), Closet Organizer, Dining/Living Combo
  • Floor Finish
    Hardwood
    Laminate
    Mixed
    Tile
  • Heating
    Electric
    Forced Air
    Heat Pump
    Natural Gas
  • Interior Feature
    Cathedral Entry
    Ceiling Fan(s)
    Closet Organizer
    Dining/Living Combo

Exterior

  • Lot/Exterior Features
    Balcony
    Balcony/Patio
  • Roof
    Fibreglass Shingle
  • Construction
    Cement Fibre
    Insulation: Ceiling
    Insulation: Walls
  • Lot/Exterior Features
    Balcony, Balcony/Patio
  • Roof
    Fibreglass Shingle
  • Construction
    Cement Fibre, Insulation: Ceiling, Insulation: Walls
  • Lot/Exterior Features
    Balcony
    Balcony/Patio
  • Roof
    Fibreglass Shingle
  • Construction
    Cement Fibre
    Insulation: Ceiling
    Insulation: Walls

Additional Details

  • Zoning
    R10
  • Sewer
    Sewer Connected
  • Zoning
    R10
  • Sewer
    Sewer Connected
  • Zoning
    R10
  • Sewer
    Sewer Connected

$1,280,000

4626 Sheridan Ridge Rd

Schedule Tour
Contact Agent

$5829/month
Est. Monthly Payment
$
$
%
Learn More