
Simone Gardezy / eXp Realty

4394 Telegraph Rd, House for sale Cowichan Bay , BC , V0R 1N2

 MLS® # 1043932

4 bedrooms

3 bathrooms

2,683 sqft

Sign up to View

Days on Market

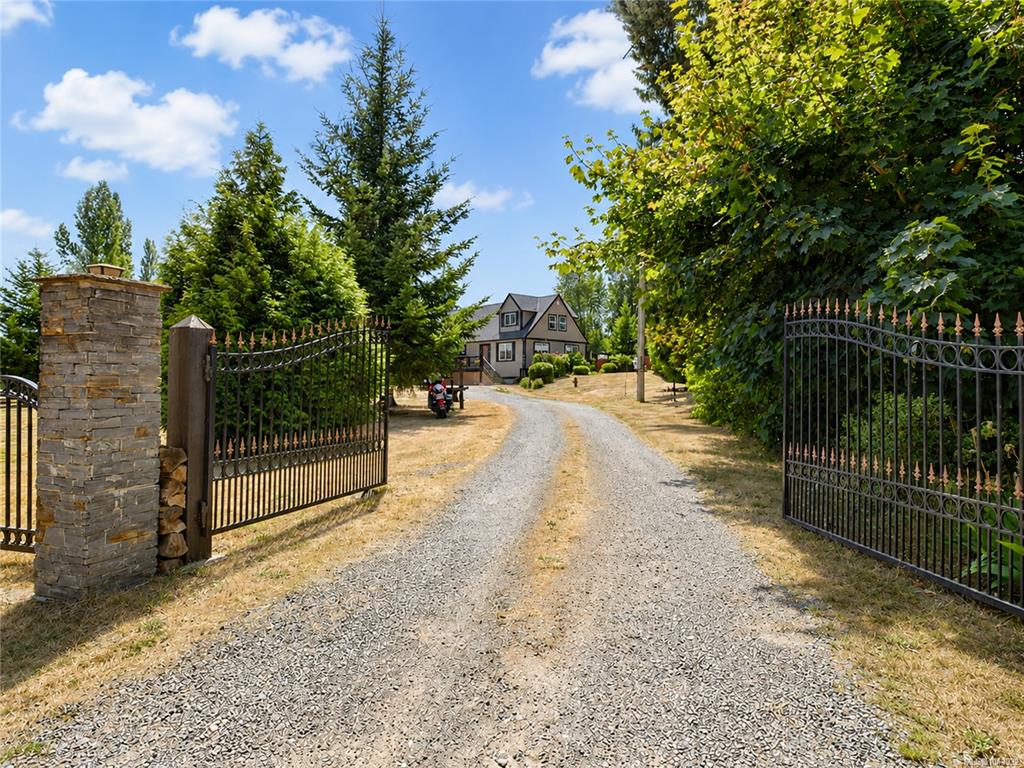
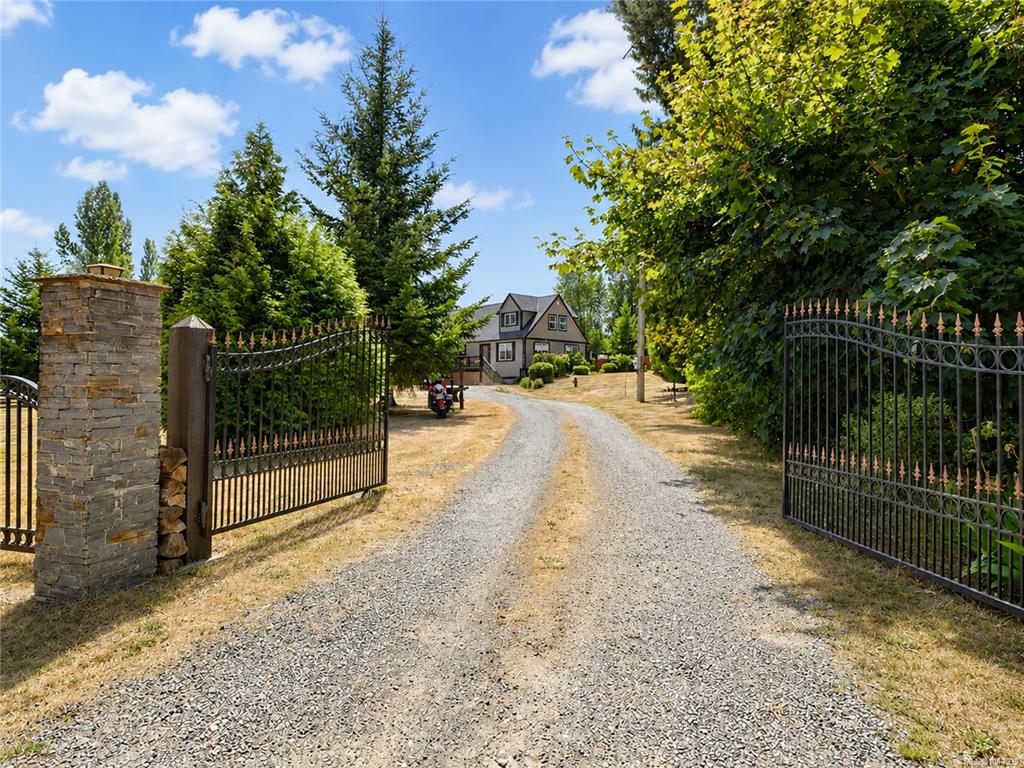
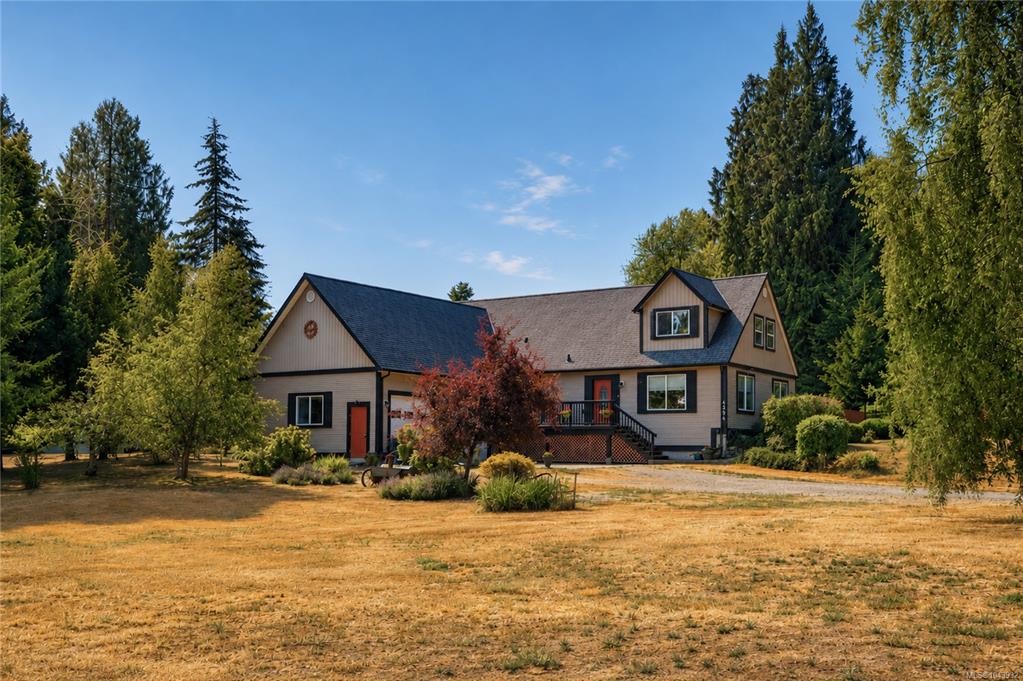
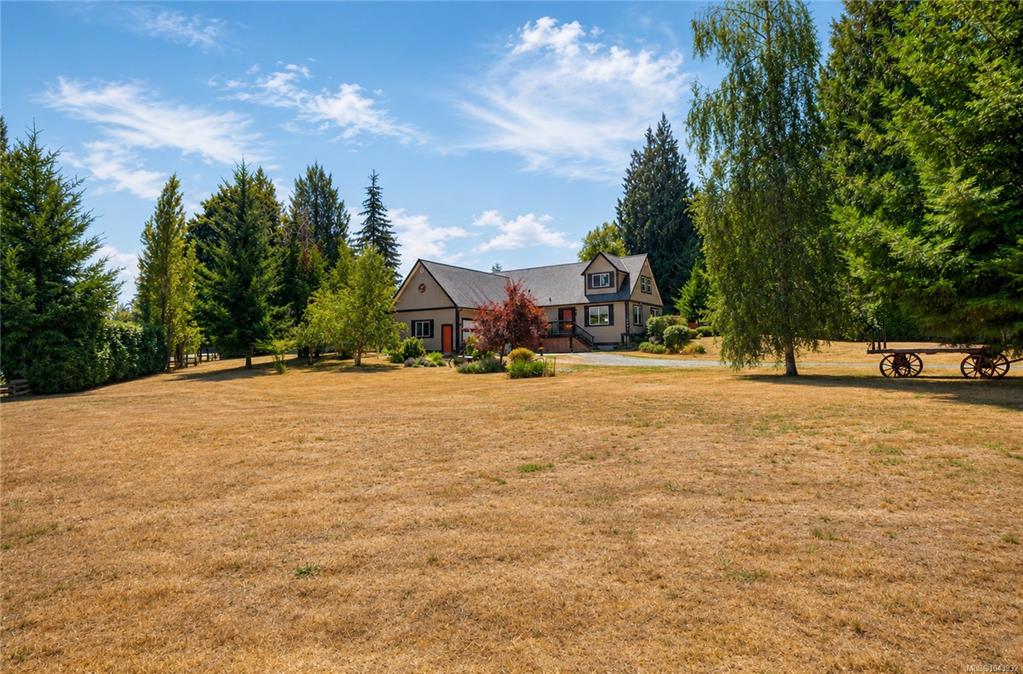
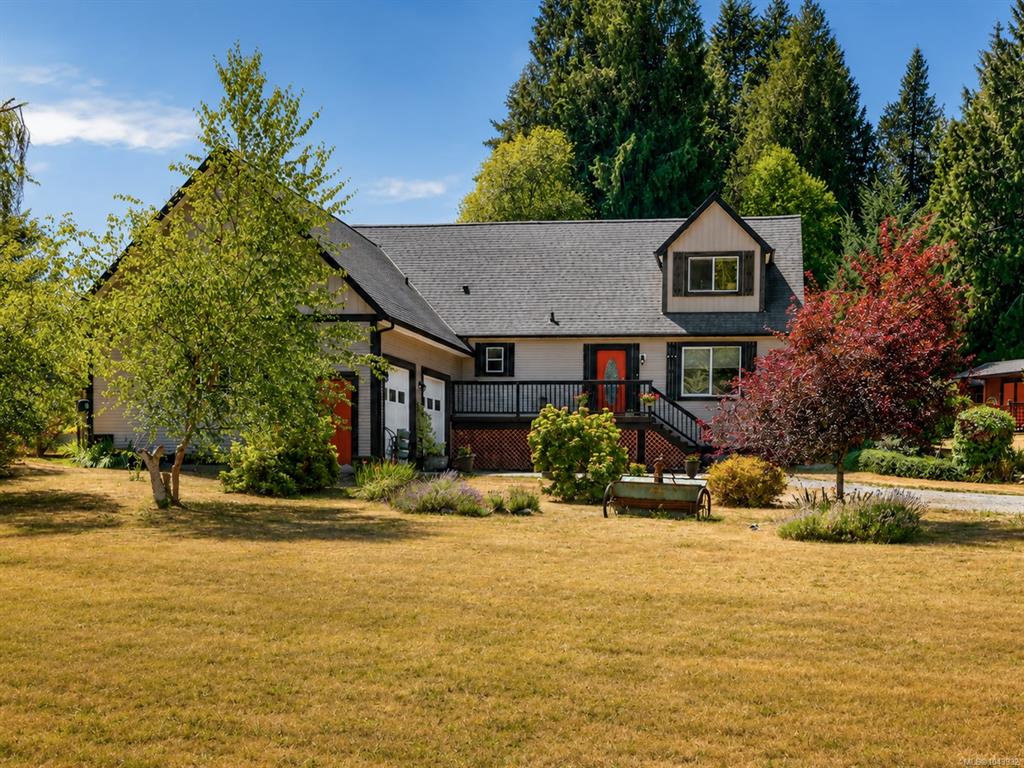
Set behind an elegant gated entrance on a beautifully landscaped 1-acre corner lot in coveted Cowichan Bay, this exceptional family home blends comfort, function & country charm. Surrounded by mature trees & established gardens, it offers privacy just steps from the elementary school & minutes to the marina, boat launch & shopping. The spacious main-floor primary suite features a walk-in closet & spa-inspired ensuite with jetted tub, walk-in shower & double vanity. Upstairs offers 3 bedrooms & a family room...

Read More

Essential Information

  • MLS® #
    1043932
  • Total Bathrooms
    3
  • Year Built
    2008
  • Property Type
    Single Family Detached
  • Property Style
    Cape Cod
  • MLS® #
    1043932
  • Total Bathrooms
    3
  • Year Built
    2008
  • Property Type
    Single Family Detached
  • Property Style
    Cape Cod
  • MLS® #
    1043932
  • Total Bathrooms
    3
  • Year Built
    2008
  • Property Type
    Single Family Detached
  • Property Style
    Cape Cod

Community Information

  • Postal Code
    V0R 1N2
  • Postal Code
    V0R 1N2
  • Postal Code
    V0R 1N2

Services & Amenities

  • Parking
    Additional
    Attached
    Detached
    Driveway
    Garage Double
    Open
    RV Access/Parking
    None
  • Parking
    Additional, Attached, Detached, Driveway, Garage Double, Open, RV Access/Parking, None
  • Parking
    Additional
    Attached
    Detached
    Driveway
    Garage Double
    Open
    RV Access/Parking
    None

Interior

  • Floor Finish
    Carpet
    Laminate
    Linoleum
    Mixed
  • Heating
    Baseboard
    Electric
    Forced Air
    Propane
  • Interior Feature
    Breakfast Nook
    Closet Organizer
    Dining/Living Combo
    French Doors
    Jetted Tub
    Soaker Tub
    Storage
    Vaulted Ceiling(s)
    Workshop
  • Floor Finish
    Carpet, Laminate, Linoleum, Mixed
  • Heating
    Baseboard, Electric, Forced Air, Propane
  • Interior Feature
    Breakfast Nook, Closet Organizer, Dining/Living Combo, French Doors, Jetted Tub, Soaker Tub, Storage, Vaulted Ceiling(s), Workshop
  • Floor Finish
    Carpet
    Laminate
    Linoleum
    Mixed
  • Heating
    Baseboard
    Electric
    Forced Air
    Propane
  • Interior Feature
    Breakfast Nook
    Closet Organizer
    Dining/Living Combo
    French Doors
    Jetted Tub
    Soaker Tub
    Storage
    Vaulted Ceiling(s)
    Workshop

Exterior

  • Lot/Exterior Features
    Balcony/Patio
    Fenced
    Garden
    Lighting
    Playground
    Water Feature
    See Remarks
  • Roof
    Asphalt Shingle
  • Construction
    Frame Wood
    Insulation All
    Insulation: Ceiling
    Insulation: Walls
    Vinyl Siding
    Wood
  • Lot/Exterior Features
    Balcony/Patio, Fenced, Garden, Lighting, Playground, Water Feature, See Remarks
  • Roof
    Asphalt Shingle
  • Construction
    Frame Wood, Insulation All, Insulation: Ceiling, Insulation: Walls, Vinyl Siding, Wood
  • Lot/Exterior Features
    Balcony/Patio
    Fenced
    Garden
    Lighting
    Playground
    Water Feature
    See Remarks
  • Roof
    Asphalt Shingle
  • Construction
    Frame Wood
    Insulation All
    Insulation: Ceiling
    Insulation: Walls
    Vinyl Siding
    Wood

Additional Details

  • Zoning
    R2
  • Sewer
    Septic System
  • Zoning
    R2
  • Sewer
    Septic System
  • Zoning
    R2
  • Sewer
    Septic System

$1,150,000

4394 Telegraph Rd

Schedule Tour
Contact Agent

$5237/month
Est. Monthly Payment
$
$
%
Learn More