
Melanie McCutcheon / Royal LePage Advance Realty

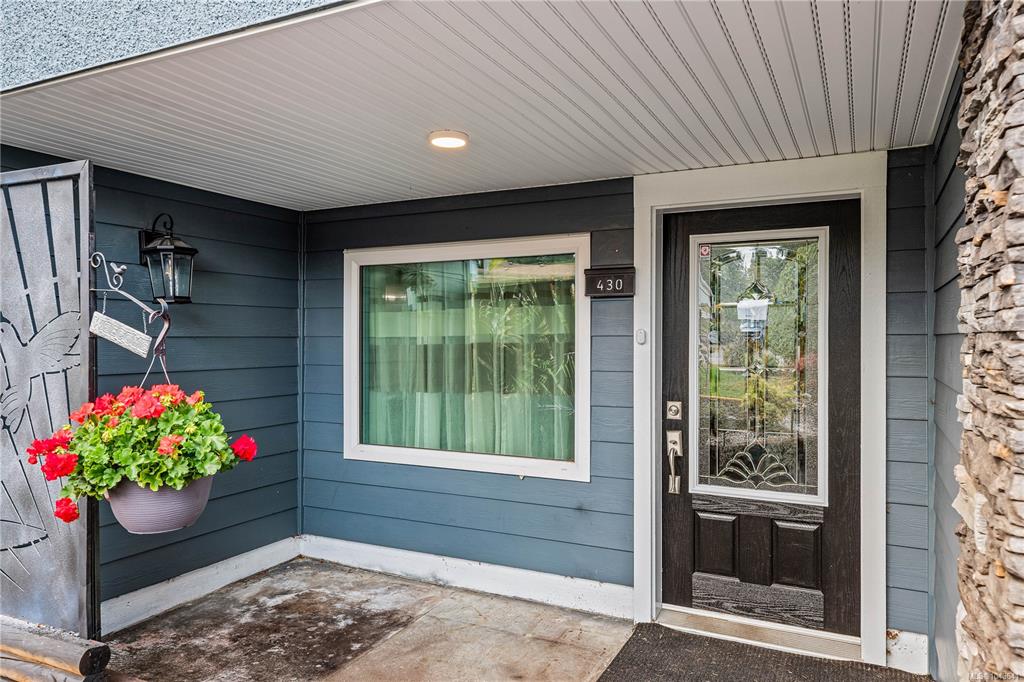
430 Elizabeth Rd, House for sale Campbell River , BC , V9W 3R2

 MLS® # 1043641

3 bedrooms

2 bathrooms

1,943 sqft

Sign up to View

Days on Market

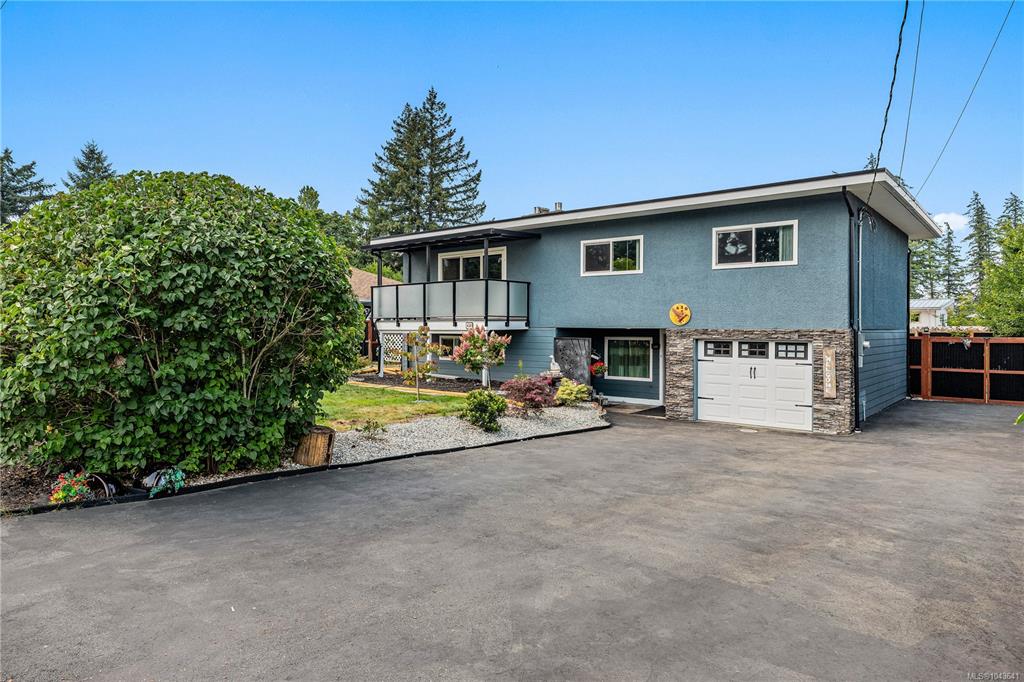
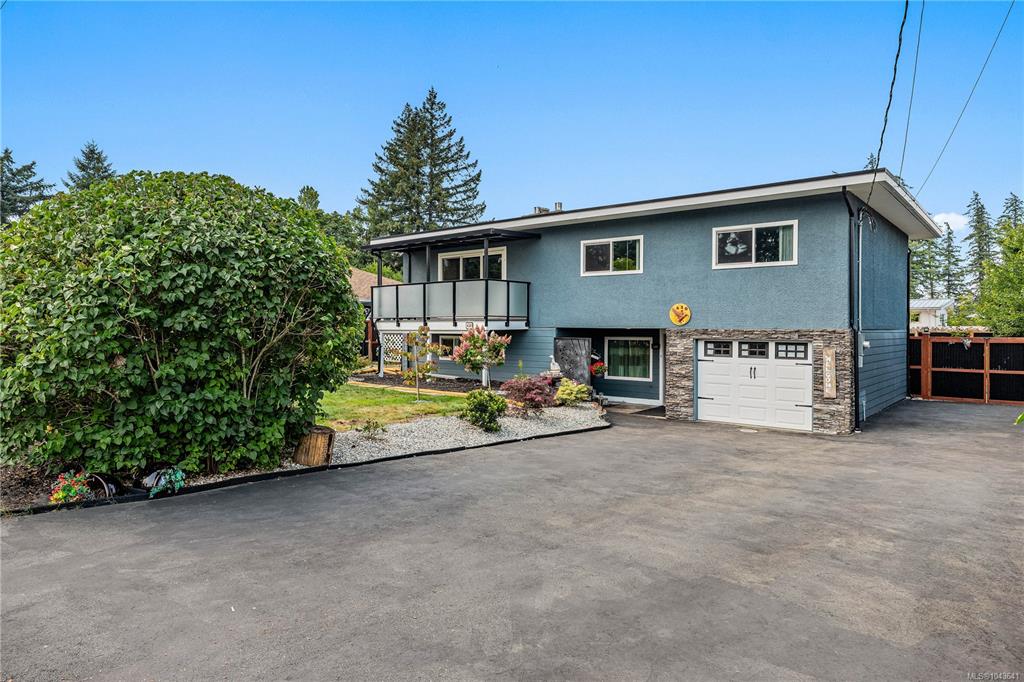
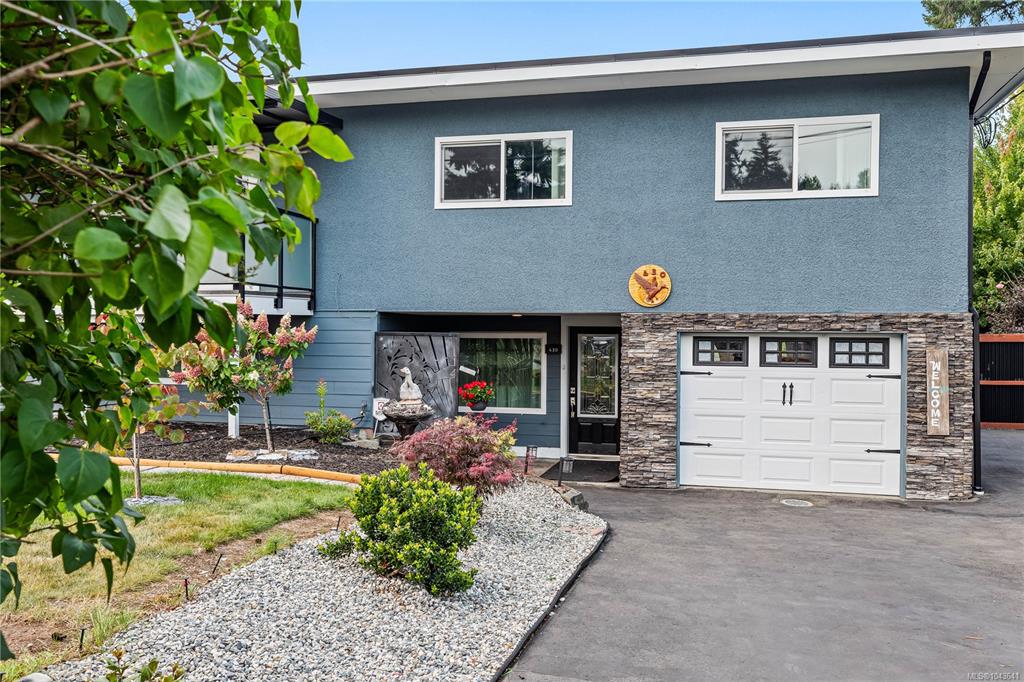
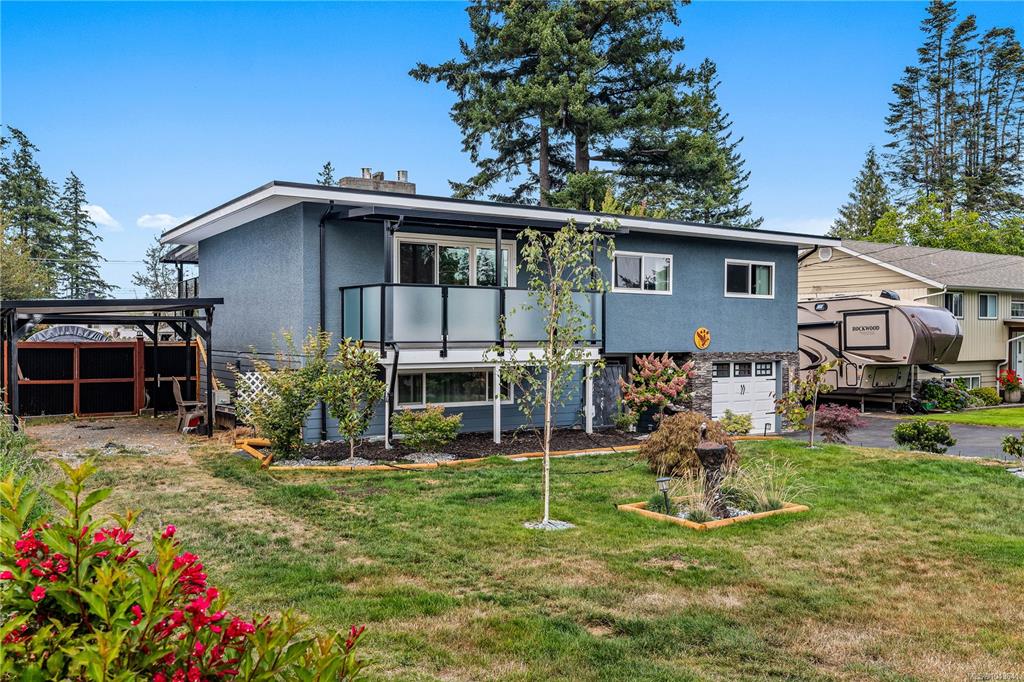
Big on space, flexibility and future potential—this 3-bedroom, 2-bathroom home offers 1,900+ sq. ft. of comfortable living with an impressive list of features. A beautiful new kitchen, original hardwood floors, two gas fireplaces and a heat pump create a warm, inviting home, while thoughtful accessibility upgrades include a newer chairlift, walk-in shower and walk-in tub. The fully fenced property delivers excellent outdoor living with a covered deck, 2 pergolas, established gardens, raised beds, fruit tree...

Read More

Essential Information

  • MLS® #
    1043641
  • Total Bathrooms
    2
  • Year Built
    1966
  • Property Type
    Single Family Detached
  • MLS® #
    1043641
  • Total Bathrooms
    2
  • Year Built
    1966
  • Property Type
    Single Family Detached
  • MLS® #
    1043641
  • Total Bathrooms
    2
  • Year Built
    1966
  • Property Type
    Single Family Detached

Community Information

  • Postal Code
    V9W 3R2
  • Postal Code
    V9W 3R2
  • Postal Code
    V9W 3R2

Services & Amenities

  • Parking
    Additional
    Attached
    Carport
    Driveway
    Garage
    On Street
    RV Access/Parking
  • Parking
    Additional, Attached, Carport, Driveway, Garage, On Street, RV Access/Parking
  • Parking
    Additional
    Attached
    Carport
    Driveway
    Garage
    On Street
    RV Access/Parking

Interior

  • Floor Finish
    Carpet
    Concrete
    Hardwood
    Laminate
    Linoleum
    Mixed
    Wood
  • Heating
    Forced Air
    Heat Pump
    Natural Gas
    Other
  • Interior Feature
    Bar
    Ceiling Fan(s)
    Closet Organizer
    Dining Room
    Eating Area
    Elevator
    Soaker Tub
    Storage
    Workshop
  • Floor Finish
    Carpet, Concrete, Hardwood, Laminate, Linoleum, Mixed, Wood
  • Heating
    Forced Air, Heat Pump, Natural Gas, Other
  • Interior Feature
    Bar, Ceiling Fan(s), Closet Organizer, Dining Room, Eating Area, Elevator, Soaker Tub, Storage, Workshop
  • Floor Finish
    Carpet
    Concrete
    Hardwood
    Laminate
    Linoleum
    Mixed
    Wood
  • Heating
    Forced Air
    Heat Pump
    Natural Gas
    Other
  • Interior Feature
    Bar
    Ceiling Fan(s)
    Closet Organizer
    Dining Room
    Eating Area
    Elevator
    Soaker Tub
    Storage
    Workshop

Exterior

  • Lot/Exterior Features
    Balcony
    Balcony/Deck
    Balcony/Patio
    Fencing: Full
    Garden
    Low Maintenance Yard
    Security System
    Water Feature
    See Remarks
  • Roof
    Asphalt Torch On
  • Construction
    Cement Fibre
    Frame Wood
    Insulation All
    Stone
    Stucco
    Stucco & Siding
  • Lot/Exterior Features
    Balcony, Balcony/Deck, Balcony/Patio, Fencing: Full, Garden, Low Maintenance Yard, Security System, Water Feature, See Remarks
  • Roof
    Asphalt Torch On
  • Construction
    Cement Fibre, Frame Wood, Insulation All, Stone, Stucco, Stucco & Siding
  • Lot/Exterior Features
    Balcony
    Balcony/Deck
    Balcony/Patio
    Fencing: Full
    Garden
    Low Maintenance Yard
    Security System
    Water Feature
    See Remarks
  • Roof
    Asphalt Torch On
  • Construction
    Cement Fibre
    Frame Wood
    Insulation All
    Stone
    Stucco
    Stucco & Siding

Additional Details

  • Zoning
    R-I
  • Sewer
    Sewer Connected
  • Zoning
    R-I
  • Sewer
    Sewer Connected
  • Zoning
    R-I
  • Sewer
    Sewer Connected

$580,000

430 Elizabeth Rd

Schedule Tour
Contact Agent

$2642/month
Est. Monthly Payment
$
$
%
Learn More