
Nicole Burgess / Pemberton Holmes Ltd.

4296 Cedar Hill Rd, House for sale Saanich , BC , V8N 3C5

 MLS® # 1044305

2 bedrooms

2 bathrooms

1,655 sqft

Sign up to View

Days on Market

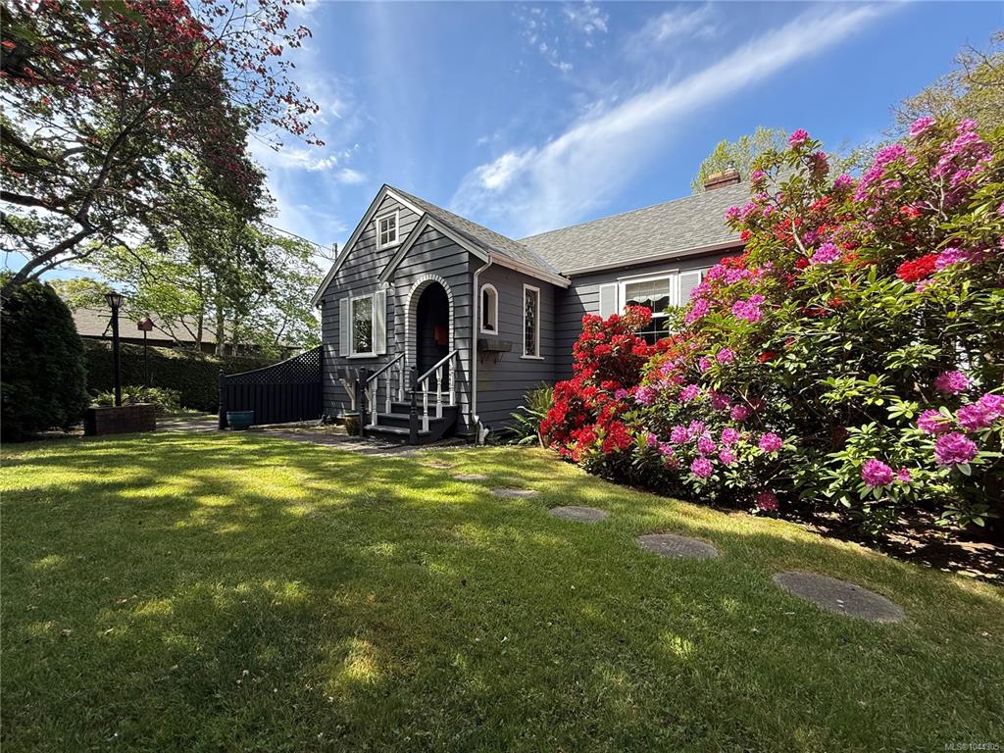
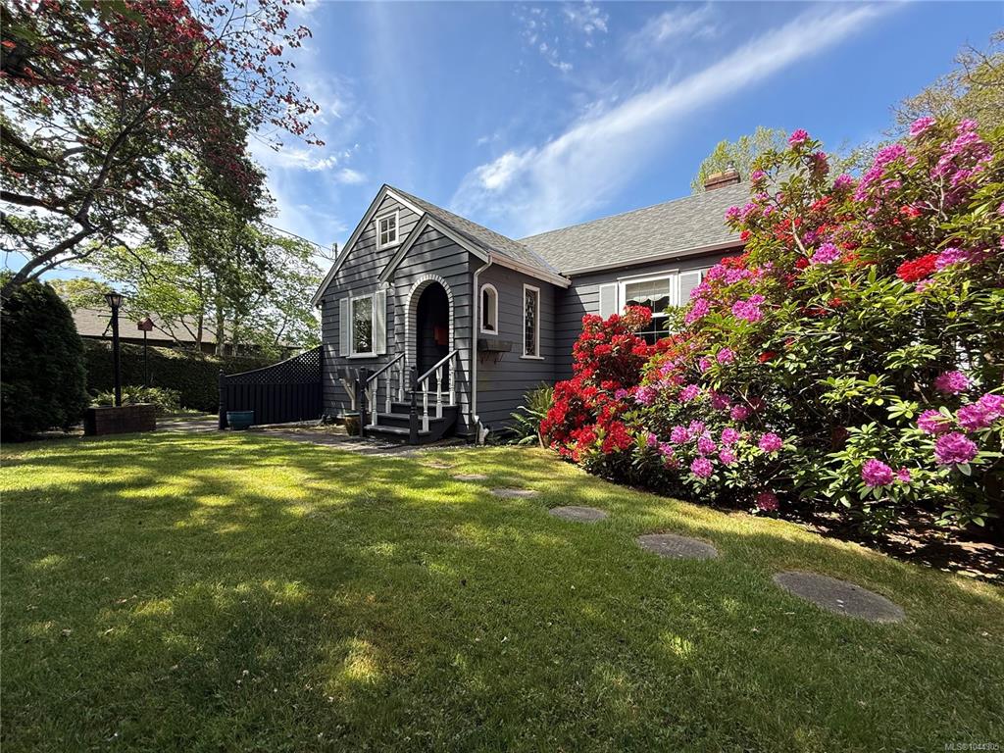
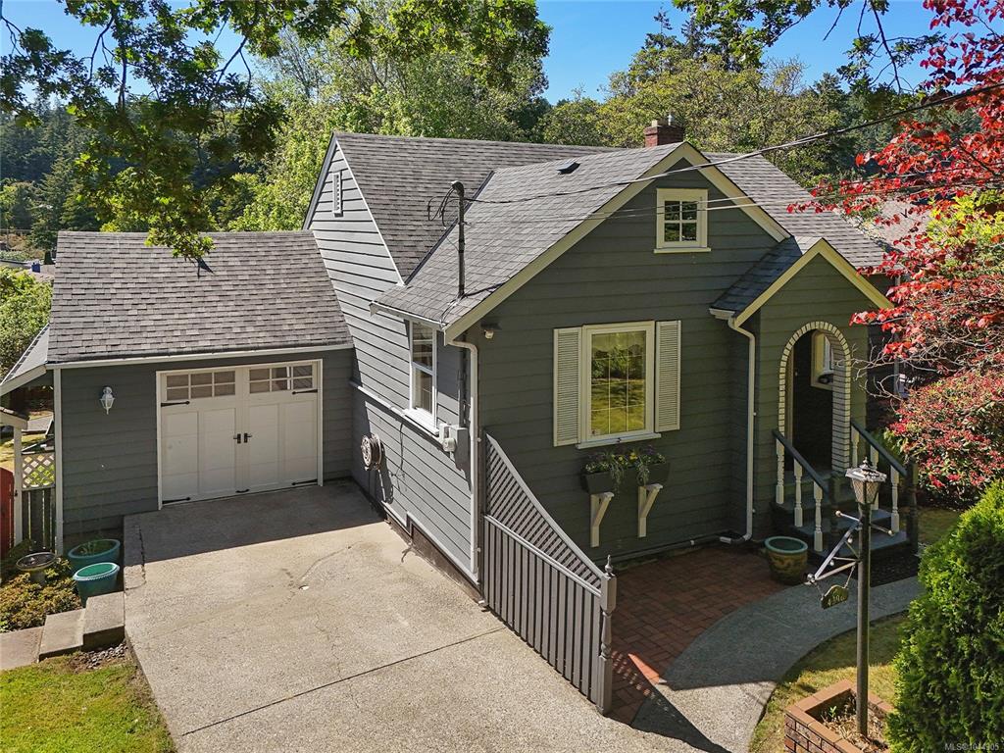
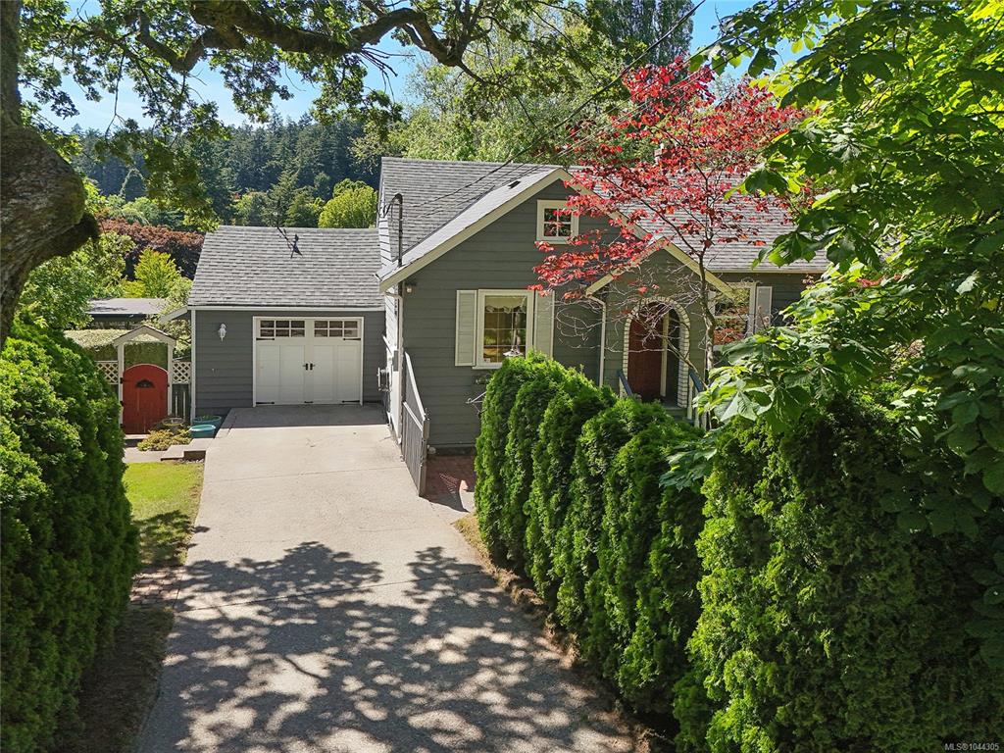
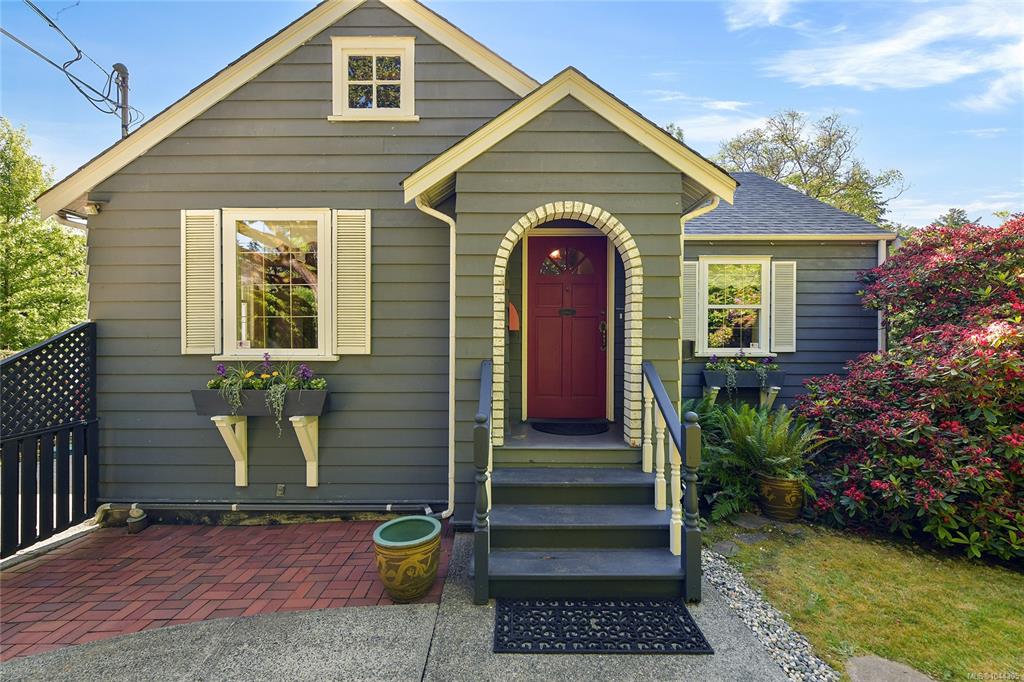
Absolutely charming & lovingly maintained! The 1944 character traits of this gem will captivate you with its gleaming Fir & Oak floors, coffered ceiling, French doors, crystal door knobs, custom stained-glass windows, & Art-Deco glass doors. Modern upgrades include forced-air heat-pump, vinyl windows, recent roof, propane & electric fireplaces & a sprinkler system. One-level main living includes Primary & 2nd Bdrs, grand living room, kitchen, a huge Dining area, & 2 bathrooms. The lower-level Family room co...

Read More

Essential Information

  • MLS® #
    1044305
  • Total Bathrooms
    2
  • Year Built
    1944
  • Property Type
    Single Family Detached
  • Property Style
    Character
  • MLS® #
    1044305
  • Total Bathrooms
    2
  • Year Built
    1944
  • Property Type
    Single Family Detached
  • Property Style
    Character
  • MLS® #
    1044305
  • Total Bathrooms
    2
  • Year Built
    1944
  • Property Type
    Single Family Detached
  • Property Style
    Character

Community Information

  • Postal Code
    V8N 3C5
  • Postal Code
    V8N 3C5
  • Postal Code
    V8N 3C5

Services & Amenities

  • Parking
    Attached
    Driveway
    Garage
    RV Access/Parking
  • Parking
    Attached, Driveway, Garage, RV Access/Parking
  • Parking
    Attached
    Driveway
    Garage
    RV Access/Parking

Interior

  • Floor Finish
    Carpet
    Hardwood
    Linoleum
    Softwood
    Wood
  • Heating
    Baseboard
    Electric
    Forced Air
    Heat Pump
    Propane
  • Interior Feature
    Breakfast Nook
    Dining Room
    French Doors
    Soaker Tub
    Storage
    Vaulted Ceiling(s)
    Workshop
  • Floor Finish
    Carpet, Hardwood, Linoleum, Softwood, Wood
  • Heating
    Baseboard, Electric, Forced Air, Heat Pump, Propane
  • Interior Feature
    Breakfast Nook, Dining Room, French Doors, Soaker Tub, Storage, Vaulted Ceiling(s), Workshop
  • Floor Finish
    Carpet
    Hardwood
    Linoleum
    Softwood
    Wood
  • Heating
    Baseboard
    Electric
    Forced Air
    Heat Pump
    Propane
  • Interior Feature
    Breakfast Nook
    Dining Room
    French Doors
    Soaker Tub
    Storage
    Vaulted Ceiling(s)
    Workshop

Exterior

  • Lot/Exterior Features
    Awning(s)
    Balcony/Deck
    Balcony/Patio
    Fencing: Partial
    Garden
    Security System
    Sprinkler System
  • Roof
    Fibreglass Shingle
  • Construction
    Frame Wood
    Wood
  • Lot/Exterior Features
    Awning(s), Balcony/Deck, Balcony/Patio, Fencing: Partial, Garden, Security System, Sprinkler System
  • Roof
    Fibreglass Shingle
  • Construction
    Frame Wood, Wood
  • Lot/Exterior Features
    Awning(s)
    Balcony/Deck
    Balcony/Patio
    Fencing: Partial
    Garden
    Security System
    Sprinkler System
  • Roof
    Fibreglass Shingle
  • Construction
    Frame Wood
    Wood

Additional Details

  • Zoning
    RS-6 Single Family
  • Sewer
    Sewer Connected
  • Zoning
    RS-6 Single Family
  • Sewer
    Sewer Connected
  • Zoning
    RS-6 Single Family
  • Sewer
    Sewer Connected

$1,195,000

4296 Cedar Hill Rd

Schedule Tour
Contact Agent

$5442/month
Est. Monthly Payment
$
$
%
Learn More