
Christian Ravlic / Oakwyn Realty Ltd.

4253 Dieppe Rd, Townhouse for sale in Paragon Parc Saanich , BC , V8X 2N2

 MLS® # 1052340

3 bedrooms

3 bathrooms

2,151 sqft

Sign up to View

Days on Market

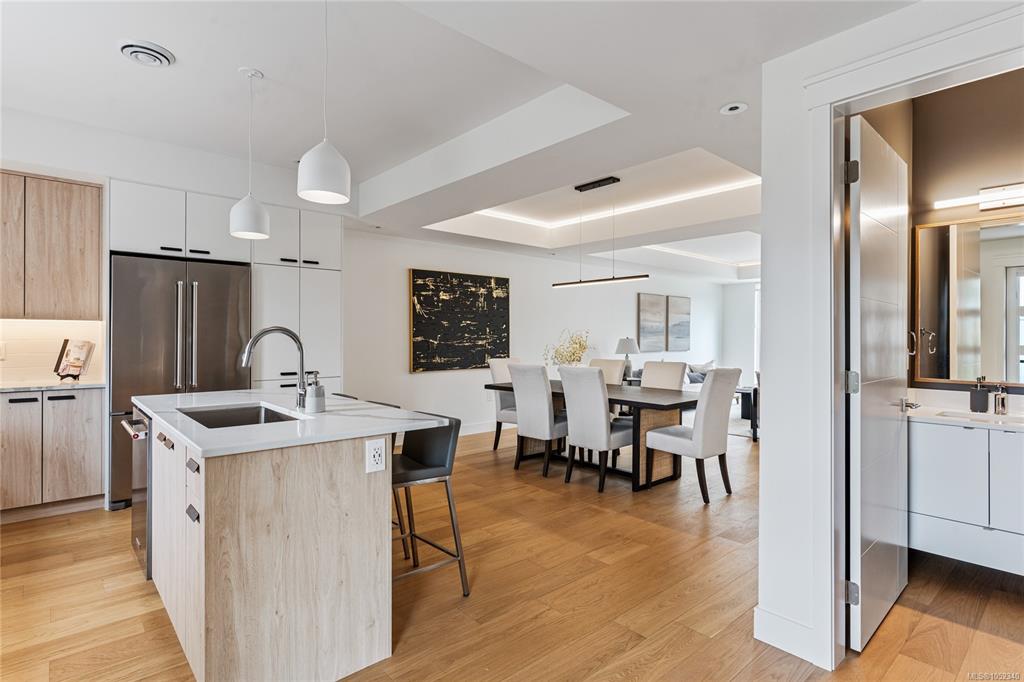
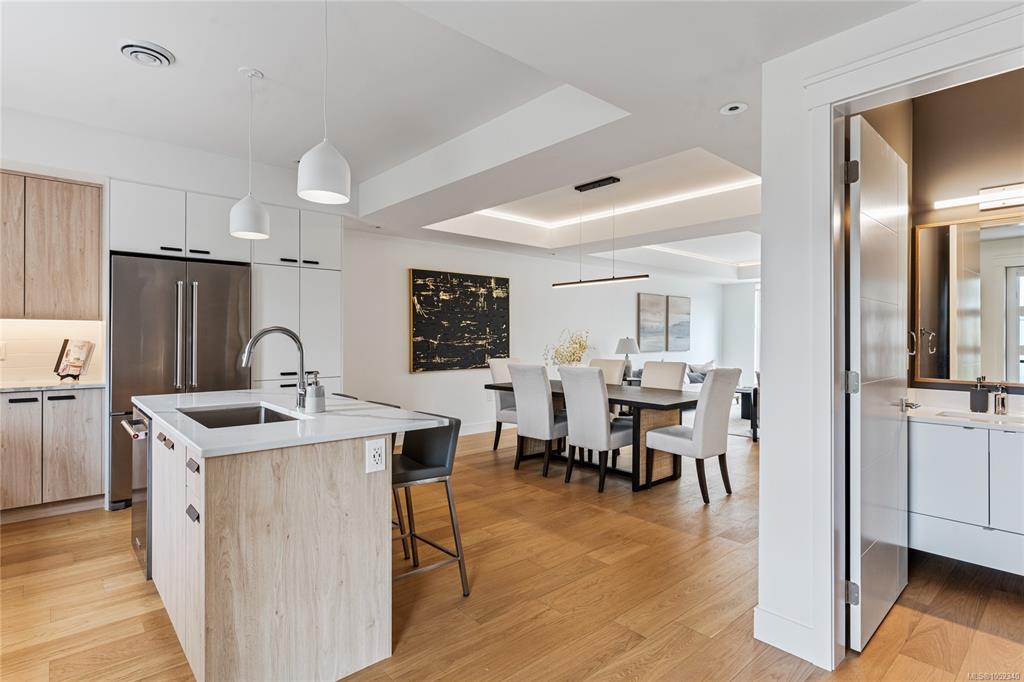
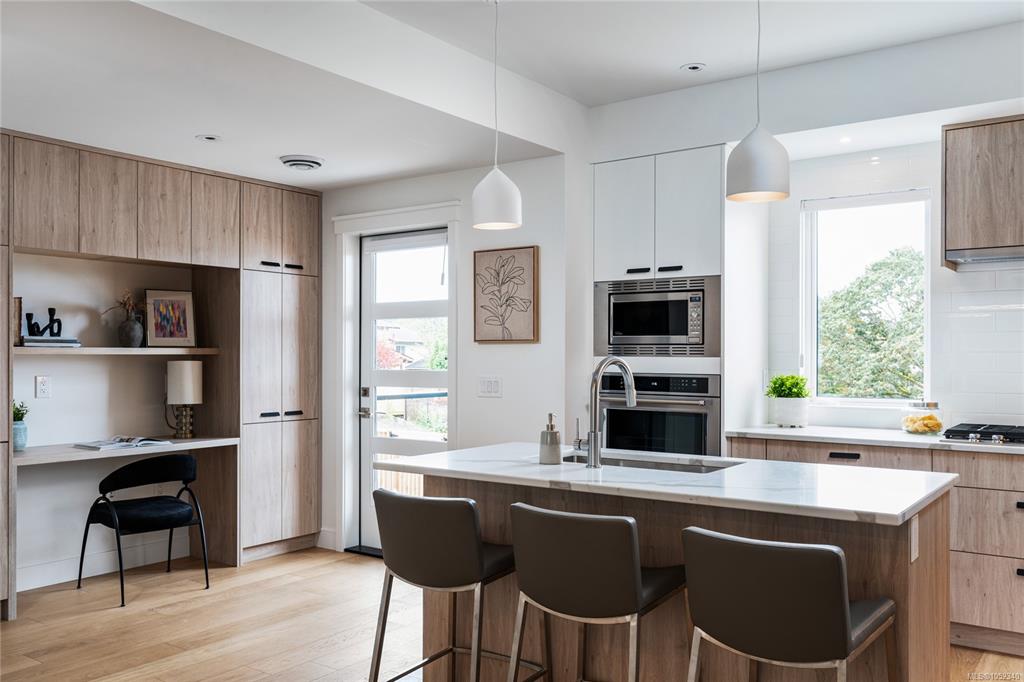
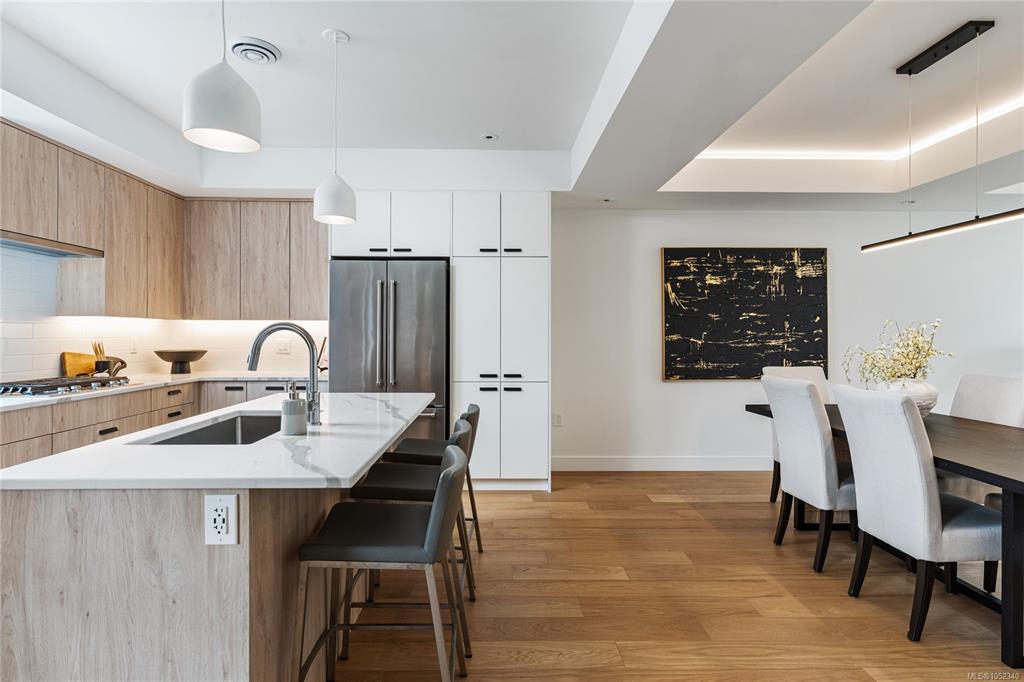
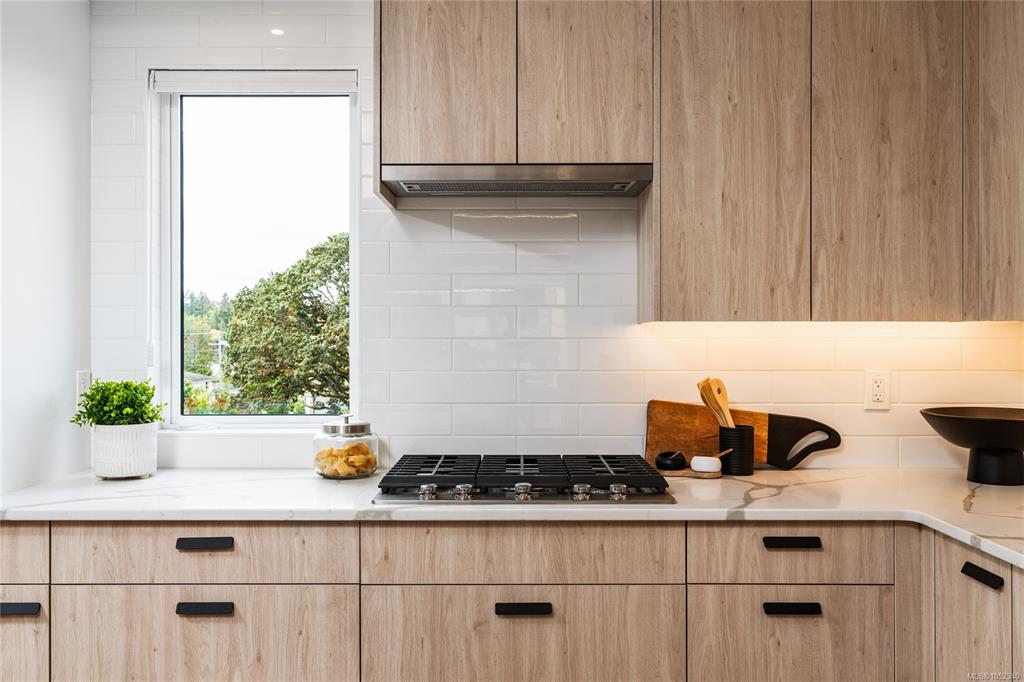
PARAGON PARC LIVING! Luxury 3-bed, 3-bath, 2000+ sqf townhome in a quiet setting among mature single-family homes. Contemporary West Coast design w/ soaring rooflines, stone & wood accents + transom windows. Main flr: floor-to-ceiling windows, coffered ceilings, hardwd flrs & stairs, fireplace, DR, office nook + powder rm. Gourmet kitchen w/ quartz counters, stainless appliances, wall oven, gas cooktop + oversized island. Upstairs: Primary suite w/ walk-through closet + luxe ensuite, 2 more beds, main bath ...

Read More

Essential Information

  • MLS® #
    1052340
  • Total Bathrooms
    3
  • Year Built
    2024
  • Property Type
    Row/Townhouse
  • Property Style
    Contemporary
    West Coast
  • MLS® #
    1052340
  • Total Bathrooms
    3
  • Year Built
    2024
  • Property Type
    Row/Townhouse
  • Property Style
    Contemporary, West Coast
  • MLS® #
    1052340
  • Total Bathrooms
    3
  • Year Built
    2024
  • Property Type
    Row/Townhouse
  • Property Style
    Contemporary
    West Coast

Community Information

  • Postal Code
    V8X 2N2
  • Postal Code
    V8X 2N2
  • Postal Code
    V8X 2N2

Services & Amenities

  • Parking
    Attached
    Driveway
    EV Charger: Dedicated - Roughed In
    Garage
  • Parking
    Attached, Driveway, EV Charger: Dedicated - Roughed In, Garage
  • Parking
    Attached
    Driveway
    EV Charger: Dedicated - Roughed In
    Garage

Interior

  • Floor Finish
    Carpet
    Hardwood
    Tile
  • Heating
    Forced Air
    Heat Pump
    Natural Gas
    Radiant Floor
  • Storeys
    3
  • Interior Feature
    Closet Organizer
    Dining/Living Combo
    Eating Area
    French Doors
    Soaker Tub
    Vaulted Ceiling(s)
  • Floor Finish
    Carpet, Hardwood, Tile
  • Heating
    Forced Air, Heat Pump, Natural Gas, Radiant Floor
  • Storeys
    3
  • Interior Feature
    Closet Organizer, Dining/Living Combo, Eating Area, French Doors, Soaker Tub, Vaulted Ceiling(s)
  • Floor Finish
    Carpet
    Hardwood
    Tile
  • Heating
    Forced Air
    Heat Pump
    Natural Gas
    Radiant Floor
  • Storeys
    3
  • Interior Feature
    Closet Organizer
    Dining/Living Combo
    Eating Area
    French Doors
    Soaker Tub
    Vaulted Ceiling(s)

Exterior

  • Lot/Exterior Features
    Balcony/Deck
    Balcony/Patio
    Fenced
    Fencing: Full
    Lighting
    Playground
    Sprinkler System
    See Remarks
  • Roof
    Asphalt Torch On
  • Construction
    Cement Fibre
    Frame Wood
    Insulation: Ceiling
    Insulation: Walls
    Stone
    Wood
  • Lot/Exterior Features
    Balcony/Deck, Balcony/Patio, Fenced, Fencing: Full, Lighting, Playground, Sprinkler System, See Remarks
  • Roof
    Asphalt Torch On
  • Construction
    Cement Fibre, Frame Wood, Insulation: Ceiling, Insulation: Walls, Stone, Wood
  • Lot/Exterior Features
    Balcony/Deck
    Balcony/Patio
    Fenced
    Fencing: Full
    Lighting
    Playground
    Sprinkler System
    See Remarks
  • Roof
    Asphalt Torch On
  • Construction
    Cement Fibre
    Frame Wood
    Insulation: Ceiling
    Insulation: Walls
    Stone
    Wood

Additional Details

  • Zoning
    CD-4DR
  • Sewer
    Sewer Connected
  • Zoning
    CD-4DR
  • Sewer
    Sewer Connected
  • Zoning
    CD-4DR
  • Sewer
    Sewer Connected

$974,900

4253 Dieppe Rd

Schedule Tour
Contact Agent

$4440/month
Est. Monthly Payment
$
$
%
Learn More