
Lee Robinson / Royal LePage Nanaimo Realty (NanIsHwyN)

3029 Meadow Dr, House for sale Nanaimo , BC , V9R 7C6

 MLS® # 1047169

5 bedrooms

5 bathrooms

4,768 sqft

Sign up to View

Days on Market

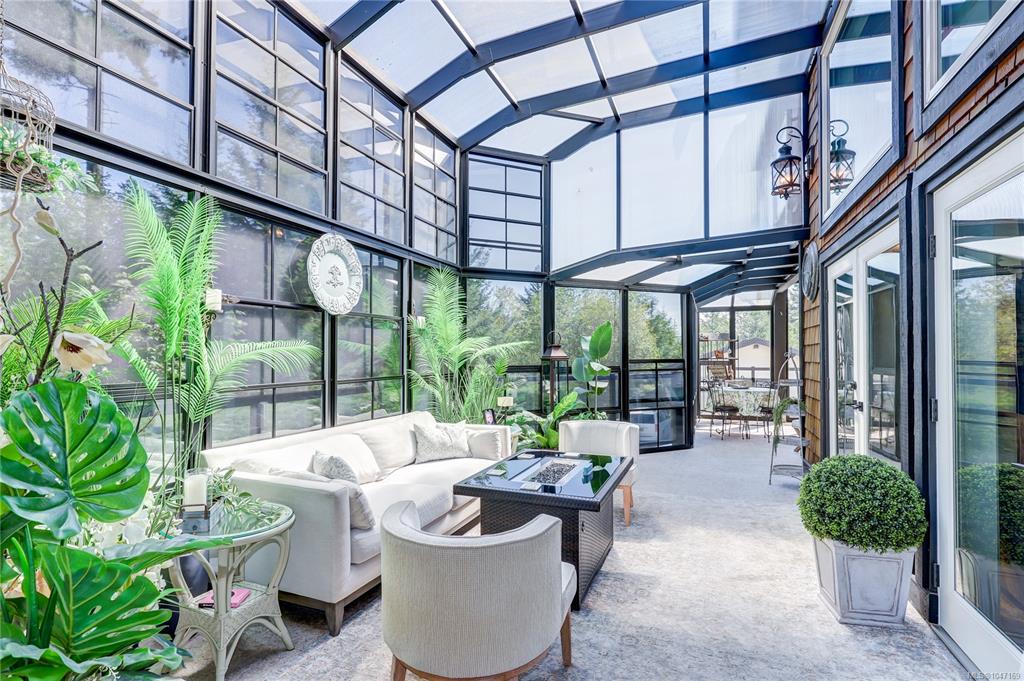
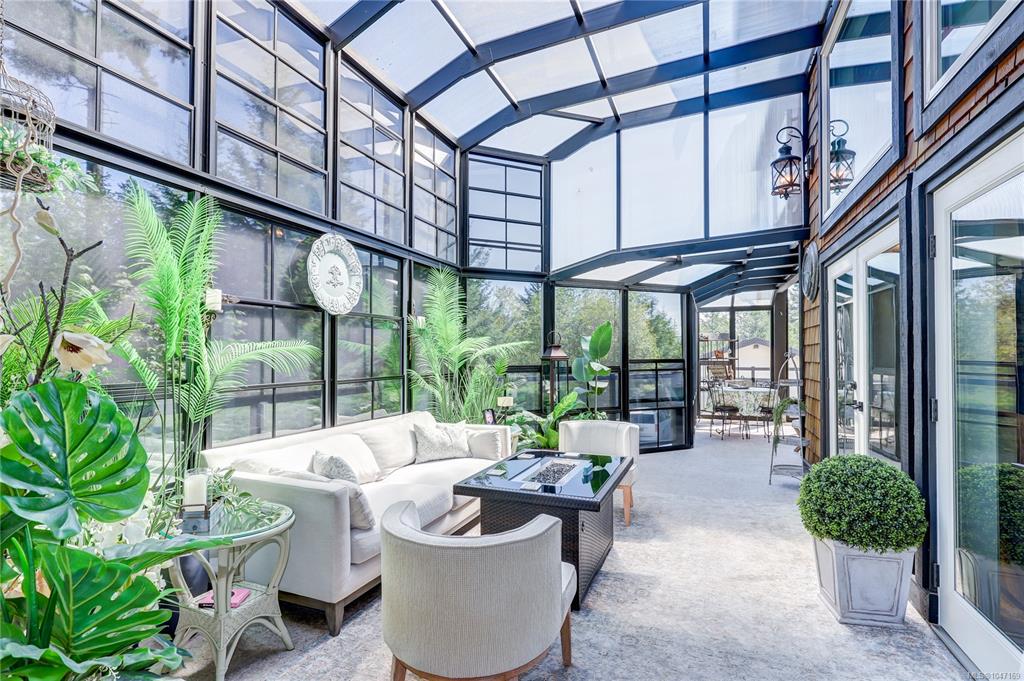
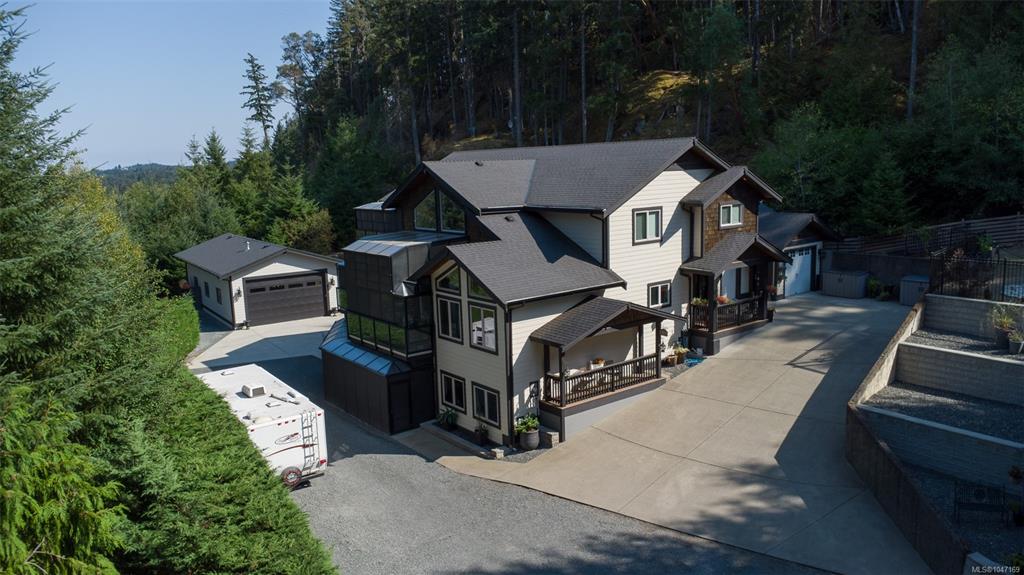
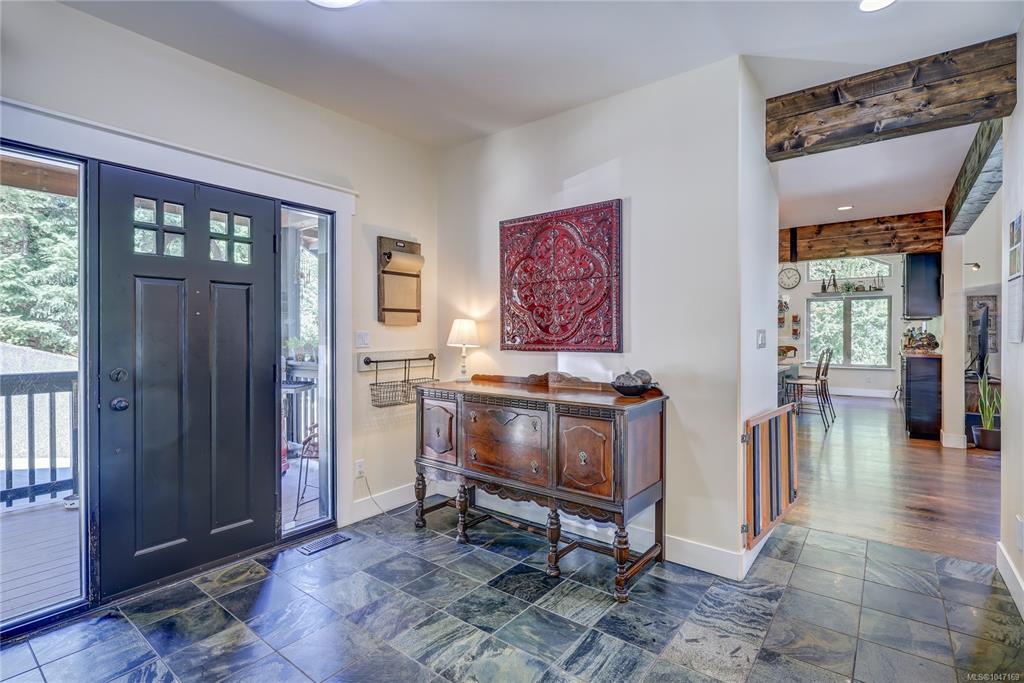
Exceptional 3.41-acre estate in prestigious Benson Meadows offering private country living just minutes from the city. This impressive 4,800+ sq ft home features 5 generous bedrooms plus den, 5 renovated bathrooms and over 1,100 sq ft of Suncoast Enclosures year-round sunrooms. The completely renovated kitchen boasts two large granite islands and top-of-the-line appliances. Open-beam construction and soaring 22'6" cathedral ceilings highlight the living room, complemented by a formal dining room and spaciou...

Read More

Essential Information

  • MLS® #
    1047169
  • Total Bathrooms
    5
  • Year Built
    2007
  • Property Type
    Single Family Detached
  • Property Style
    Contemporary
    West Coast
  • MLS® #
    1047169
  • Total Bathrooms
    5
  • Year Built
    2007
  • Property Type
    Single Family Detached
  • Property Style
    Contemporary, West Coast
  • MLS® #
    1047169
  • Total Bathrooms
    5
  • Year Built
    2007
  • Property Type
    Single Family Detached
  • Property Style
    Contemporary
    West Coast

Community Information

  • Postal Code
    V9R 7C6
  • Postal Code
    V9R 7C6
  • Postal Code
    V9R 7C6

Services & Amenities

  • Parking
    Attached
    Detached
    Garage
    Garage Double
    RV Access/Parking
  • Parking
    Attached, Detached, Garage, Garage Double, RV Access/Parking
  • Parking
    Attached
    Detached
    Garage
    Garage Double
    RV Access/Parking

Interior

  • Floor Finish
    Hardwood
    Mixed
    Tile
  • Heating
    Electric
    Forced Air
    Heat Pump
  • Interior Feature
    Bar
    Ceiling Fan(s)
    Closet Organizer
    Dining Room
    Eating Area
    Storage
    Vaulted Ceiling(s)
    Workshop
  • Floor Finish
    Hardwood, Mixed, Tile
  • Heating
    Electric, Forced Air, Heat Pump
  • Interior Feature
    Bar, Ceiling Fan(s), Closet Organizer, Dining Room, Eating Area, Storage, Vaulted Ceiling(s), Workshop
  • Floor Finish
    Hardwood
    Mixed
    Tile
  • Heating
    Electric
    Forced Air
    Heat Pump
  • Interior Feature
    Bar
    Ceiling Fan(s)
    Closet Organizer
    Dining Room
    Eating Area
    Storage
    Vaulted Ceiling(s)
    Workshop

Exterior

  • Lot/Exterior Features
    Balcony/Deck
    Balcony/Patio
    Fenced
    Fencing: Partial
    Garden
    Sprinkler System
    See Remarks
  • Roof
    Asphalt Shingle
  • Construction
    Cement Fibre
    Frame Wood
    Insulation All
  • Lot/Exterior Features
    Balcony/Deck, Balcony/Patio, Fenced, Fencing: Partial, Garden, Sprinkler System, See Remarks
  • Roof
    Asphalt Shingle
  • Construction
    Cement Fibre, Frame Wood, Insulation All
  • Lot/Exterior Features
    Balcony/Deck
    Balcony/Patio
    Fenced
    Fencing: Partial
    Garden
    Sprinkler System
    See Remarks
  • Roof
    Asphalt Shingle
  • Construction
    Cement Fibre
    Frame Wood
    Insulation All

Additional Details

  • Zoning
    RR2D
  • Sewer
    Septic System
  • Zoning
    RR2D
  • Sewer
    Septic System
  • Zoning
    RR2D
  • Sewer
    Septic System

$2,425,000

3029 Meadow Dr

Schedule Tour
Contact Agent

$11044/month
Est. Monthly Payment
$
$
%
Learn More