
Ron Neal / RE/MAX Generation - The Neal Estate Group

2945 Laverock Rd, House for sale Shawnigan Lake , BC , V8H 2E4

 MLS® # 1053230

6 bedrooms

5 bathrooms

3,178 sqft

Sign up to View

Days on Market

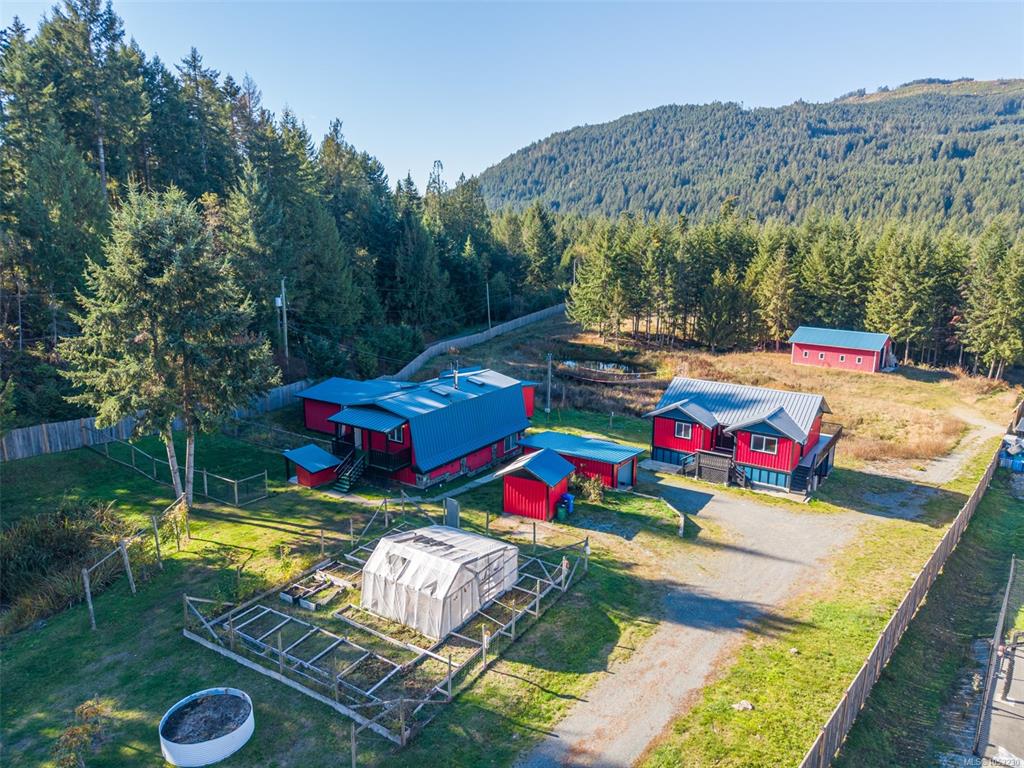
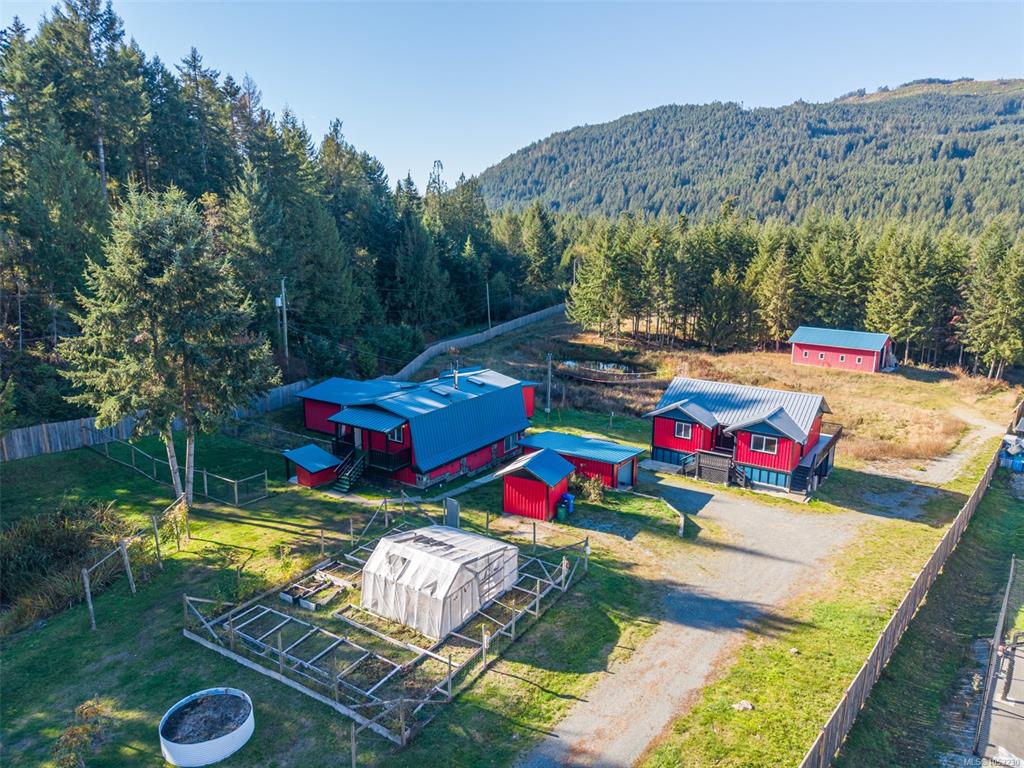
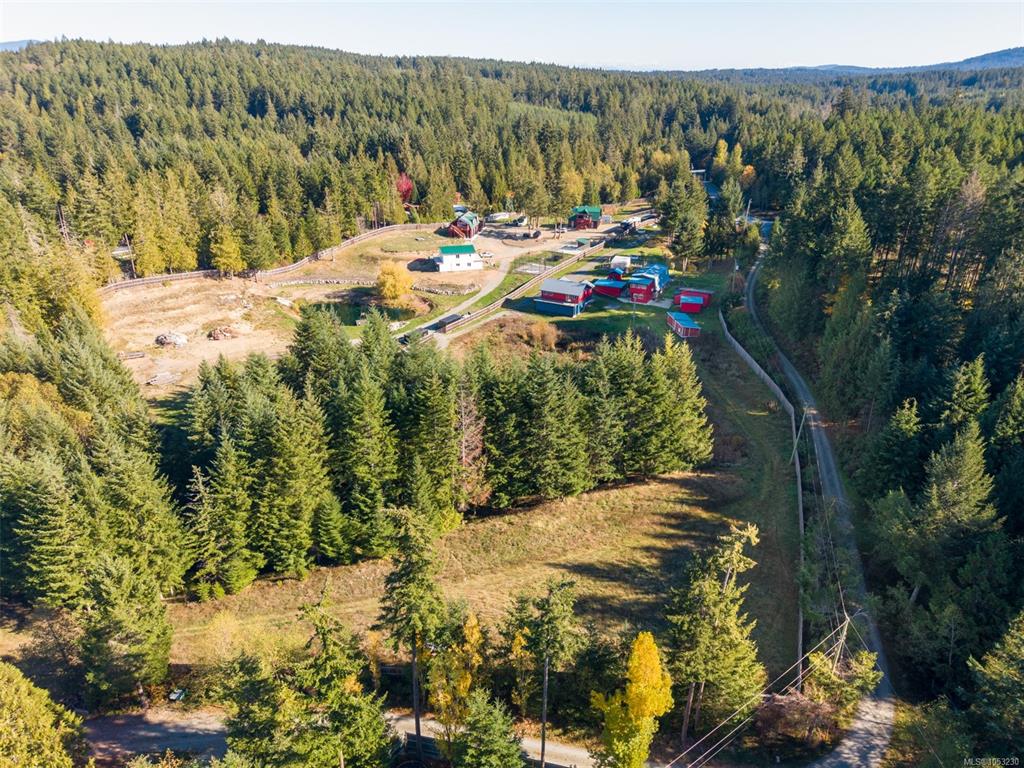
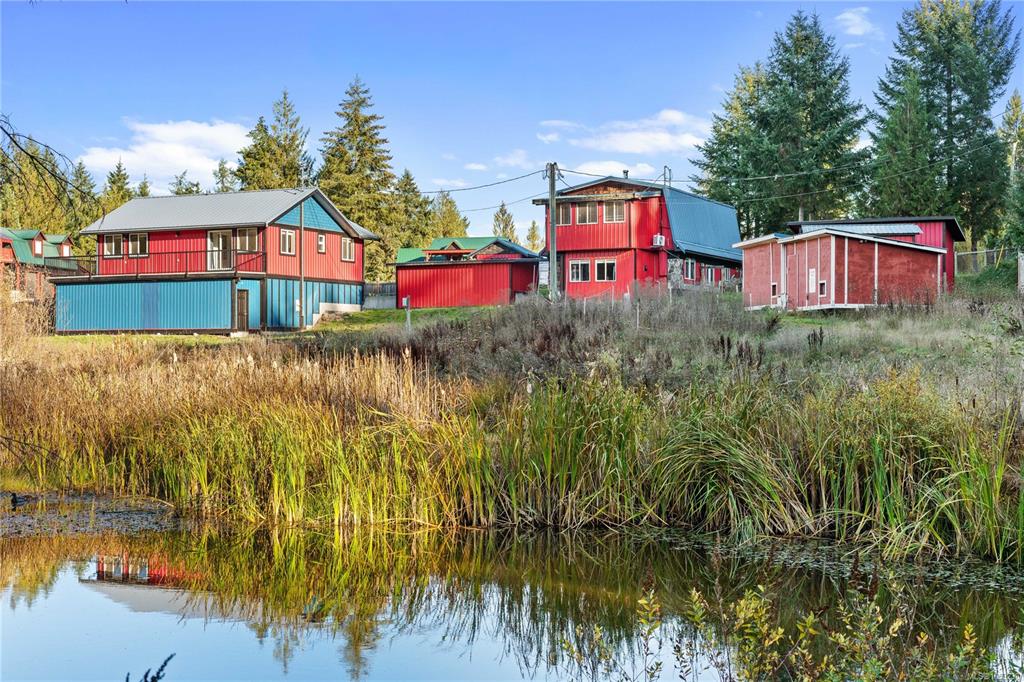
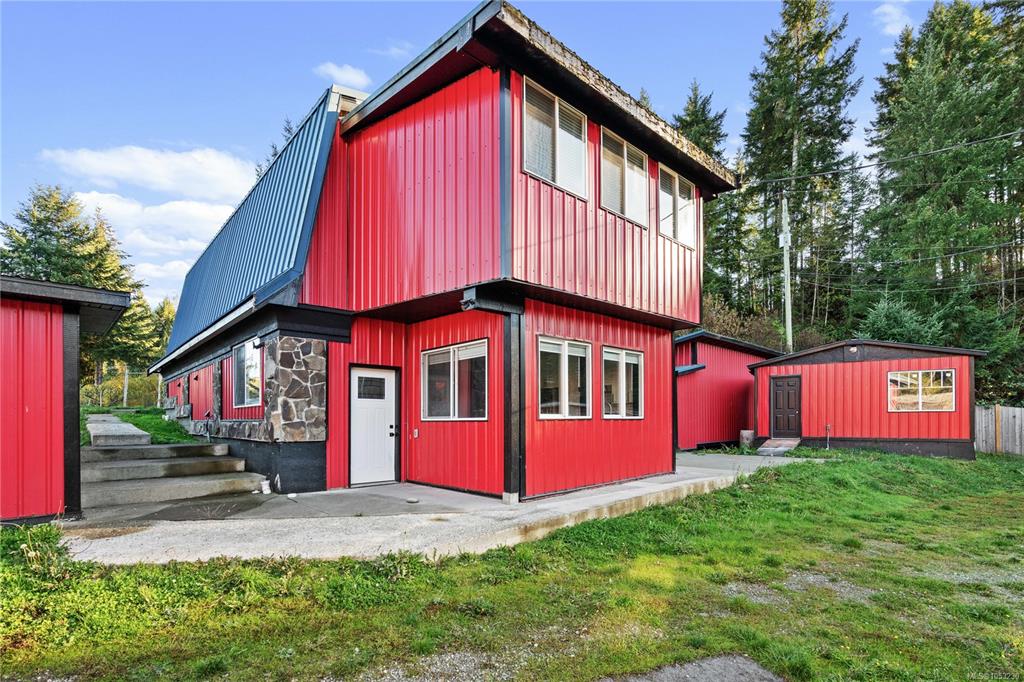
An extraordinary 4.1-acre country estate w/ multiple residences! Fully fenced, sun-drenched & private w/ gardens, apple, pear & plum trees, berry bushes, a greenhouse & four spring-fed ponds. Main residence offers two updated, self-contained living spaces. Upstairs has 2 beds, 1 bath, wood-burning stove, Jacuzzi tub & heat pump. The fully renovated lower level has 2 beds & 2 baths w/ new appliances & in-floor heating. A second residence features real wood throughout, w/ 2 beds, 2 baths & approx. 1,000...

Read More

Essential Information

  • MLS® #
    1053230
  • Total Bathrooms
    5
  • Year Built
    2002
  • Property Type
    Single Family Detached
  • Property Style
    Arts & Crafts
  • MLS® #
    1053230
  • Total Bathrooms
    5
  • Year Built
    2002
  • Property Type
    Single Family Detached
  • Property Style
    Arts & Crafts
  • MLS® #
    1053230
  • Total Bathrooms
    5
  • Year Built
    2002
  • Property Type
    Single Family Detached
  • Property Style
    Arts & Crafts

Community Information

  • Postal Code
    V8H 2E4
  • Postal Code
    V8H 2E4
  • Postal Code
    V8H 2E4

Services & Amenities

  • Parking
    Additional
    Detached
    Driveway
    Garage
    Guest
    Open
    RV Access/Parking
    Other
  • Parking
    Additional, Detached, Driveway, Garage, Guest, Open, RV Access/Parking, Other
  • Parking
    Additional
    Detached
    Driveway
    Garage
    Guest
    Open
    RV Access/Parking
    Other

Interior

  • Floor Finish
    Basement Sub-Floor
    Linoleum
    Mixed
    Tile
    Wood
  • Heating
    Baseboard
    Electric
    Forced Air
    Heat Pump
    Radiant Floor
    Wood
  • Interior Feature
    Ceiling Fan(s)
    Closet Organizer
    Dining/Living Combo
    Jetted Tub
    Soaker Tub
    Storage
    Workshop
  • Floor Finish
    Basement Sub-Floor, Linoleum, Mixed, Tile, Wood
  • Heating
    Baseboard, Electric, Forced Air, Heat Pump, Radiant Floor, Wood
  • Interior Feature
    Ceiling Fan(s), Closet Organizer, Dining/Living Combo, Jetted Tub, Soaker Tub, Storage, Workshop
  • Floor Finish
    Basement Sub-Floor
    Linoleum
    Mixed
    Tile
    Wood
  • Heating
    Baseboard
    Electric
    Forced Air
    Heat Pump
    Radiant Floor
    Wood
  • Interior Feature
    Ceiling Fan(s)
    Closet Organizer
    Dining/Living Combo
    Jetted Tub
    Soaker Tub
    Storage
    Workshop

Exterior

  • Lot/Exterior Features
    Balcony/Deck
    Balcony/Patio
    Fencing: Full
    Garden
    Water Feature
    See Remarks
  • Roof
    Metal
  • Construction
    Frame Wood
    Insulation All
    Insulation: Walls
    Metal Siding
    Shingle-Other
    Steel Siding
    Stone
    Wood
  • Lot/Exterior Features
    Balcony/Deck, Balcony/Patio, Fencing: Full, Garden, Water Feature, See Remarks
  • Roof
    Metal
  • Construction
    Frame Wood, Insulation All, Insulation: Walls, Metal Siding, Shingle-Other, Steel Siding, Stone, Wood
  • Lot/Exterior Features
    Balcony/Deck
    Balcony/Patio
    Fencing: Full
    Garden
    Water Feature
    See Remarks
  • Roof
    Metal
  • Construction
    Frame Wood
    Insulation All
    Insulation: Walls
    Metal Siding
    Shingle-Other
    Steel Siding
    Stone
    Wood

Additional Details

  • Zoning
    R-2
  • Sewer
    Septic System
  • Zoning
    R-2
  • Sewer
    Septic System
  • Zoning
    R-2
  • Sewer
    Septic System

$1,650,000

2945 Laverock Rd

Schedule Tour
Contact Agent

$7514/month
Est. Monthly Payment
$
$
%
Learn More