
Robin Scrimger / Coldwell Banker Oceanside Real Estate

2535 Queenswood Dr, House for sale Saanich , BC , V8N 1X4

 MLS® # 1048976

6 bedrooms

6 bathrooms

5,462 sqft

Sign up to View

Days on Market

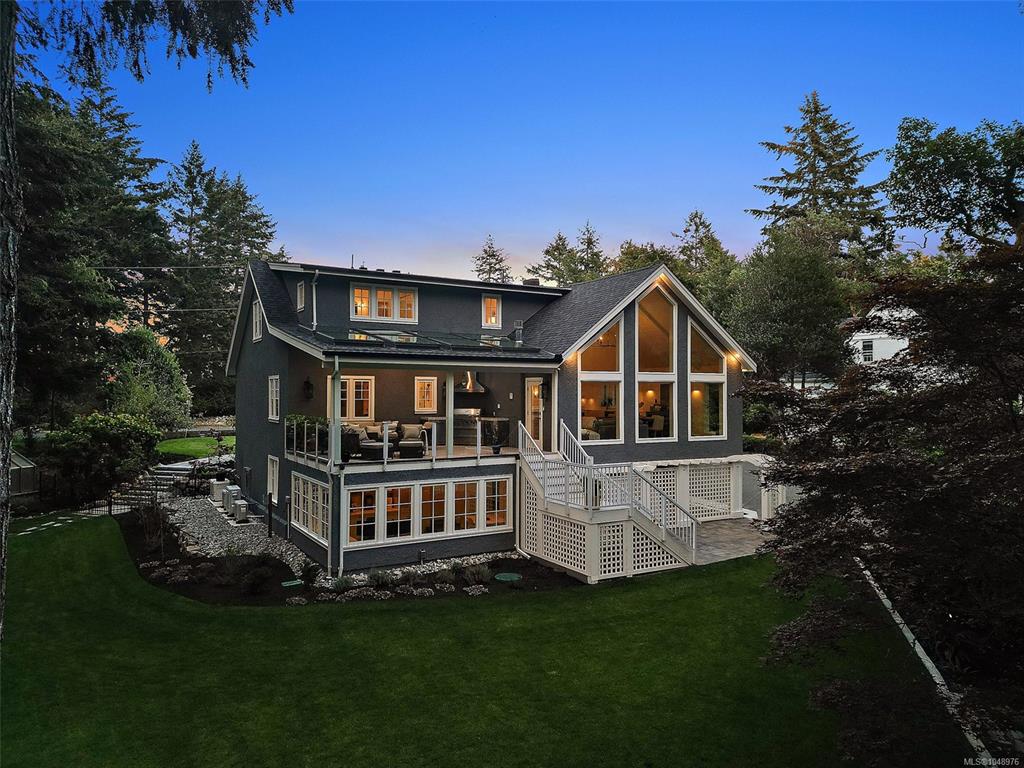
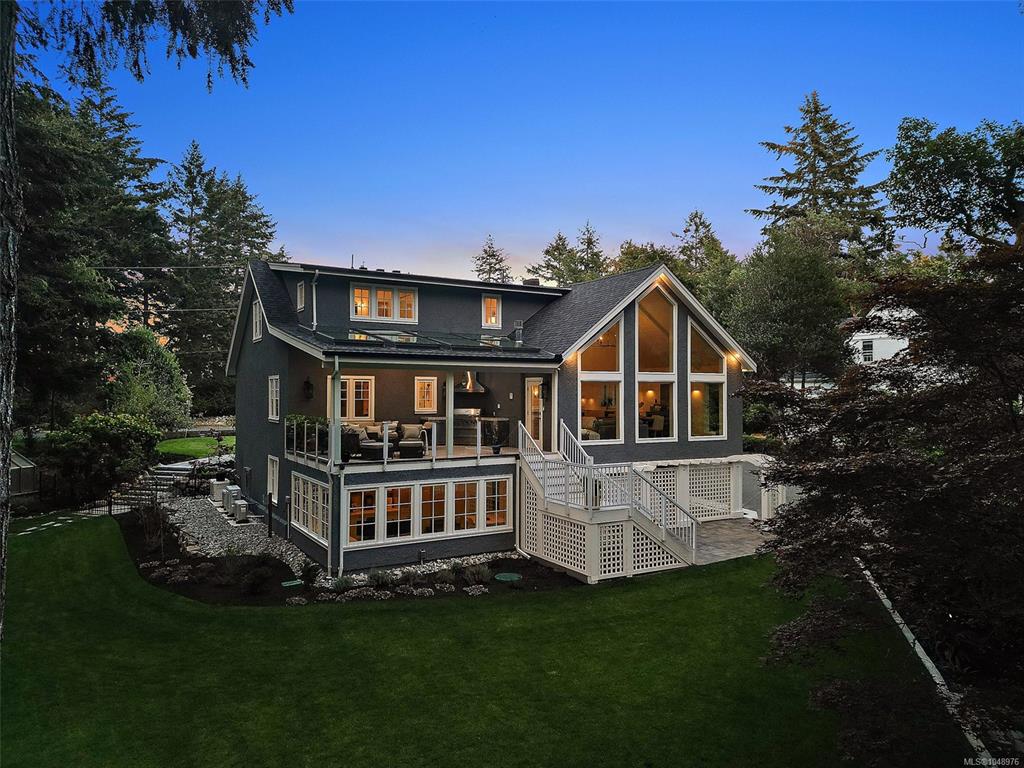
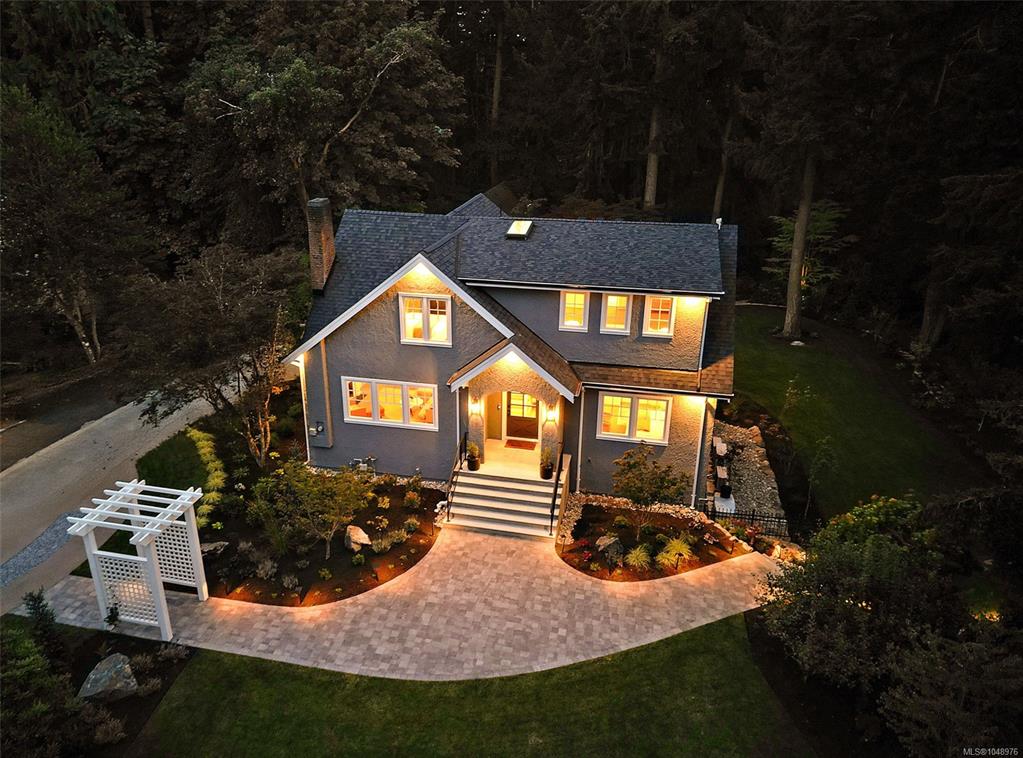
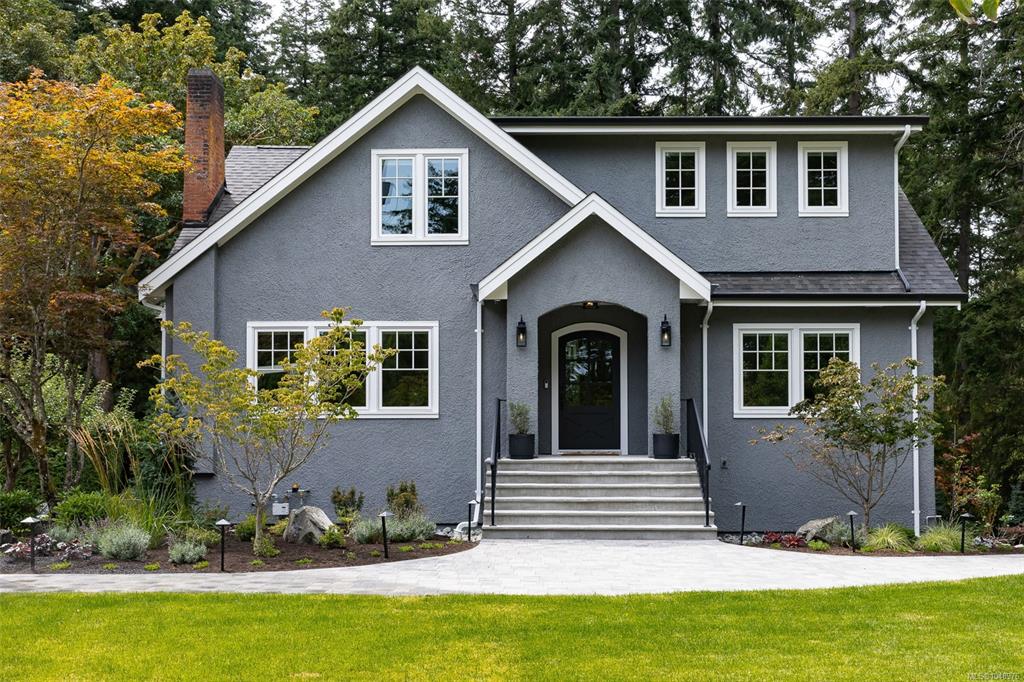
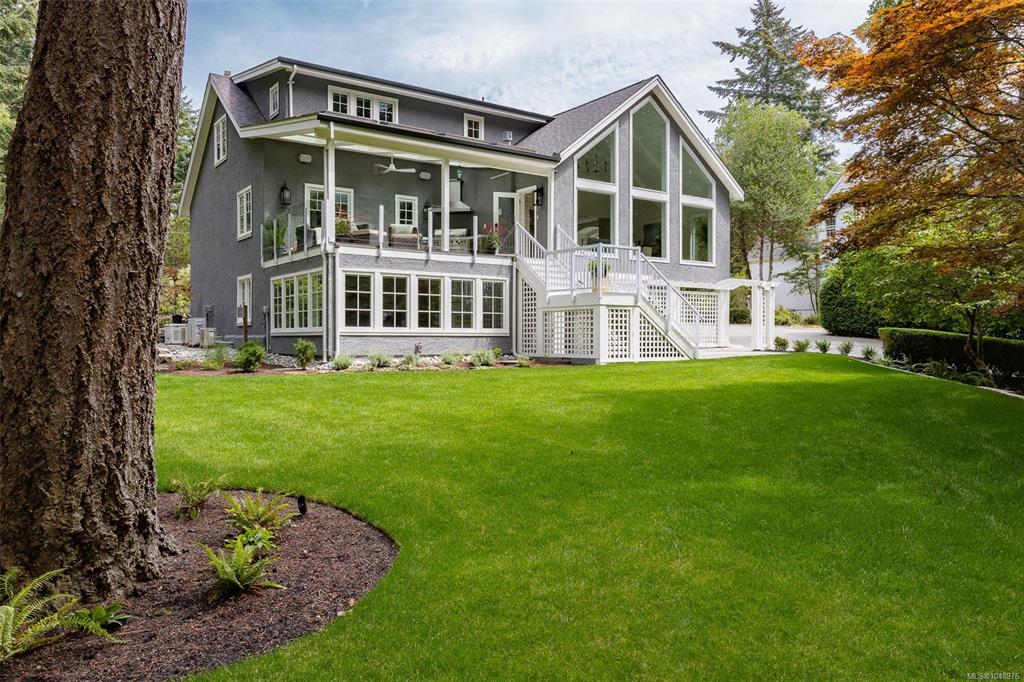
Set on 1.75 private acres with serene and professional landscaping in the prestigious enclave of Queenswood, this exceptional six-bedroom, six-bathroom residence has undergone a remarkable renovation. Timeless vintage architecture blends seamlessly with contemporary design and smart-home technology, creating a sophisticated and comfortable retreat for the modern family. The flexible floor plan is designed for daily living and entertaining. A spectacular great room connects beautifully with the outdoor livin...

Read More

Essential Information

  • MLS® #
    1048976
  • Total Bathrooms
    6
  • Year Built
    1945
  • Property Type
    Single Family Detached
  • Property Style
    Character
    Contemporary
  • MLS® #
    1048976
  • Total Bathrooms
    6
  • Year Built
    1945
  • Property Type
    Single Family Detached
  • Property Style
    Character, Contemporary
  • MLS® #
    1048976
  • Total Bathrooms
    6
  • Year Built
    1945
  • Property Type
    Single Family Detached
  • Property Style
    Character
    Contemporary

Community Information

  • Postal Code
    V8N 1X4
  • Postal Code
    V8N 1X4
  • Postal Code
    V8N 1X4

Services & Amenities

  • Parking
    Driveway
    Garage
    Garage Triple
  • Parking
    Driveway, Garage, Garage Triple
  • Parking
    Driveway
    Garage
    Garage Triple

Interior

  • Floor Finish
    Hardwood
    Tile
    Vinyl
    Wood
  • Heating
    Forced Air
    Heat Pump
    Natural Gas
    Radiant Floor
  • Interior Feature
    Dining Room
    Dining/Living Combo
    Eating Area
    French Doors
    Soaker Tub
    Storage
    Vaulted Ceiling(s)
    Workshop
  • Floor Finish
    Hardwood, Tile, Vinyl, Wood
  • Heating
    Forced Air, Heat Pump, Natural Gas, Radiant Floor
  • Interior Feature
    Dining Room, Dining/Living Combo, Eating Area, French Doors, Soaker Tub, Storage, Vaulted Ceiling(s), Workshop
  • Floor Finish
    Hardwood
    Tile
    Vinyl
    Wood
  • Heating
    Forced Air
    Heat Pump
    Natural Gas
    Radiant Floor
  • Interior Feature
    Dining Room
    Dining/Living Combo
    Eating Area
    French Doors
    Soaker Tub
    Storage
    Vaulted Ceiling(s)
    Workshop

Exterior

  • Lot/Exterior Features
    Balcony/Deck
    Balcony/Patio
    Fencing: Partial
    Garden
    Lighting
    Outdoor Kitchen
  • Roof
    Asphalt Shingle
    Fibreglass Shingle
  • Construction
    Concrete
    Frame Wood
    Insulation All
    Stone
    Stucco
  • Lot/Exterior Features
    Balcony/Deck, Balcony/Patio, Fencing: Partial, Garden, Lighting, Outdoor Kitchen
  • Roof
    Asphalt Shingle, Fibreglass Shingle
  • Construction
    Concrete, Frame Wood, Insulation All, Stone, Stucco
  • Lot/Exterior Features
    Balcony/Deck
    Balcony/Patio
    Fencing: Partial
    Garden
    Lighting
    Outdoor Kitchen
  • Roof
    Asphalt Shingle
    Fibreglass Shingle
  • Construction
    Concrete
    Frame Wood
    Insulation All
    Stone
    Stucco

Additional Details

  • Sewer
    Septic System
  • Sewer
    Septic System
  • Sewer
    Septic System

$4,495,000

2535 Queenswood Dr

Schedule Tour
Contact Agent

$20470/month
Est. Monthly Payment
$
$
%
Learn More