
Tony Joe / RE/MAX Sabre Realty Group

2517 Asquith St, House for sale Victoria , BC , V8R 3Y2

 MLS® # 1051086

4 bedrooms

4 bathrooms

3,276 sqft

Sign up to View

Days on Market

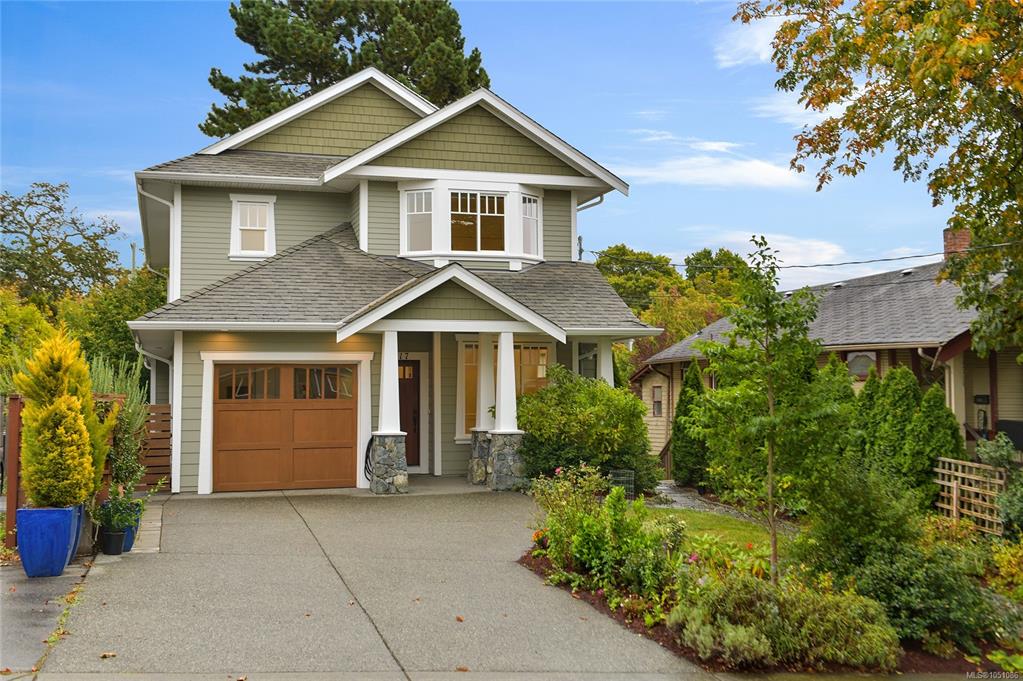
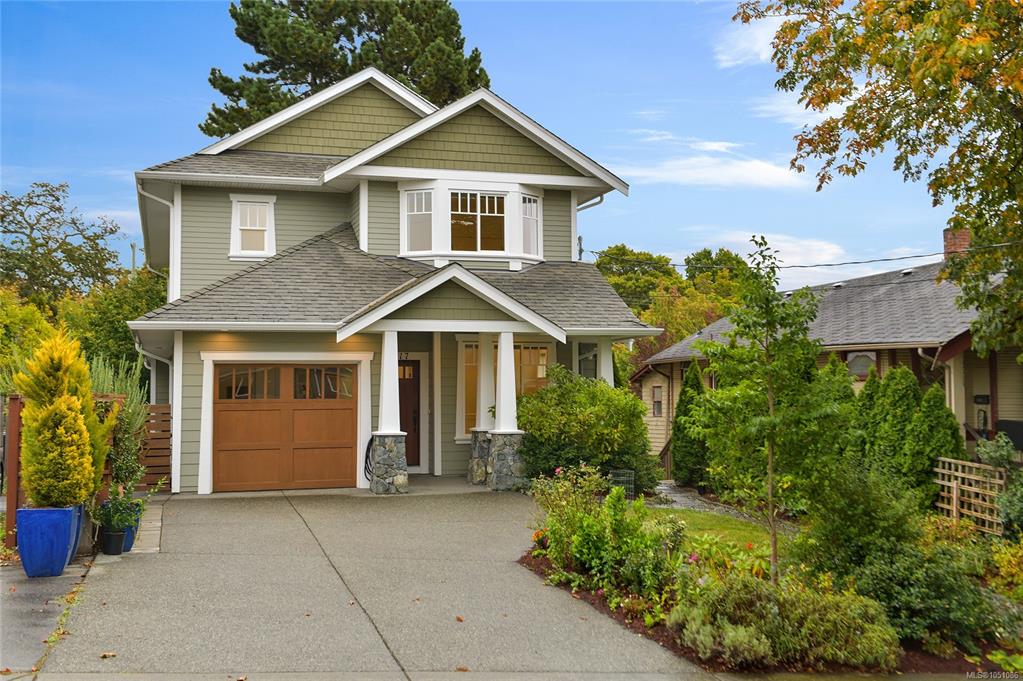
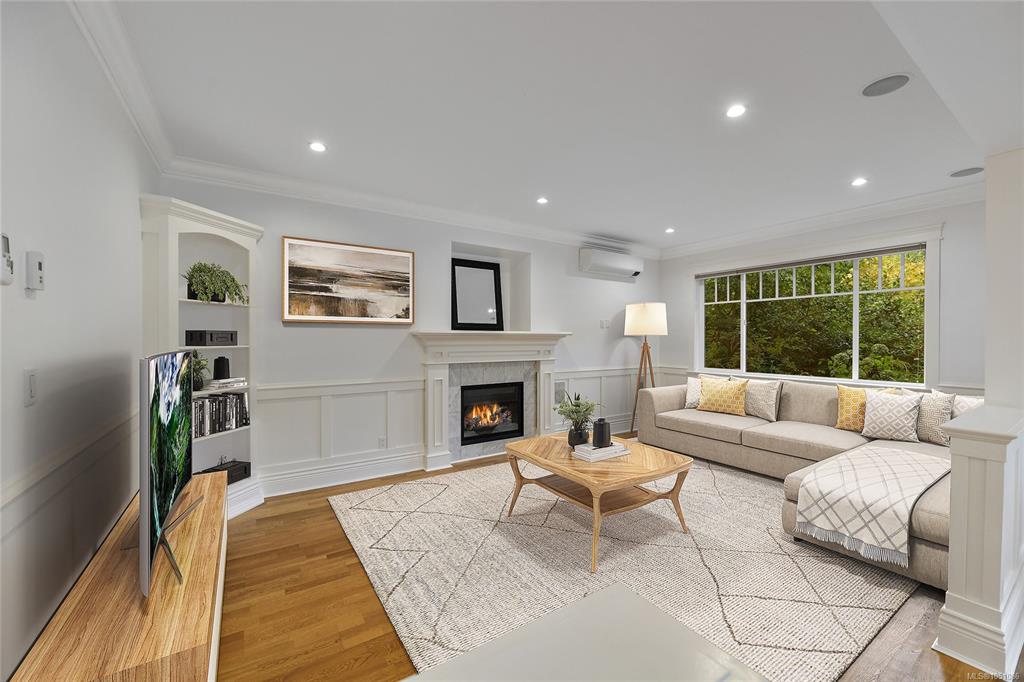
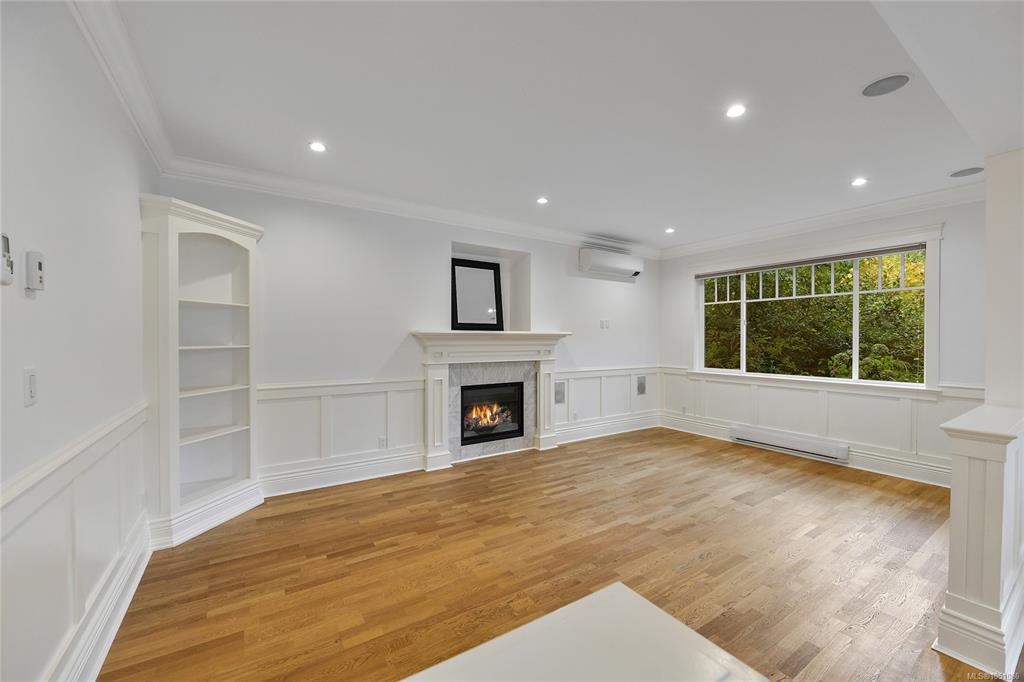
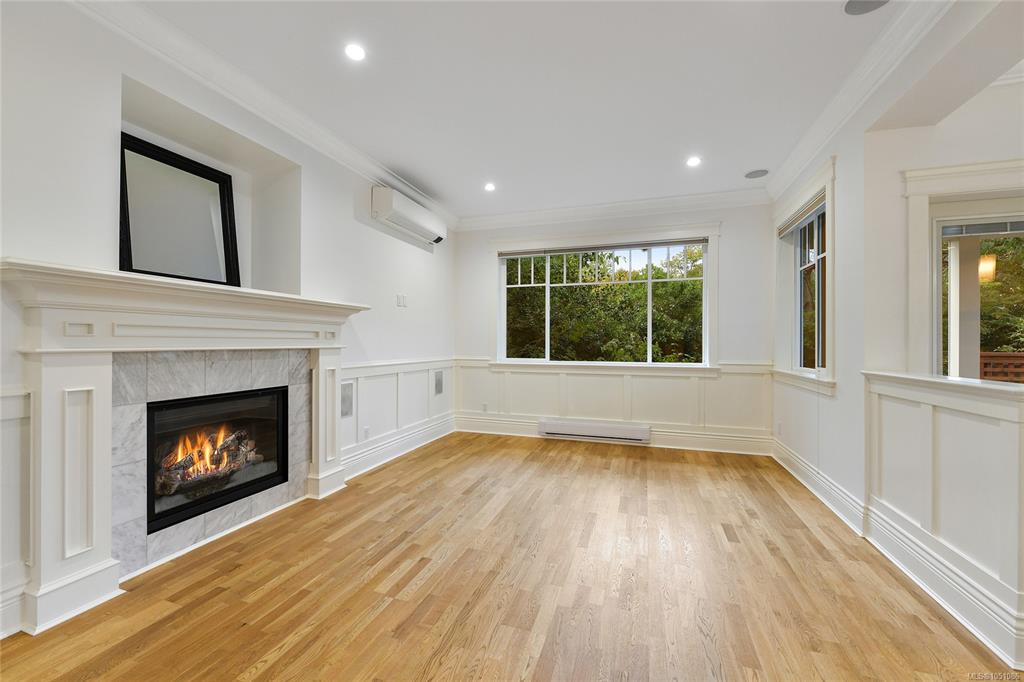
Gorgeous Fernwood area 2012 built custom home offering over 3200 square feet of living space on 3 levels. Formal living room with fireplace, oversized gourmet kitchen with dining area, office and garage on all on main. Large bedrooms up including spacious primary with fireplace and luxury 6 piece ensuite with immense shower along with soaker tub. Basement with family room plus separate self contained suite for teens, inlaws and extended family. Private garden oasis at back with covered patio. Fantastic l...

Read More

Essential Information

  • MLS® #
    1051086
  • Total Bathrooms
    4
  • Year Built
    2012
  • Property Type
    Single Family Detached
  • Property Style
    Heritage
  • MLS® #
    1051086
  • Total Bathrooms
    4
  • Year Built
    2012
  • Property Type
    Single Family Detached
  • Property Style
    Heritage
  • MLS® #
    1051086
  • Total Bathrooms
    4
  • Year Built
    2012
  • Property Type
    Single Family Detached
  • Property Style
    Heritage

Community Information

  • Postal Code
    V8R 3Y2
  • Postal Code
    V8R 3Y2
  • Postal Code
    V8R 3Y2

Services & Amenities

  • Parking
    Driveway
    Garage
  • Parking
    Driveway, Garage
  • Parking
    Driveway
    Garage

Interior

  • Floor Finish
    Carpet
    Hardwood
    Tile
  • Heating
    Forced Air
    Heat Pump
    Natural Gas
    Solar
  • Interior Feature
    Soaker Tub
    Winding Staircase
  • Floor Finish
    Carpet, Hardwood, Tile
  • Heating
    Forced Air, Heat Pump, Natural Gas, Solar
  • Interior Feature
    Soaker Tub, Winding Staircase
  • Floor Finish
    Carpet
    Hardwood
    Tile
  • Heating
    Forced Air
    Heat Pump
    Natural Gas
    Solar
  • Interior Feature
    Soaker Tub
    Winding Staircase

Exterior

  • Lot/Exterior Features
    Fencing: Partial
    Garden
    Sprinkler System
  • Roof
    Fibreglass Shingle
  • Construction
    Cement Fibre
    Frame Wood
    Insulation: Ceiling
  • Lot/Exterior Features
    Fencing: Partial, Garden, Sprinkler System
  • Roof
    Fibreglass Shingle
  • Construction
    Cement Fibre, Frame Wood, Insulation: Ceiling
  • Lot/Exterior Features
    Fencing: Partial
    Garden
    Sprinkler System
  • Roof
    Fibreglass Shingle
  • Construction
    Cement Fibre
    Frame Wood
    Insulation: Ceiling

Additional Details

  • Zoning
    GRD-1
  • Sewer
    Sewer Connected
  • Zoning
    GRD-1
  • Sewer
    Sewer Connected
  • Zoning
    GRD-1
  • Sewer
    Sewer Connected

$1,750,000

2517 Asquith St

Schedule Tour
Contact Agent

$7970/month
Est. Monthly Payment
$
$
%
Learn More