
Mike Chubey / Macdonald Realty Victoria

2483 Arken Terr, House for sale Mill Bay , BC , V8H 1A4

 MLS® # 1051736

3 bedrooms

2 bathrooms

1,558 sqft

Sign up to View

Days on Market

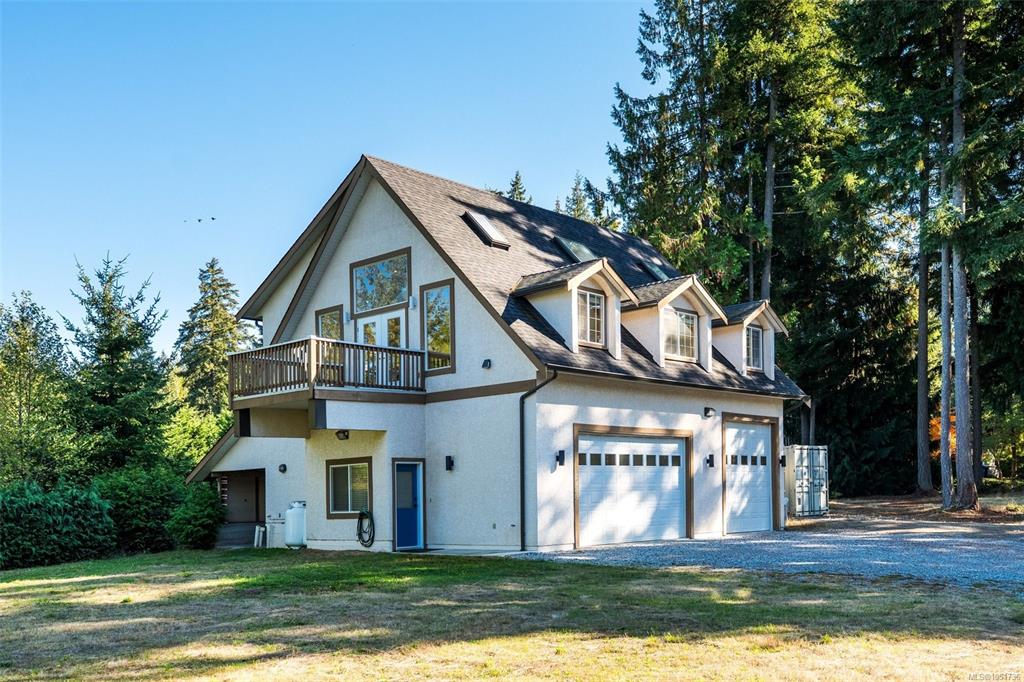
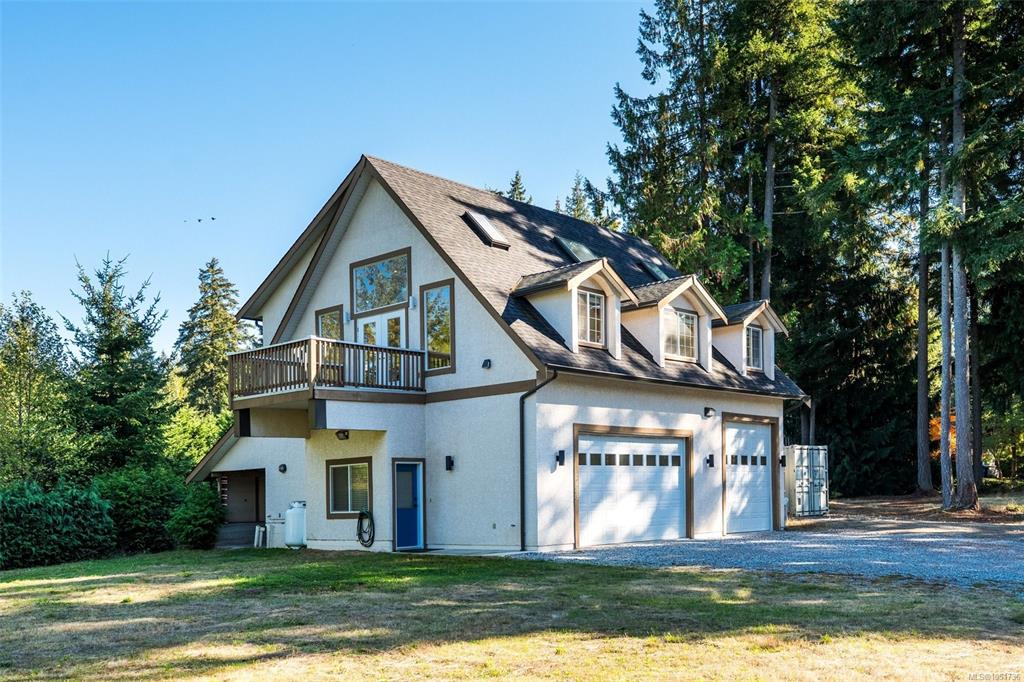
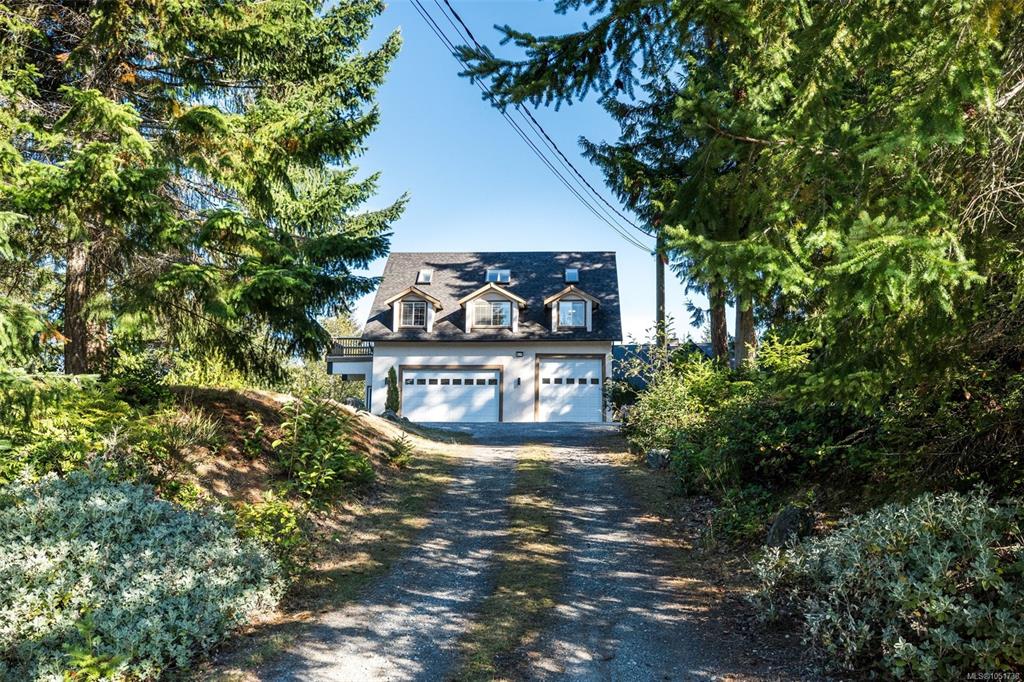
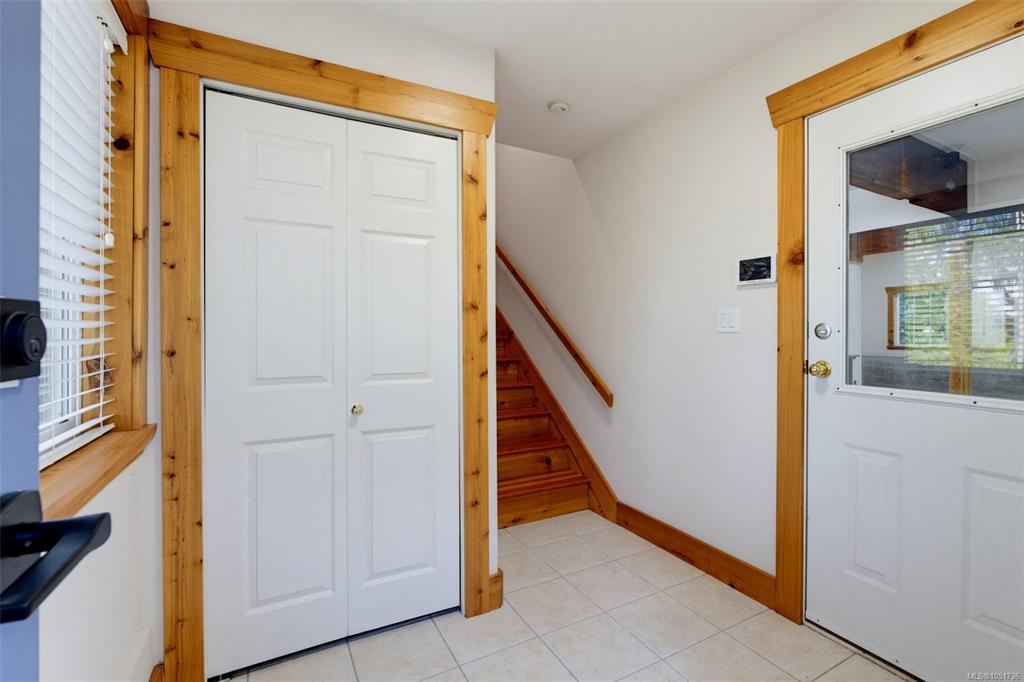
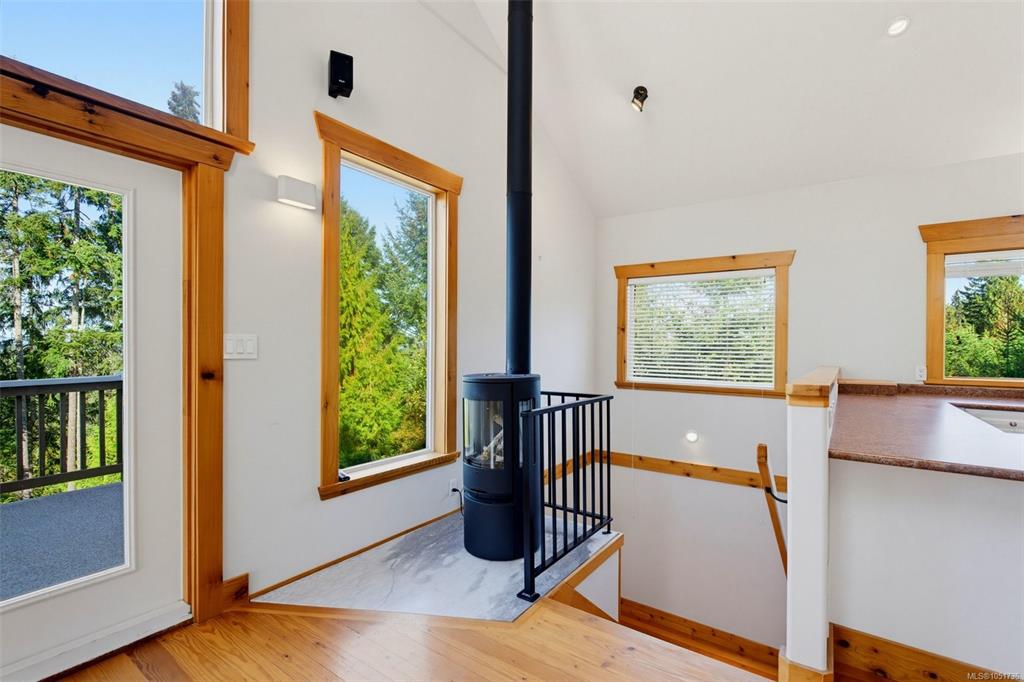
Great live/work opportunity in Mill Bay! Custom built by the area’s original developers, this cozy West Coast inspired home has been lightly lived in for 25 years and offers an incredible opportunity for future development. Featuring 2-3 bedrooms, 2 baths, soaring vaulted ceilings and extensive custom woodwork, much of which was milled from trees on the property. Car enthusiasts and hobbyists will love the massive 1,200+ sq ft, 3-car garage with 12' ceilings, plus an attached carport. Cedar hardwood floorin...

Read More

Essential Information

  • MLS® #
    1051736
  • Total Bathrooms
    2
  • Year Built
    2001
  • Property Type
    Single Family Detached
  • MLS® #
    1051736
  • Total Bathrooms
    2
  • Year Built
    2001
  • Property Type
    Single Family Detached
  • MLS® #
    1051736
  • Total Bathrooms
    2
  • Year Built
    2001
  • Property Type
    Single Family Detached

Community Information

  • Postal Code
    V8H 1A4
  • Postal Code
    V8H 1A4
  • Postal Code
    V8H 1A4

Services & Amenities

  • Parking
    Attached
    Carport
    Driveway
    EV Charger: Dedicated - Installed
    Garage Triple
    RV Access/Parking
  • Parking
    Attached, Carport, Driveway, EV Charger: Dedicated - Installed, Garage Triple, RV Access/Parking
  • Parking
    Attached
    Carport
    Driveway
    EV Charger: Dedicated - Installed
    Garage Triple
    RV Access/Parking

Interior

  • Floor Finish
    Carpet
    Hardwood
    Mixed
  • Heating
    Baseboard
    Electric
    Heat Pump
    Propane
  • Interior Feature
    Ceiling Fan(s)
    Controlled Entry
    Dining/Living Combo
    Storage
    Vaulted Ceiling(s)
    Workshop
  • Floor Finish
    Carpet, Hardwood, Mixed
  • Heating
    Baseboard, Electric, Heat Pump, Propane
  • Interior Feature
    Ceiling Fan(s), Controlled Entry, Dining/Living Combo, Storage, Vaulted Ceiling(s), Workshop
  • Floor Finish
    Carpet
    Hardwood
    Mixed
  • Heating
    Baseboard
    Electric
    Heat Pump
    Propane
  • Interior Feature
    Ceiling Fan(s)
    Controlled Entry
    Dining/Living Combo
    Storage
    Vaulted Ceiling(s)
    Workshop

Exterior

  • Lot/Exterior Features
    Balcony/Deck
    See Remarks
  • Roof
    Fibreglass Shingle
  • Construction
    Frame Wood
    Insulation All
    Stucco
  • Lot/Exterior Features
    Balcony/Deck, See Remarks
  • Roof
    Fibreglass Shingle
  • Construction
    Frame Wood, Insulation All, Stucco
  • Lot/Exterior Features
    Balcony/Deck
    See Remarks
  • Roof
    Fibreglass Shingle
  • Construction
    Frame Wood
    Insulation All
    Stucco

Additional Details

  • Zoning
    RR-3
  • Sewer
    Septic System
  • Zoning
    RR-3
  • Sewer
    Septic System
  • Zoning
    RR-3
  • Sewer
    Septic System

$999,900

2483 Arken Terr

Schedule Tour
Contact Agent

$4554/month
Est. Monthly Payment
$
$
%
Learn More