
Julie Evans / Coldwell Banker Oceanside Real Estate

2197 Henlyn Dr, House for sale Sooke , BC , V9Z 0N5

 MLS® # 1043383

5 bedrooms

2 bathrooms

2,541 sqft

Sign up to View

Days on Market

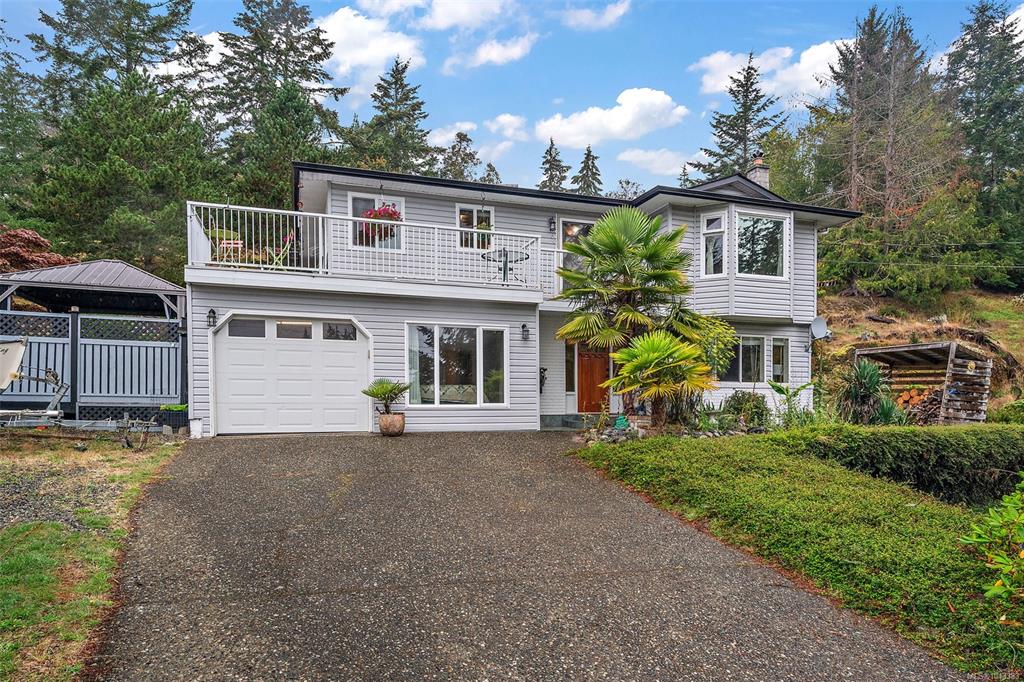
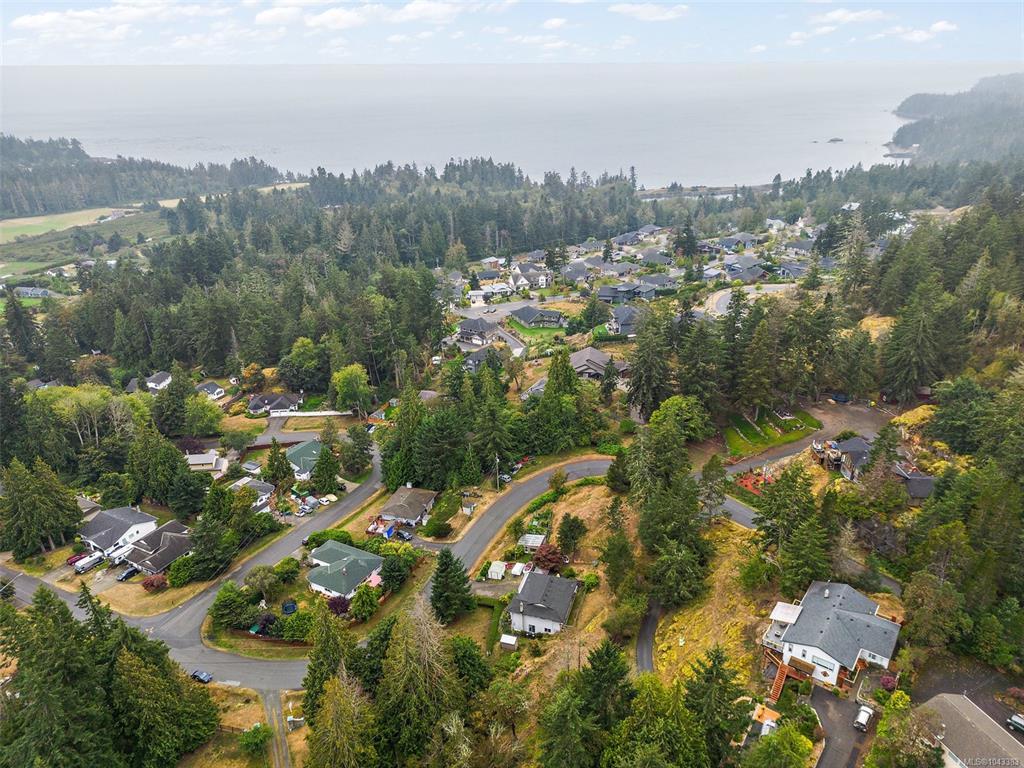
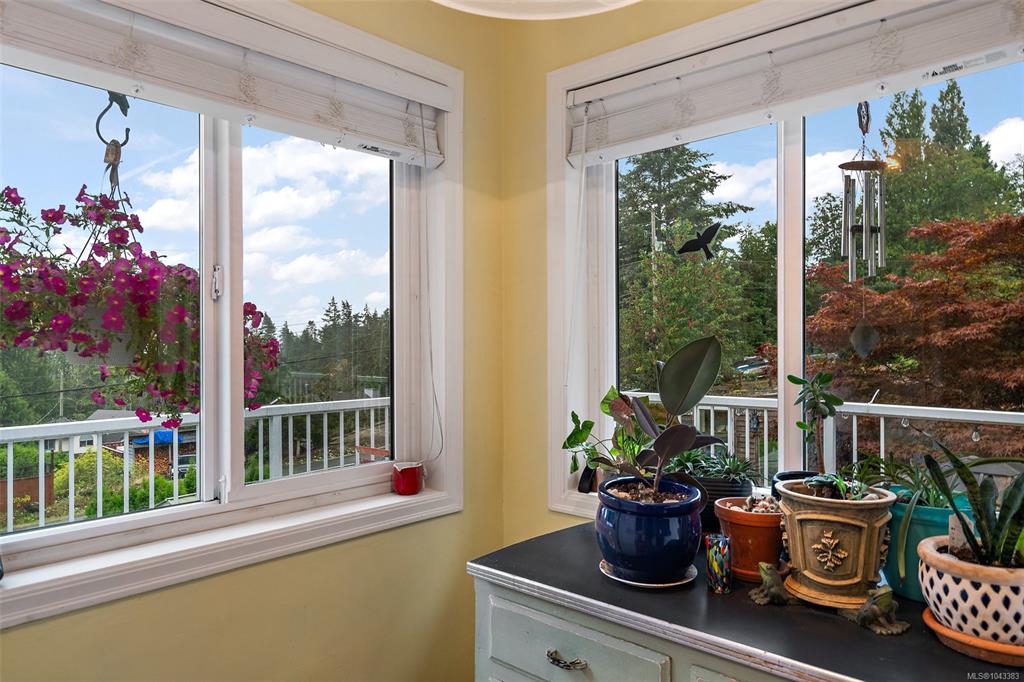
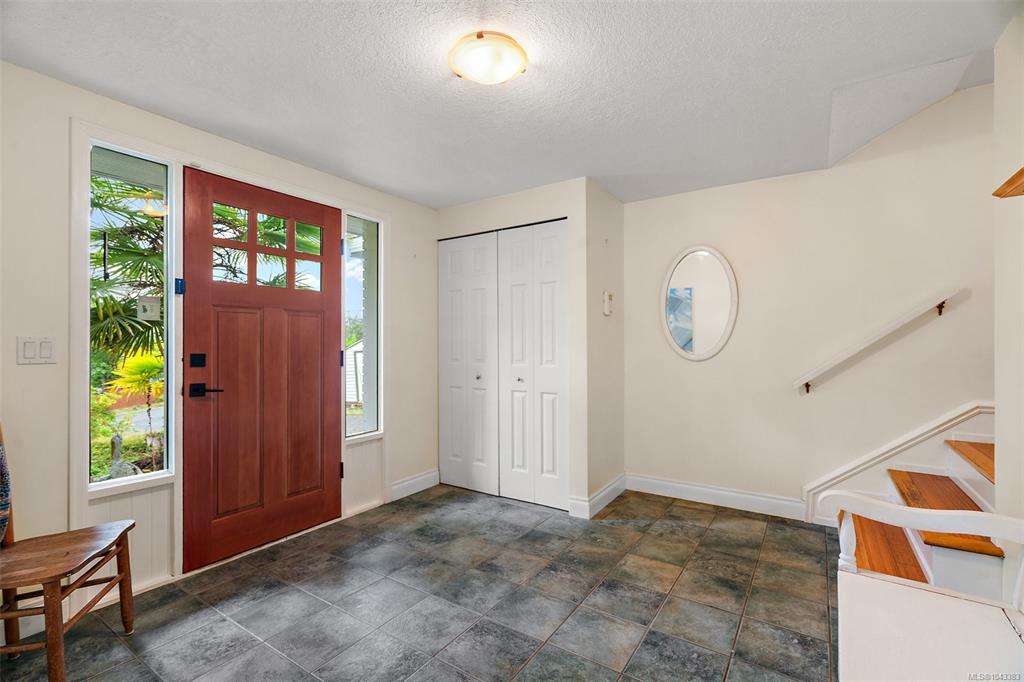
Priced well below assessed value!! Beautiful family home located on an almost 1 acre lot with mountain and distant ocean views, right in the seaside town of Sooke. Well kept with many lovely updates, this 5 bdrm, 2 bth beauty would be a perfect choice for large family or generational living. The spacious tiled entry leads to the cozy family room with stone surround elect stove and heated tile floors. On this main level, you'll find a huge rec room (could be converted to a 2nd kitchen), 4 pce bth, 2 bdrms an...

Read More

Essential Information

  • MLS® #
    1043383
  • Total Bathrooms
    2
  • Year Built
    1986
  • Property Type
    Single Family Detached
  • MLS® #
    1043383
  • Total Bathrooms
    2
  • Year Built
    1986
  • Property Type
    Single Family Detached
  • MLS® #
    1043383
  • Total Bathrooms
    2
  • Year Built
    1986
  • Property Type
    Single Family Detached

Community Information

  • Postal Code
    V9Z 0N5
  • Postal Code
    V9Z 0N5
  • Postal Code
    V9Z 0N5

Services & Amenities

  • Parking
    Attached
    Driveway
    Garage
    RV Access/Parking
  • Parking
    Attached, Driveway, Garage, RV Access/Parking
  • Parking
    Attached
    Driveway
    Garage
    RV Access/Parking

Interior

  • Floor Finish
    Carpet
    Hardwood
    Mixed
    Tile
    Wood
  • Heating
    Baseboard
    Electric
  • Interior Feature
    Breakfast Nook
    Closet Organizer
    Dining/Living Combo
    Eating Area
    Soaker Tub
    Workshop
  • Floor Finish
    Carpet, Hardwood, Mixed, Tile, Wood
  • Heating
    Baseboard, Electric
  • Interior Feature
    Breakfast Nook, Closet Organizer, Dining/Living Combo, Eating Area, Soaker Tub, Workshop
  • Floor Finish
    Carpet
    Hardwood
    Mixed
    Tile
    Wood
  • Heating
    Baseboard
    Electric
  • Interior Feature
    Breakfast Nook
    Closet Organizer
    Dining/Living Combo
    Eating Area
    Soaker Tub
    Workshop

Exterior

  • Lot/Exterior Features
    Balcony
    Balcony/Patio
    Garden
  • Roof
    Fibreglass Shingle
  • Construction
    Frame Wood
    Insulation: Ceiling
    Insulation: Walls
    Vinyl Siding
  • Lot/Exterior Features
    Balcony, Balcony/Patio, Garden
  • Roof
    Fibreglass Shingle
  • Construction
    Frame Wood, Insulation: Ceiling, Insulation: Walls, Vinyl Siding
  • Lot/Exterior Features
    Balcony
    Balcony/Patio
    Garden
  • Roof
    Fibreglass Shingle
  • Construction
    Frame Wood
    Insulation: Ceiling
    Insulation: Walls
    Vinyl Siding

Additional Details

  • Zoning
    RU-4
  • Sewer
    Septic System
  • Zoning
    RU-4
  • Sewer
    Septic System
  • Zoning
    RU-4
  • Sewer
    Septic System

$874,900

2197 Henlyn Dr

Schedule Tour
Contact Agent

$3985/month
Est. Monthly Payment
$
$
%
Learn More