
Travis Nelson / Royal LePage-Comox Valley (CV)

2042 Stevedor Rd, House for sale Courtenay , BC , V9J 1Y4

 MLS® # 1047236

3 bedrooms

3 bathrooms

2,331 sqft

Sign up to View

Days on Market

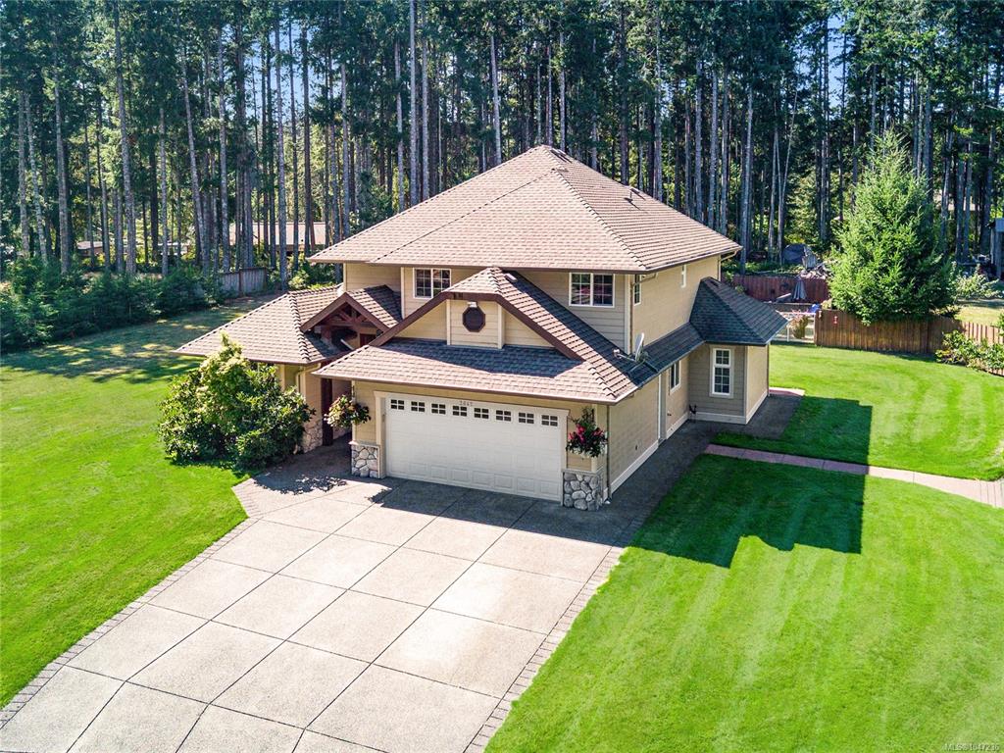
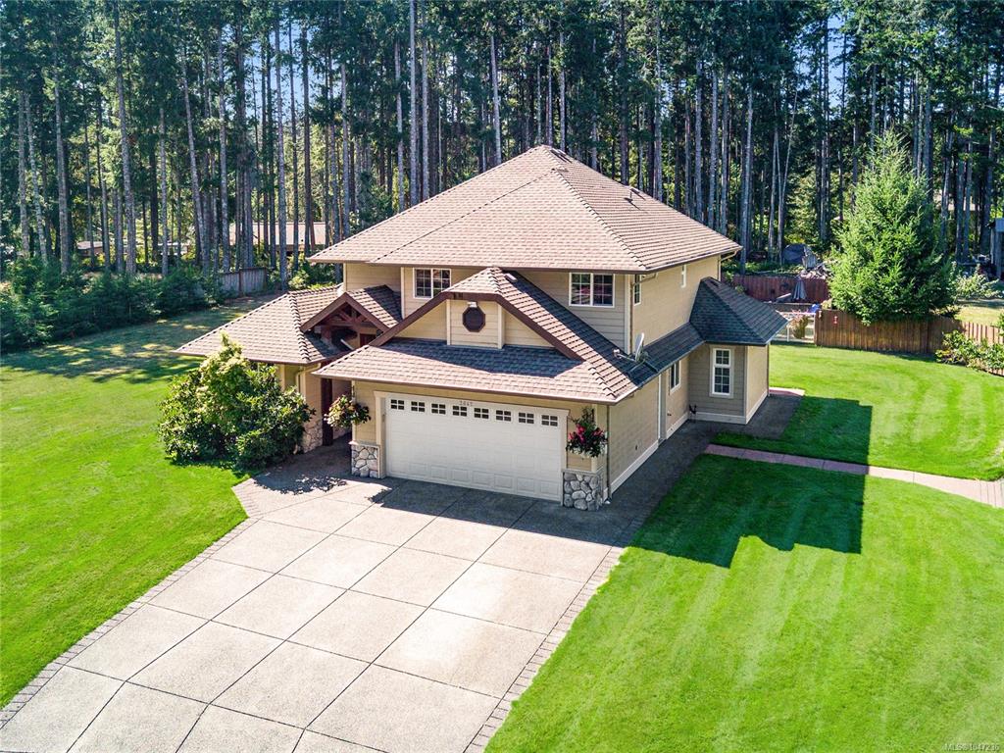
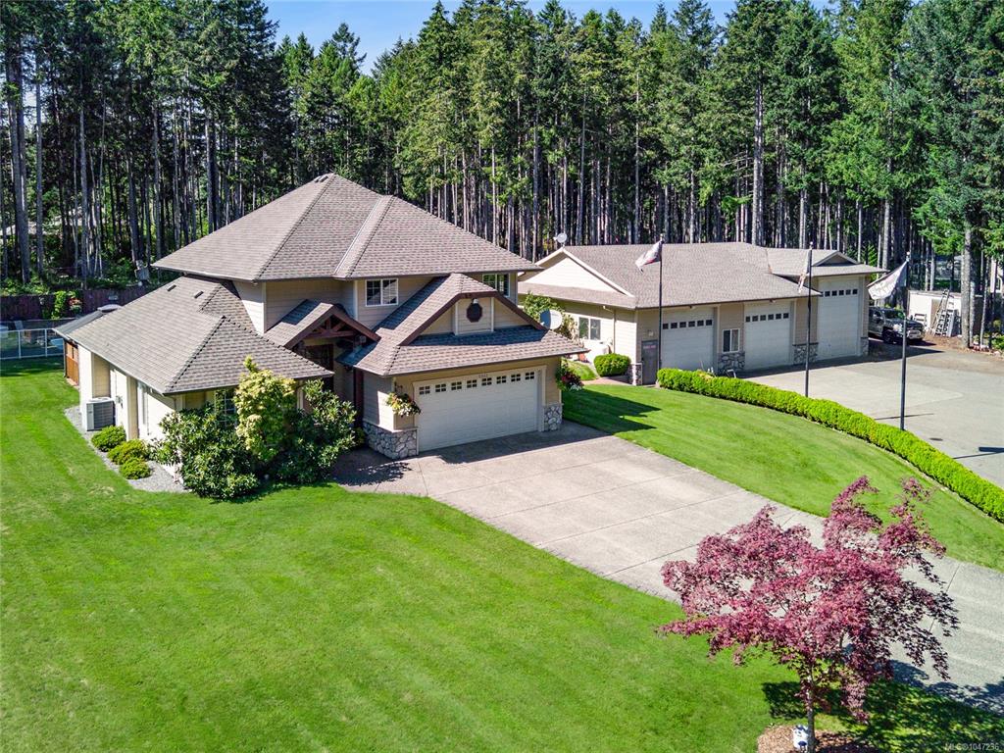
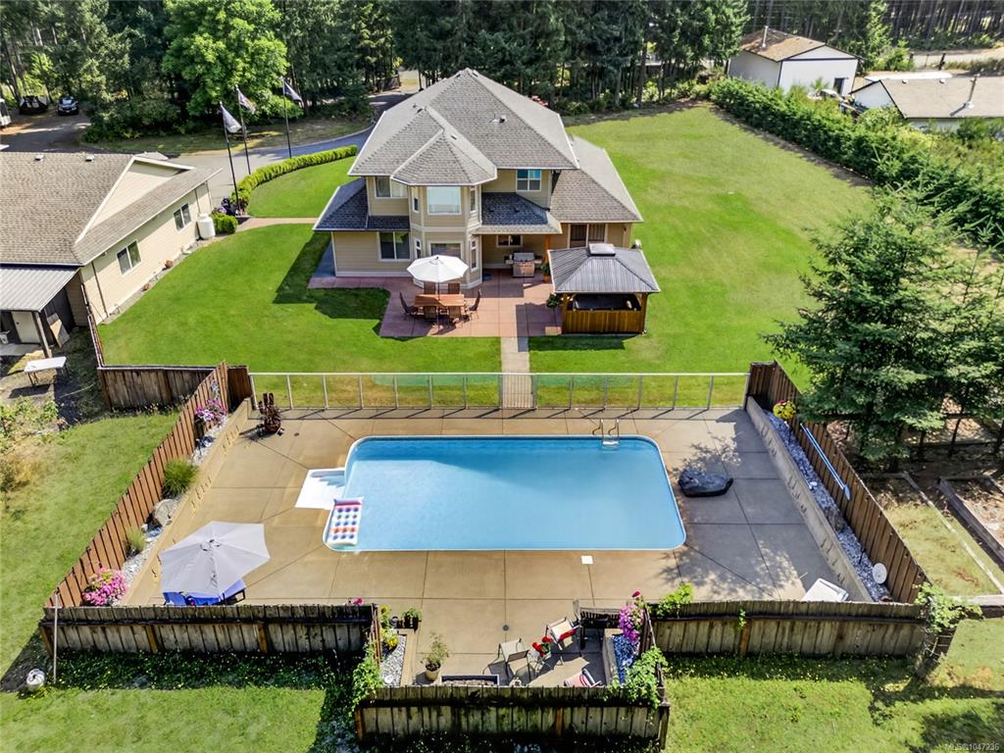
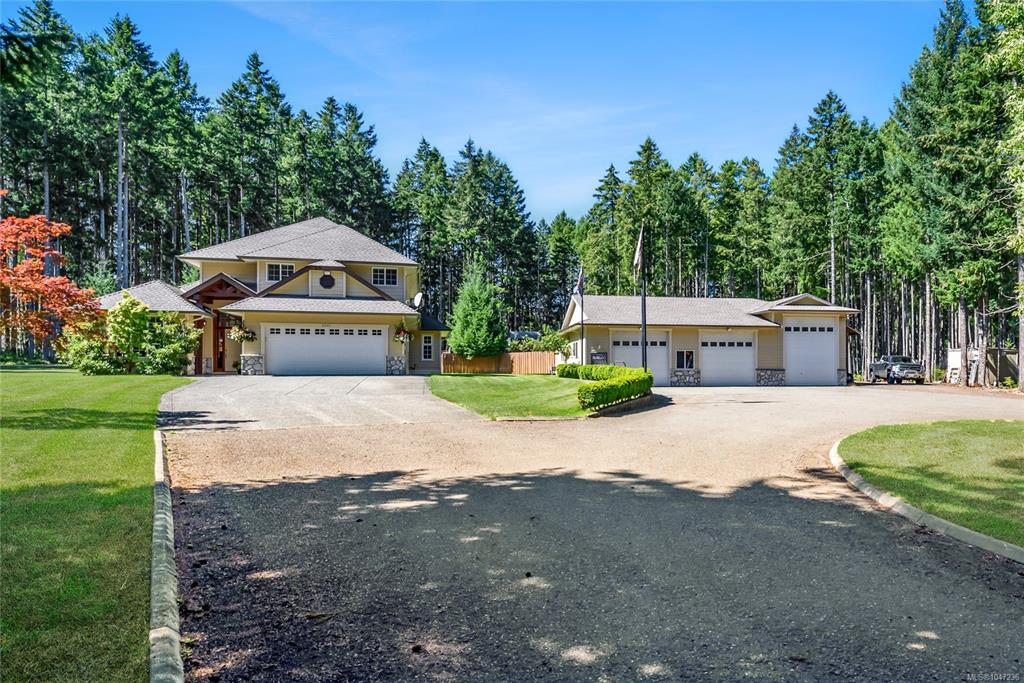
Set in the desirable Huband Road area, this 2.5 acre property brings together a rare combination, a fully fenced and gated estate with electric gate and circular driveway, beautiful landscaping, an impressive detached shop, and a resort style backyard. The 2,145 sqft shop is insulated with power and water and features three over height doors, ideal for RVs, boats, or a serious hobby setup. The custom built 2005 home spans 2,333 sqft with a vaulted entrance, bright open living room, three bedrooms, three bat...

Read More

Essential Information

  • MLS® #
    1047236
  • Total Bathrooms
    3
  • Year Built
    2005
  • Property Type
    Single Family Detached
  • Property Style
    West Coast
  • MLS® #
    1047236
  • Total Bathrooms
    3
  • Year Built
    2005
  • Property Type
    Single Family Detached
  • Property Style
    West Coast
  • MLS® #
    1047236
  • Total Bathrooms
    3
  • Year Built
    2005
  • Property Type
    Single Family Detached
  • Property Style
    West Coast

Community Information

  • Postal Code
    V9J 1Y4
  • Postal Code
    V9J 1Y4
  • Postal Code
    V9J 1Y4

Services & Amenities

  • Parking
    Additional
    Attached
    Carport Triple
    Detached
    Driveway
    Garage Double
    Garage Triple
    Open
    RV Access/Parking
  • Parking
    Additional, Attached, Carport Triple, Detached, Driveway, Garage Double, Garage Triple, Open, RV Access/Parking
  • Parking
    Additional
    Attached
    Carport Triple
    Detached
    Driveway
    Garage Double
    Garage Triple
    Open
    RV Access/Parking

Interior

  • Floor Finish
    Carpet
    Hardwood
    Mixed
    Tile
  • Heating
    Electric
    Forced Air
    Heat Pump
  • Interior Feature
    Breakfast Nook
    Cathedral Entry
    Ceiling Fan(s)
    Dining Room
    Dining/Living Combo
    Eating Area
    Jetted Tub
    Soaker Tub
    Swimming Pool
    Vaulted Ceiling(s)
    Workshop
  • Floor Finish
    Carpet, Hardwood, Mixed, Tile
  • Heating
    Electric, Forced Air, Heat Pump
  • Interior Feature
    Breakfast Nook, Cathedral Entry, Ceiling Fan(s), Dining Room, Dining/Living Combo, Eating Area, Jetted Tub, Soaker Tub, Swimming Pool, Vaulted Ceiling(s), Workshop
  • Floor Finish
    Carpet
    Hardwood
    Mixed
    Tile
  • Heating
    Electric
    Forced Air
    Heat Pump
  • Interior Feature
    Breakfast Nook
    Cathedral Entry
    Ceiling Fan(s)
    Dining Room
    Dining/Living Combo
    Eating Area
    Jetted Tub
    Soaker Tub
    Swimming Pool
    Vaulted Ceiling(s)
    Workshop

Exterior

  • Lot/Exterior Features
    Balcony/Deck
    Balcony/Patio
    Fenced
    Fencing: Full
    Sprinkler System
    Swimming Pool
  • Roof
    Fibreglass Shingle
  • Construction
    Cement Fibre
    Frame Wood
    Insulation All
    Insulation: Ceiling
    Insulation: Walls
    Wood
  • Lot/Exterior Features
    Balcony/Deck, Balcony/Patio, Fenced, Fencing: Full, Sprinkler System, Swimming Pool
  • Roof
    Fibreglass Shingle
  • Construction
    Cement Fibre, Frame Wood, Insulation All, Insulation: Ceiling, Insulation: Walls, Wood
  • Lot/Exterior Features
    Balcony/Deck
    Balcony/Patio
    Fenced
    Fencing: Full
    Sprinkler System
    Swimming Pool
  • Roof
    Fibreglass Shingle
  • Construction
    Cement Fibre
    Frame Wood
    Insulation All
    Insulation: Ceiling
    Insulation: Walls
    Wood

Additional Details

  • Zoning
    R1
  • Sewer
    Septic System
  • Zoning
    R1
  • Sewer
    Septic System
  • Zoning
    R1
  • Sewer
    Septic System

$1,999,900

2042 Stevedor Rd

Schedule Tour
Contact Agent

$9108/month
Est. Monthly Payment
$
$
%
Learn More