
Charmaine Harris / Coastal Life Realty Ltd.

1602 Chart Dr, House for sale Pender Island , BC , V0N 2M2

 MLS® # 1036676

3 bedrooms

4 bathrooms

2,375 sqft

Sign up to View

Days on Market

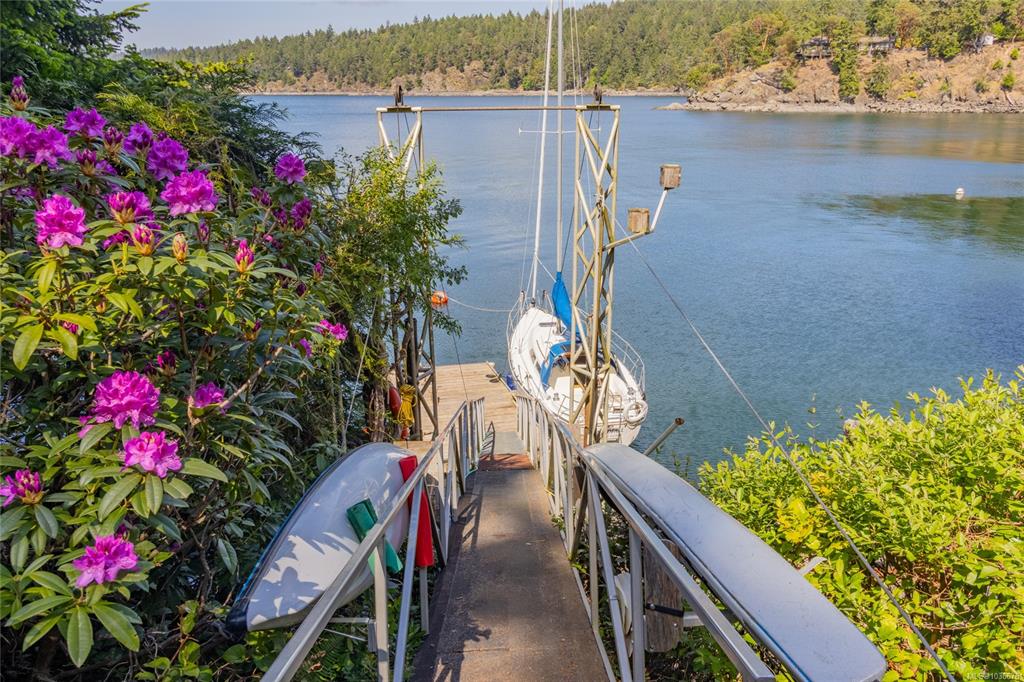
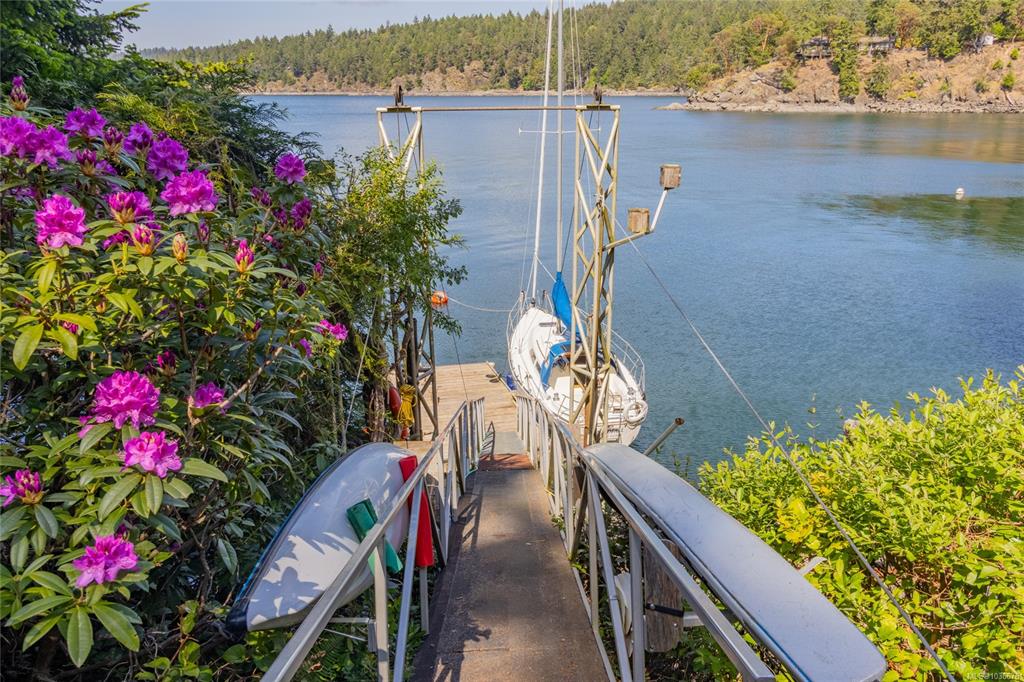
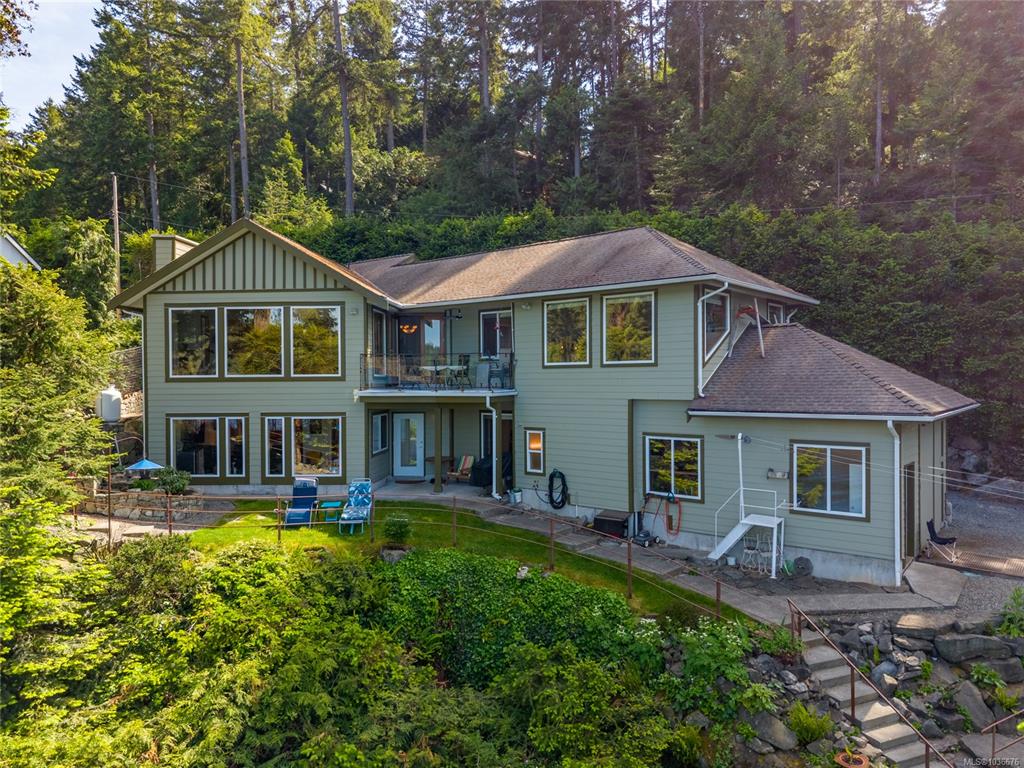
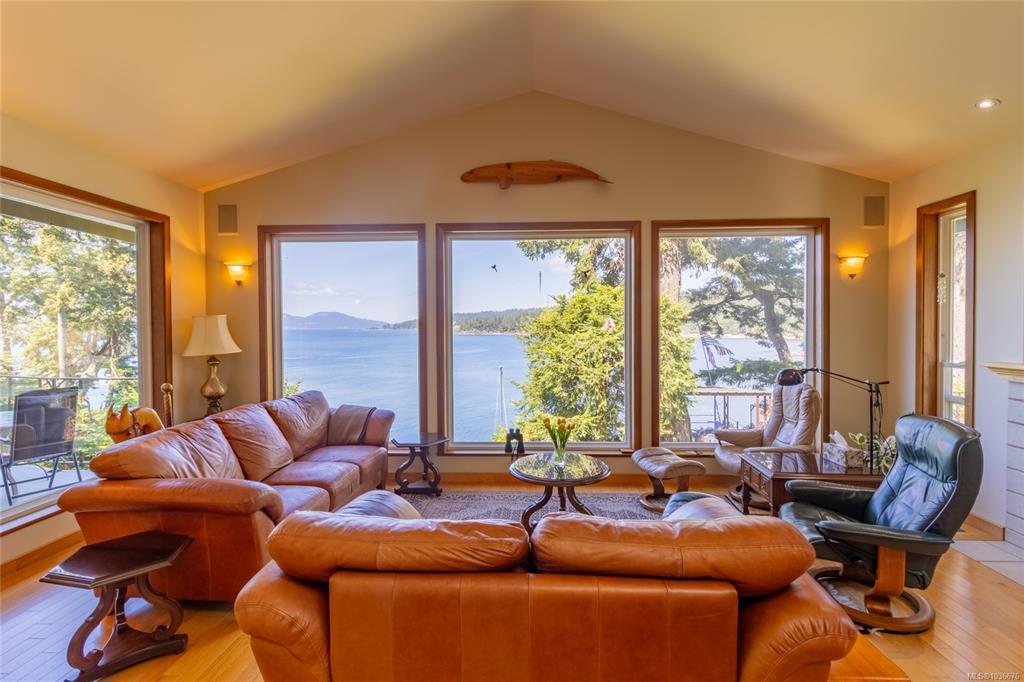
Private Dock – A home thoughtfully built by the current owner to capture spectacular ocean views from every room. This 3 bedroom, 4 bathroom private home is ideal for single-level living, with 9’ ceilings, 6 skylights and an open concept layout to maximize natural lighting. Large picture windows frame the ever changing ocean outlook, where whales, seals, eagles & otters can be seen. Designed for comfort and efficiency, the home features geothermal heating and hot water. The lower level includes an above-gro...

Read More

Essential Information

  • MLS® #
    1036676
  • Total Bathrooms
    4
  • Year Built
    2004
  • Property Type
    Single Family Detached
  • Property Style
    West Coast
  • MLS® #
    1036676
  • Total Bathrooms
    4
  • Year Built
    2004
  • Property Type
    Single Family Detached
  • Property Style
    West Coast
  • MLS® #
    1036676
  • Total Bathrooms
    4
  • Year Built
    2004
  • Property Type
    Single Family Detached
  • Property Style
    West Coast

Community Information

  • Postal Code
    V0N 2M2
  • Postal Code
    V0N 2M2
  • Postal Code
    V0N 2M2

Services & Amenities

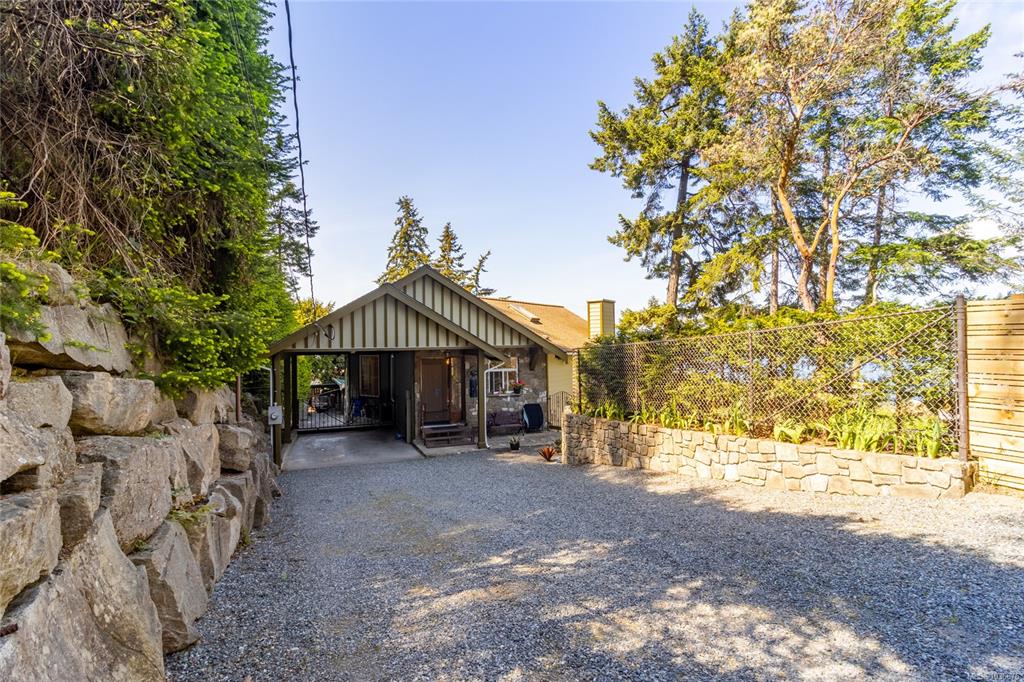
  • Parking
    Attached
    Carport
    Driveway
    RV Access/Parking
  • Parking
    Attached, Carport, Driveway, RV Access/Parking
  • Parking
    Attached
    Carport
    Driveway
    RV Access/Parking

Interior

  • Floor Finish
    Basement Slab
    Cork
    Hardwood
    Mixed
    Tile
  • Heating
    Forced Air
    Geothermal
    Propane
  • Interior Feature
    Dining Room
    Dining/Living Combo
    Eating Area
    Vaulted Ceiling(s)
    Workshop
  • Floor Finish
    Basement Slab, Cork, Hardwood, Mixed, Tile
  • Heating
    Forced Air, Geothermal, Propane
  • Interior Feature
    Dining Room, Dining/Living Combo, Eating Area, Vaulted Ceiling(s), Workshop
  • Floor Finish
    Basement Slab
    Cork
    Hardwood
    Mixed
    Tile
  • Heating
    Forced Air
    Geothermal
    Propane
  • Interior Feature
    Dining Room
    Dining/Living Combo
    Eating Area
    Vaulted Ceiling(s)
    Workshop

Exterior

  • Lot/Exterior Features
    Balcony/Patio
    Fencing: Partial
    Garden
    Low Maintenance Yard
  • Roof
    Fibreglass Shingle
  • Construction
    Cement Fibre
    Frame Wood
    Insulation All
  • Lot/Exterior Features
    Balcony/Patio, Fencing: Partial, Garden, Low Maintenance Yard
  • Roof
    Fibreglass Shingle
  • Construction
    Cement Fibre, Frame Wood, Insulation All
  • Lot/Exterior Features
    Balcony/Patio
    Fencing: Partial
    Garden
    Low Maintenance Yard
  • Roof
    Fibreglass Shingle
  • Construction
    Cement Fibre
    Frame Wood
    Insulation All

Additional Details

  • Zoning
    RR1 & W1
  • Sewer
    Septic System
  • Zoning
    RR1 & W1
  • Sewer
    Septic System
  • Zoning
    RR1 & W1
  • Sewer
    Septic System

$2,400,000

1602 Chart Dr

Schedule Tour
Contact Agent

$10930/month
Est. Monthly Payment
$
$
%
Learn More