
Chris LeBlanc / Pemberton Holmes Ltd. - Oak Bay

1518 Shorncliffe Rd, House for sale Saanich , BC , V8P 2T4

 MLS® # 1049233

6 bedrooms

6 bathrooms

4,503 sqft

Sign up to View

Days on Market

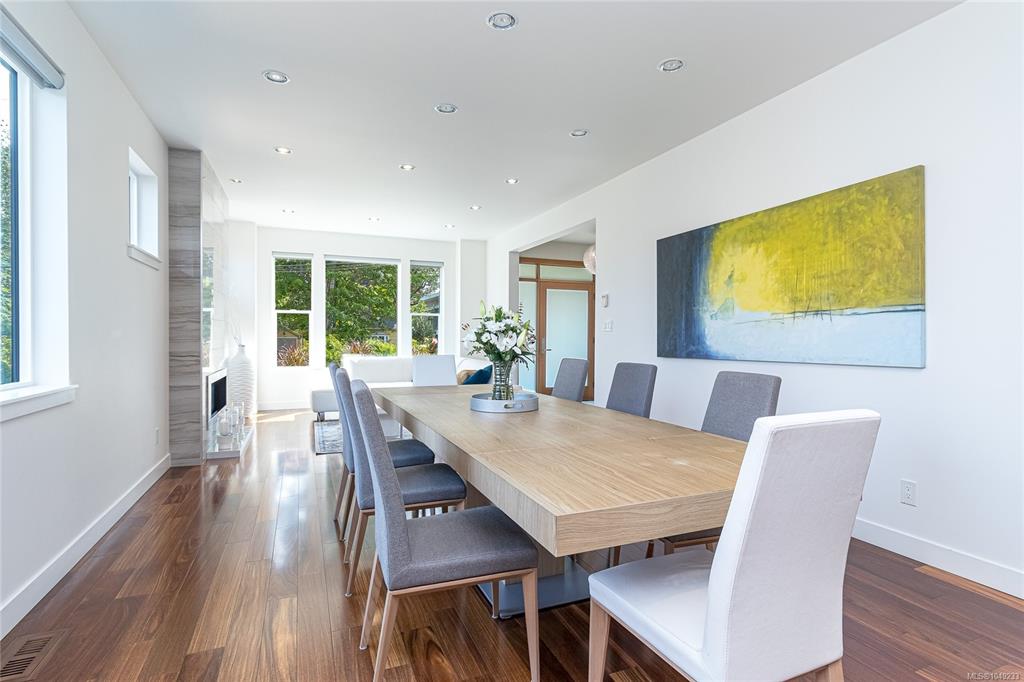
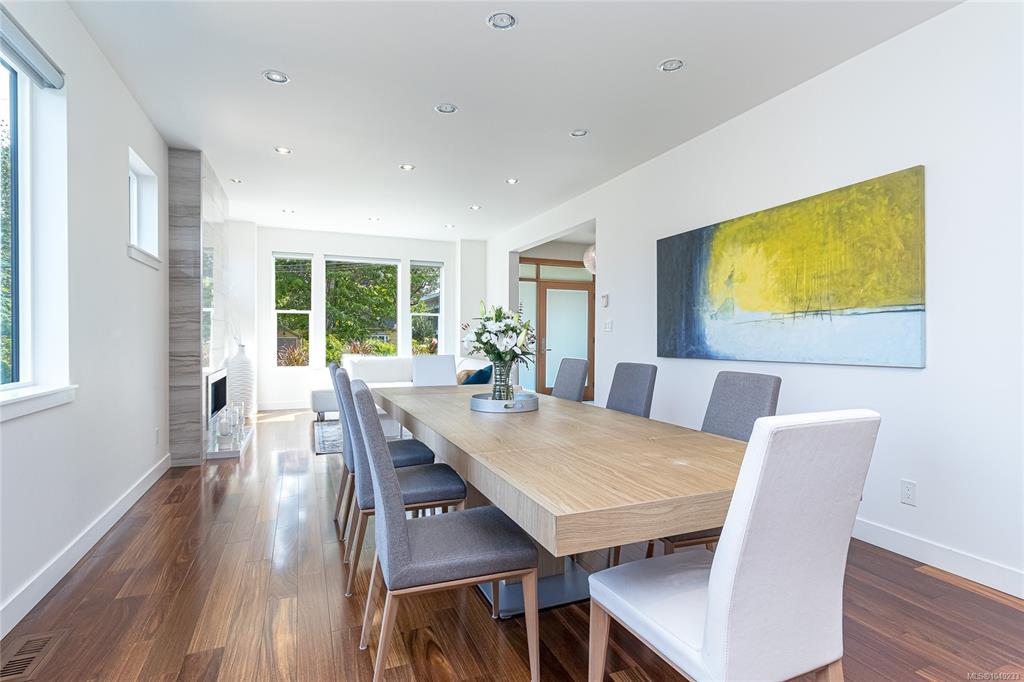
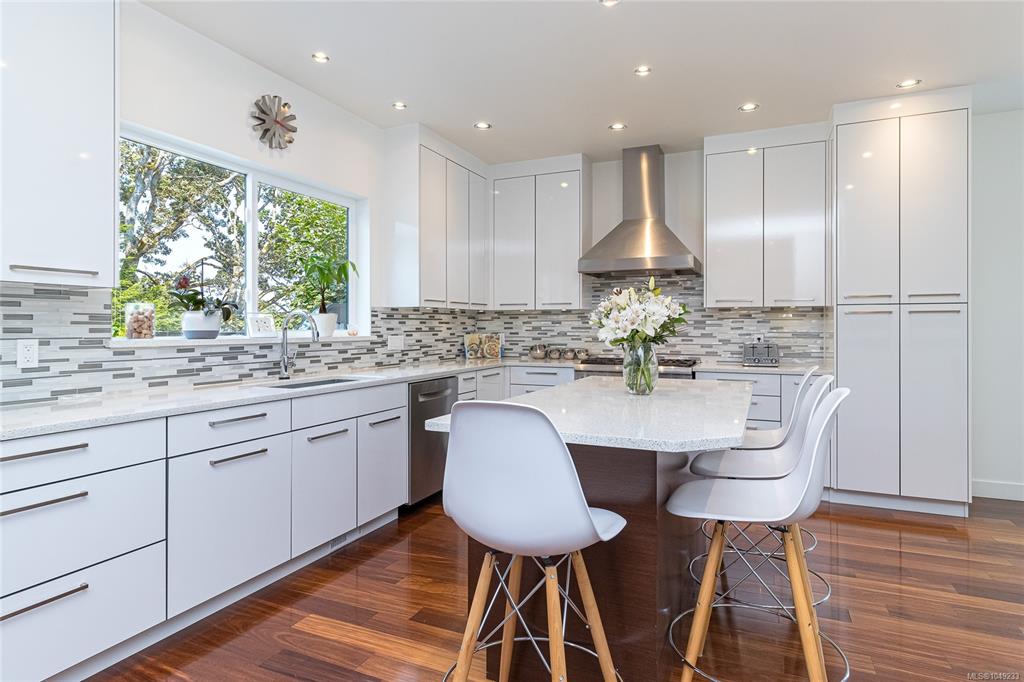
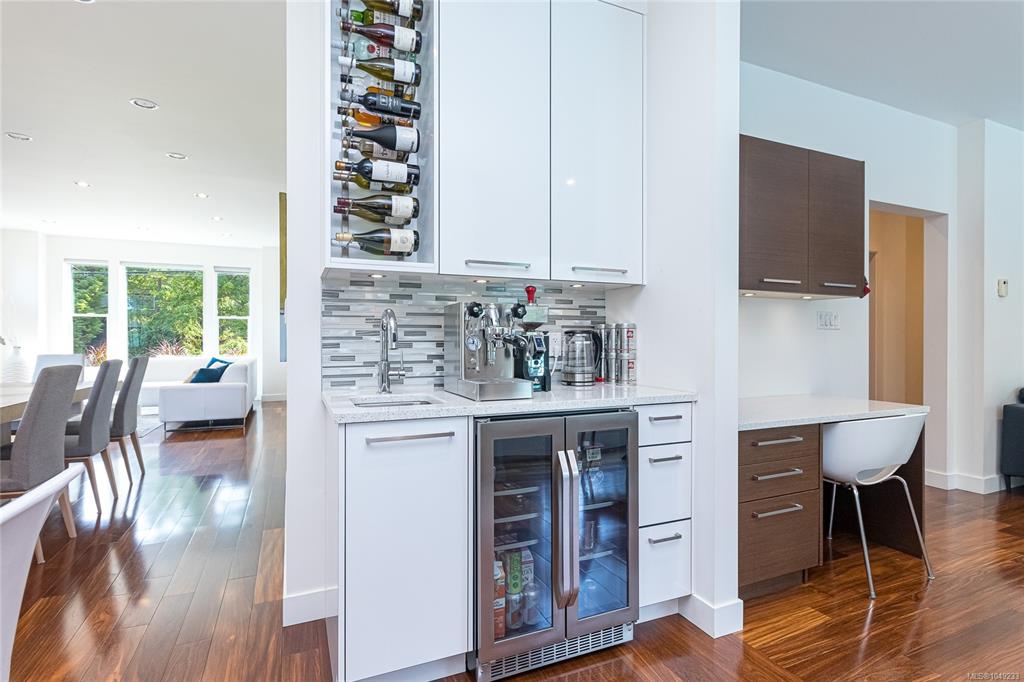
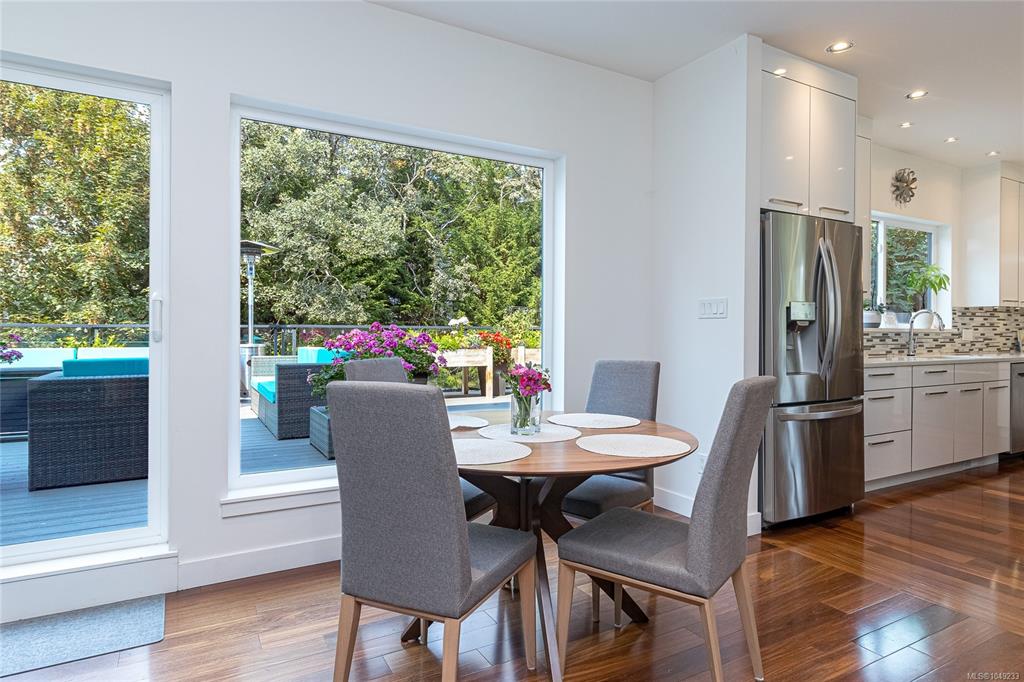
Introducing 1518 Shorncliffe Road a rare 4,503 sq.ft. custom-built (2013) estate in Saanich's Cedar Hill neighbourhood, built for multi-generational living. Kayu Kuku engineered hardwood and custom glass railings run through the main and upper level, anchored by a chef's kitchen (6-burner gas Thermador, Bosch dishwasher, Danby beverage centre) and a huge irrigated deck for entertaining. Upstairs: a primary retreat with walk-in closet, custom double shower & heated-floor ensuite, three more bedrooms, a secon...

Read More

Essential Information

  • MLS® #
    1049233
  • Total Bathrooms
    6
  • Year Built
    2013
  • Property Type
    Single Family Detached
  • Property Style
    Contemporary
    West Coast
  • MLS® #
    1049233
  • Total Bathrooms
    6
  • Year Built
    2013
  • Property Type
    Single Family Detached
  • Property Style
    Contemporary, West Coast
  • MLS® #
    1049233
  • Total Bathrooms
    6
  • Year Built
    2013
  • Property Type
    Single Family Detached
  • Property Style
    Contemporary
    West Coast

Community Information

  • Postal Code
    V8P 2T4
  • Postal Code
    V8P 2T4
  • Postal Code
    V8P 2T4

Services & Amenities

  • Parking
    Driveway
    EV Charger: Dedicated - Installed
    Garage Double
    Guest
  • Parking
    Driveway, EV Charger: Dedicated - Installed, Garage Double, Guest
  • Parking
    Driveway
    EV Charger: Dedicated - Installed
    Garage Double
    Guest

Interior

  • Floor Finish
    Carpet
    Laminate
    Tile
    Wood
  • Heating
    Electric
    Forced Air
    Heat Pump
    Natural Gas
    Radiant Floor
  • Interior Feature
    Bar
    Breakfast Nook
    Closet Organizer
    Dining/Living Combo
    Eating Area
    Soaker Tub
    Storage
    Wine Storage
  • Floor Finish
    Carpet, Laminate, Tile, Wood
  • Heating
    Electric, Forced Air, Heat Pump, Natural Gas, Radiant Floor
  • Interior Feature
    Bar, Breakfast Nook, Closet Organizer, Dining/Living Combo, Eating Area, Soaker Tub, Storage, Wine Storage
  • Floor Finish
    Carpet
    Laminate
    Tile
    Wood
  • Heating
    Electric
    Forced Air
    Heat Pump
    Natural Gas
    Radiant Floor
  • Interior Feature
    Bar
    Breakfast Nook
    Closet Organizer
    Dining/Living Combo
    Eating Area
    Soaker Tub
    Storage
    Wine Storage

Exterior

  • Lot/Exterior Features
    Balcony/Deck
    Balcony/Patio
    Fencing: Partial
    Garden
    Lighting
    Low Maintenance Yard
    Sprinkler System
    Wheelchair Access
  • Roof
    Asphalt Torch On
    Fibreglass Shingle
    Membrane
  • Construction
    Cement Fibre
    Concrete
    Frame Wood
    Insulation All
    Insulation: Ceiling
    Insulation: Walls
    Wood
  • Lot/Exterior Features
    Balcony/Deck, Balcony/Patio, Fencing: Partial, Garden, Lighting, Low Maintenance Yard, Sprinkler System, Wheelchair Access
  • Roof
    Asphalt Torch On, Fibreglass Shingle, Membrane
  • Construction
    Cement Fibre, Concrete, Frame Wood, Insulation All, Insulation: Ceiling, Insulation: Walls, Wood
  • Lot/Exterior Features
    Balcony/Deck
    Balcony/Patio
    Fencing: Partial
    Garden
    Lighting
    Low Maintenance Yard
    Sprinkler System
    Wheelchair Access
  • Roof
    Asphalt Torch On
    Fibreglass Shingle
    Membrane
  • Construction
    Cement Fibre
    Concrete
    Frame Wood
    Insulation All
    Insulation: Ceiling
    Insulation: Walls
    Wood

Additional Details

  • Zoning
    RS-10
  • Sewer
    Sewer Connected
  • Zoning
    RS-10
  • Sewer
    Sewer Connected
  • Zoning
    RS-10
  • Sewer
    Sewer Connected

$2,650,000

1518 Shorncliffe Rd

Schedule Tour
Contact Agent

$12068/month
Est. Monthly Payment
$
$
%
Learn More