
Josh Wynia / 460 Realty Inc. (NA)

1491 Sherwood Dr, House for sale Nanaimo , BC , V9T 1G8

 MLS® # 1050435

3 bedrooms

2 bathrooms

2,574 sqft

Sign up to View

Days on Market

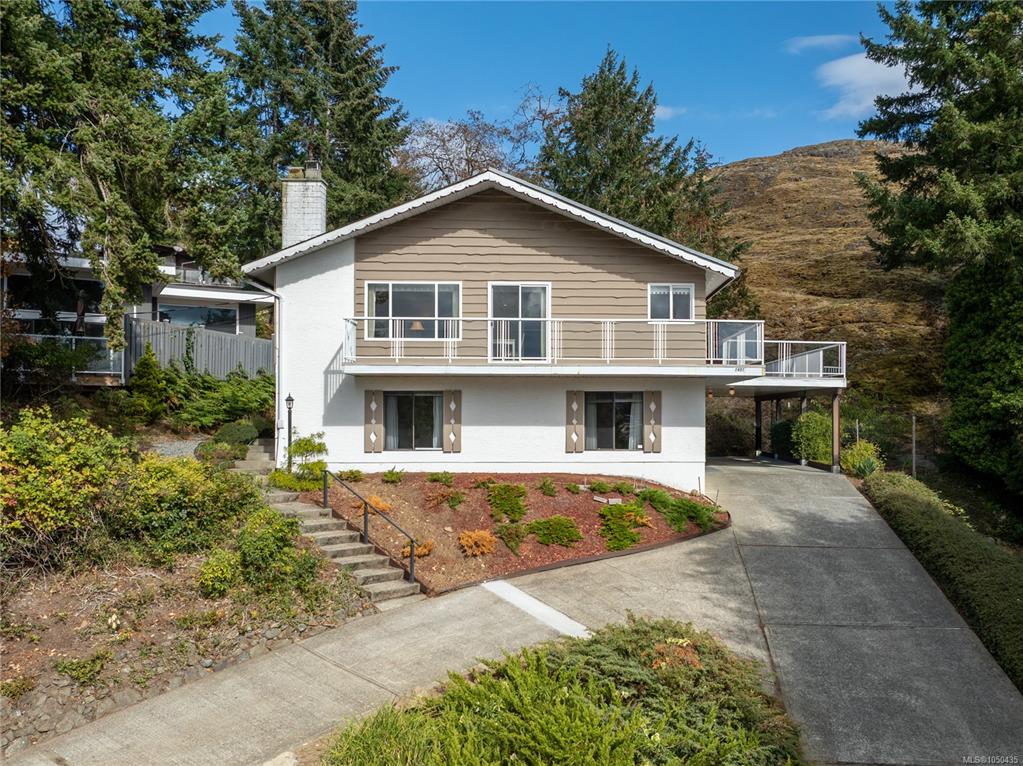
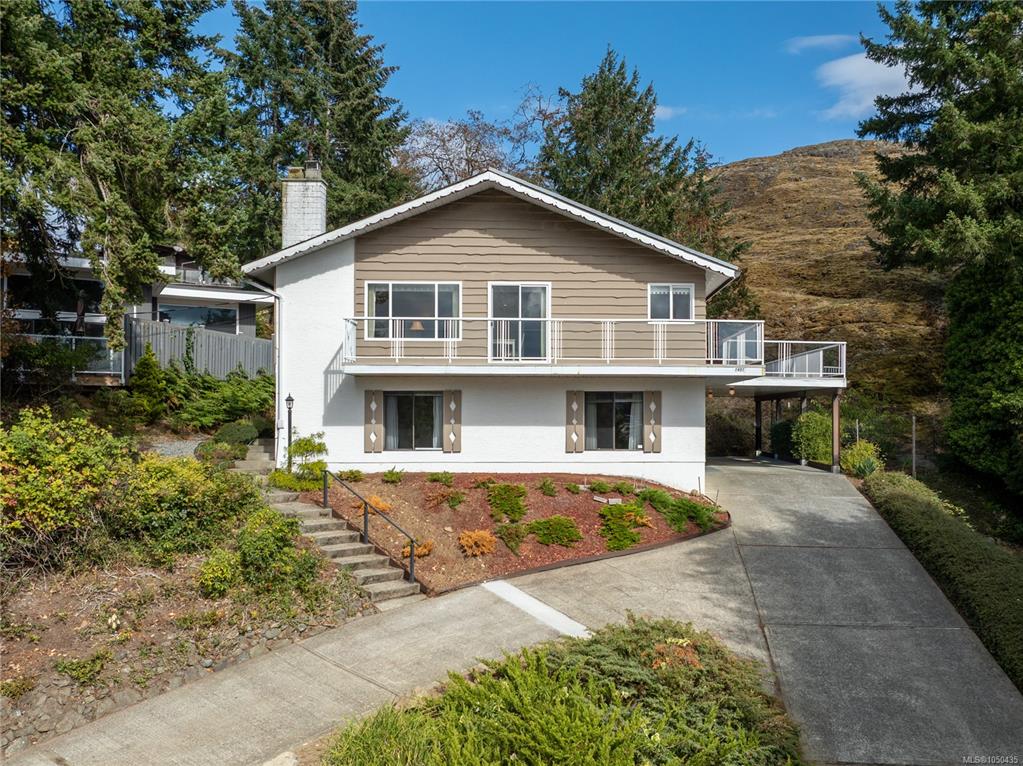
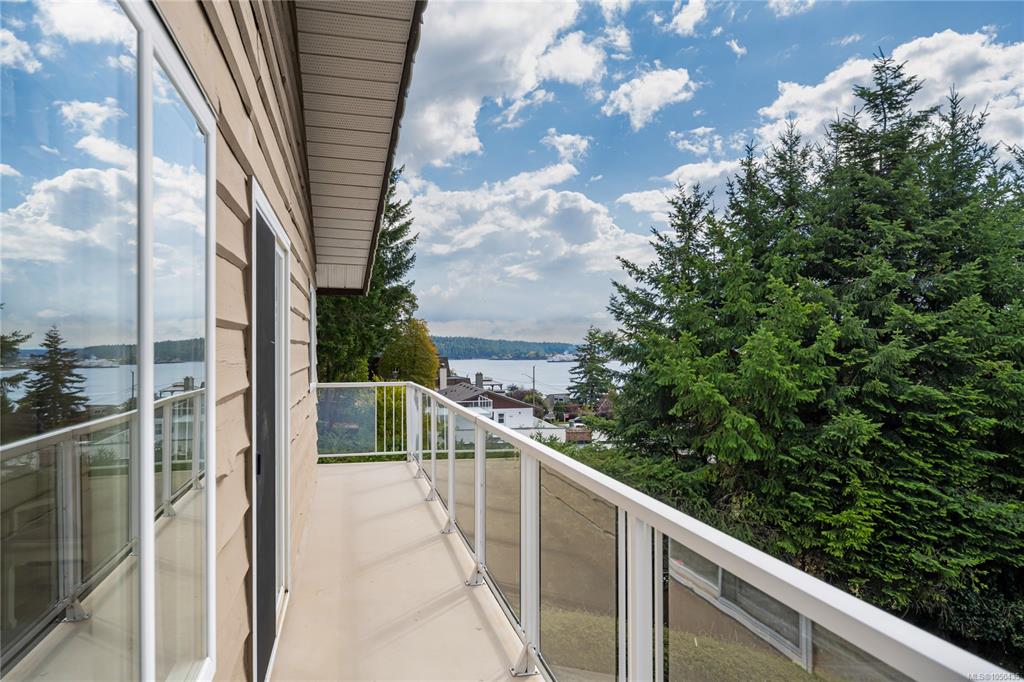
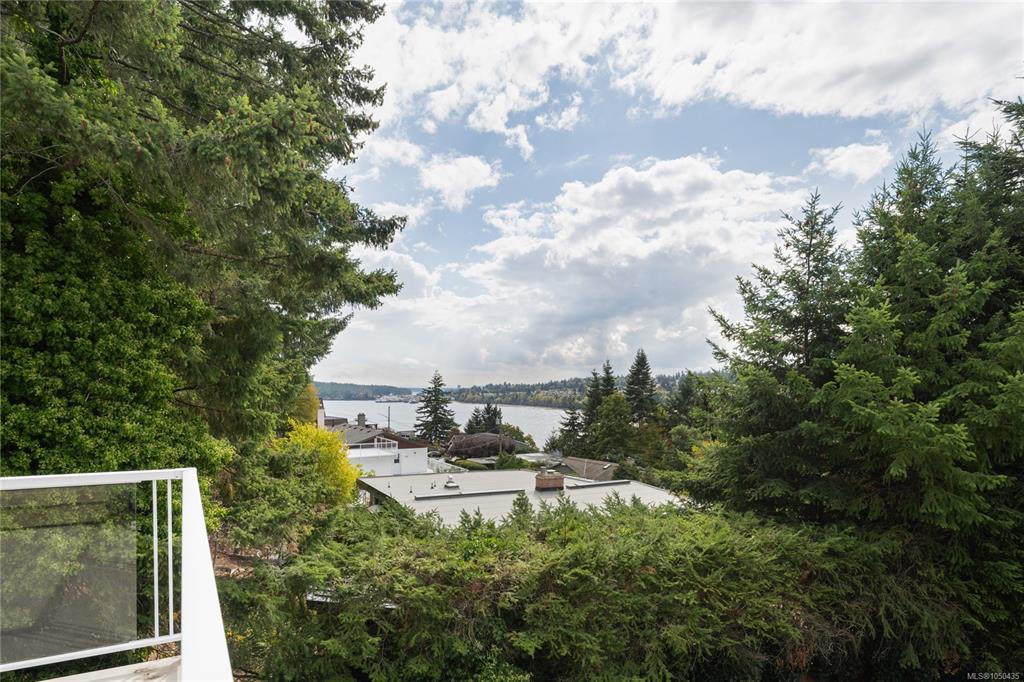
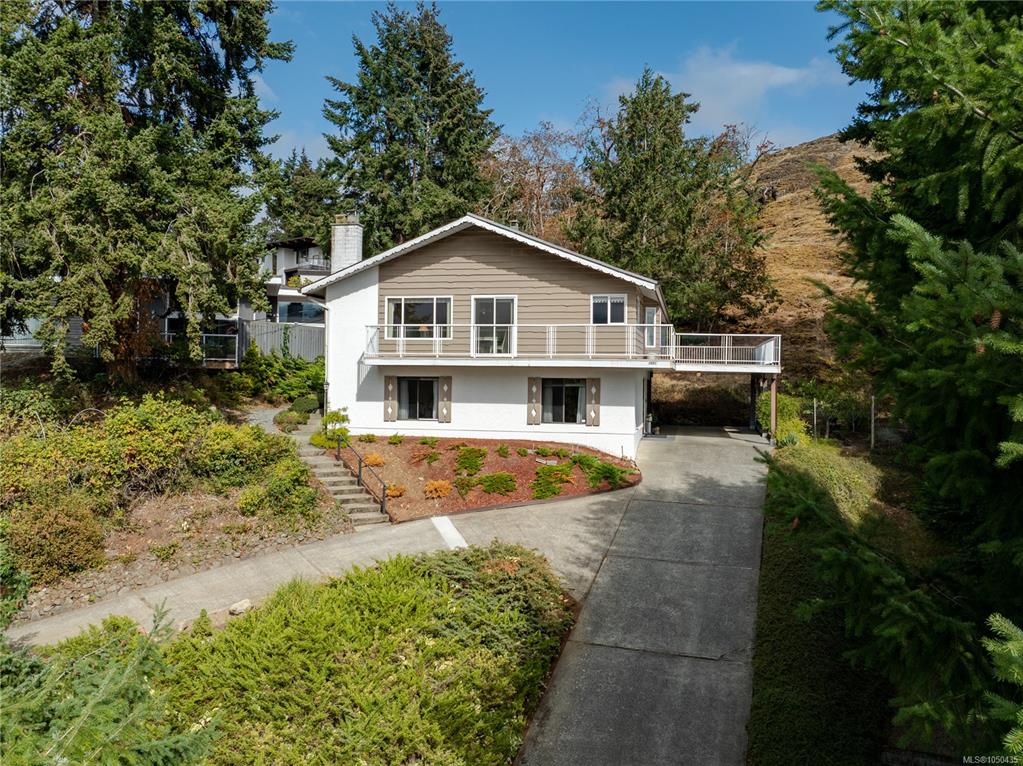
Immaculate, maintained ocean view family home with views of Departure Bay! Situated on a large 0.36 acre lot next to Sugarloaf Mountain, this home features 3 large bedrooms, 2 bathrooms, sun-filled kitchen, dining room, living room & a separate family room. The primary bedroom is massive and has an adjoining flex space with access to the deck! There is a spacious laundry room, workshop area, & another unfinished room (future bedroom?) sprawling over 2,500 square feet of living space. The wrap around deck o...

Read More

Essential Information

  • MLS® #
    1050435
  • Total Bathrooms
    2
  • Year Built
    1980
  • Property Type
    Single Family Detached
  • MLS® #
    1050435
  • Total Bathrooms
    2
  • Year Built
    1980
  • Property Type
    Single Family Detached
  • MLS® #
    1050435
  • Total Bathrooms
    2
  • Year Built
    1980
  • Property Type
    Single Family Detached

Community Information

  • Postal Code
    V9T 1G8
  • Postal Code
    V9T 1G8
  • Postal Code
    V9T 1G8

Services & Amenities

  • Parking
    Carport Double
  • Parking
    Carport Double
  • Parking
    Carport Double

Interior

  • Floor Finish
    Carpet
    Concrete
    Linoleum
  • Heating
    Electric
    Hot Water
  • Interior Feature
    Dining Room
    Dining/Living Combo
    Furnished
  • Floor Finish
    Carpet, Concrete, Linoleum
  • Heating
    Electric, Hot Water
  • Interior Feature
    Dining Room, Dining/Living Combo, Furnished
  • Floor Finish
    Carpet
    Concrete
    Linoleum
  • Heating
    Electric
    Hot Water
  • Interior Feature
    Dining Room
    Dining/Living Combo
    Furnished

Exterior

  • Lot/Exterior Features
    Balcony/Deck
    Fencing: Partial
    Garden
    Security System
  • Roof
    Fibreglass Shingle
  • Construction
    Concrete
  • Lot/Exterior Features
    Balcony/Deck, Fencing: Partial, Garden, Security System
  • Roof
    Fibreglass Shingle
  • Construction
    Concrete
  • Lot/Exterior Features
    Balcony/Deck
    Fencing: Partial
    Garden
    Security System
  • Roof
    Fibreglass Shingle
  • Construction
    Concrete

Additional Details

  • Zoning
    R5
  • Sewer
    Sewer Connected
  • Zoning
    R5
  • Sewer
    Sewer Connected
  • Zoning
    R5
  • Sewer
    Sewer Connected

$799,900

1491 Sherwood Dr

Schedule Tour
Contact Agent

$3643/month
Est. Monthly Payment
$
$
%
Learn More