
Arianna Mavrikos / Pemberton Holmes Ltd.

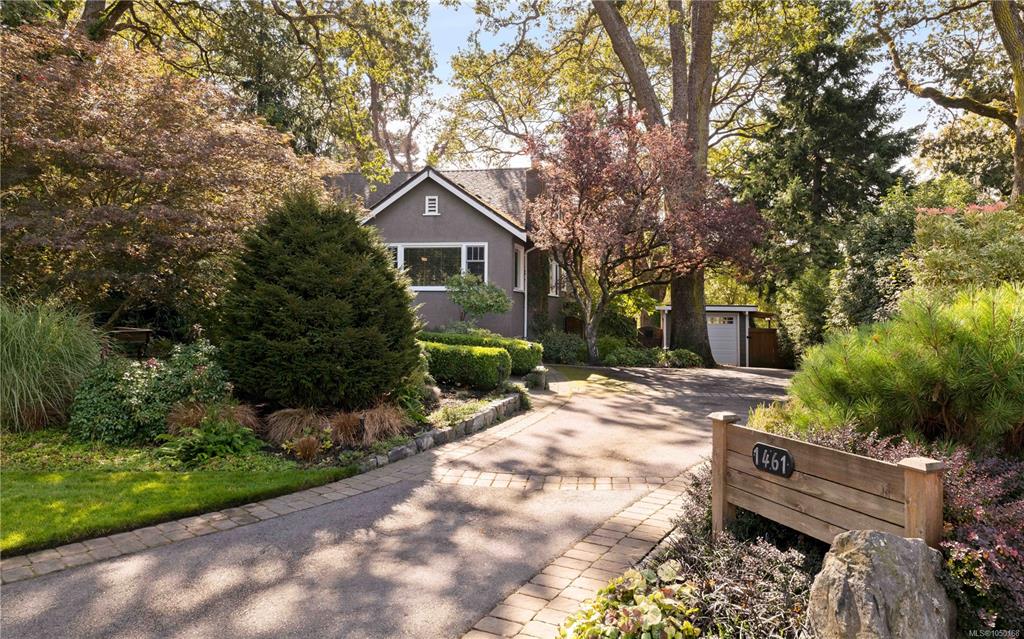
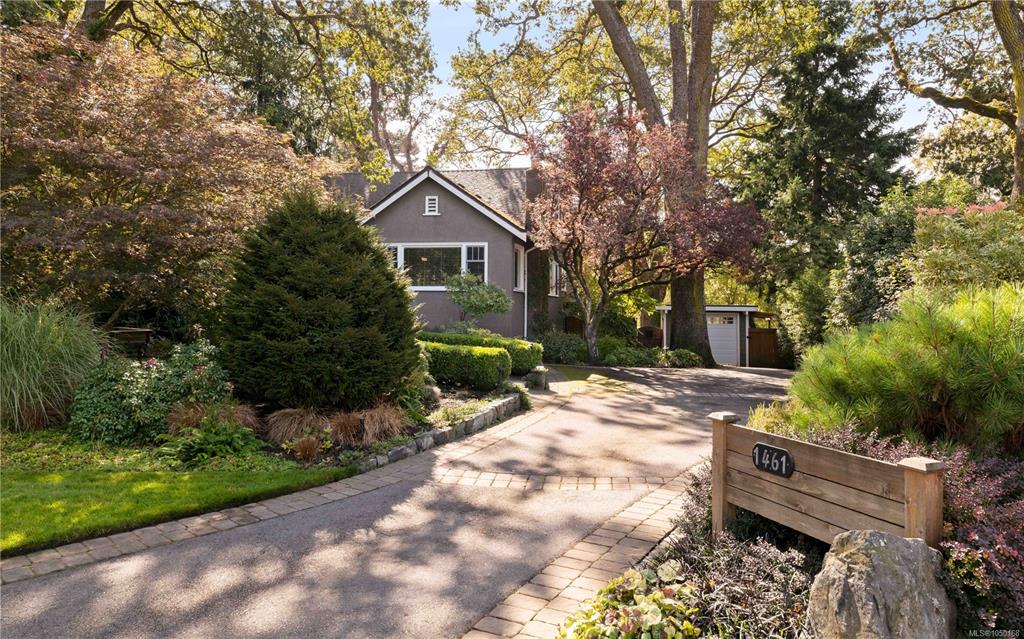
1461 Derby Rd, House for sale Saanich , BC , V8P 1T2

 MLS® # 1050168

5 bedrooms

3 bathrooms

3,209 sqft

Sign up to View

Days on Market

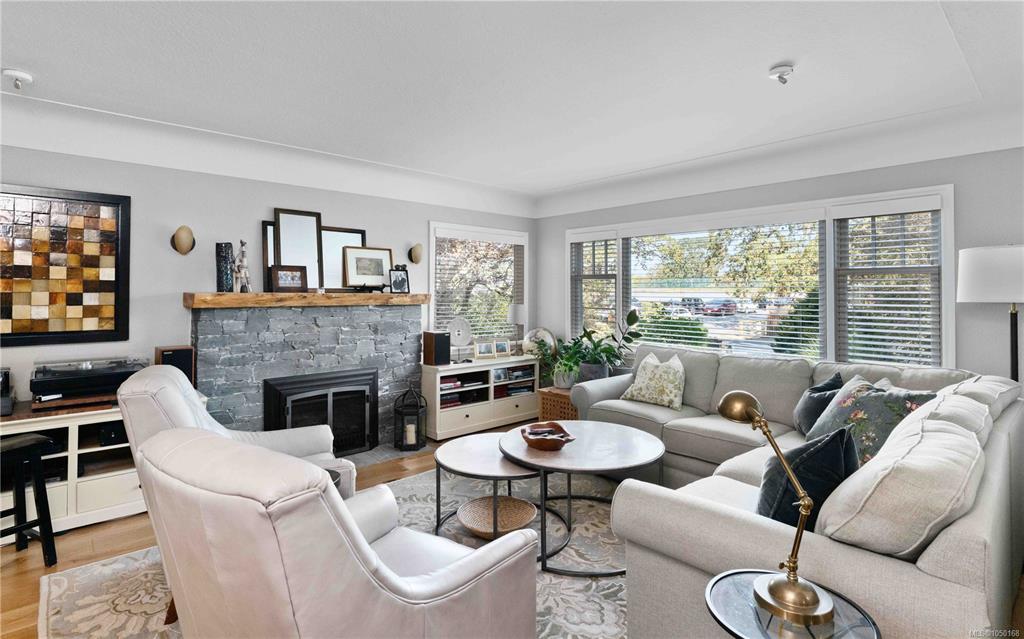
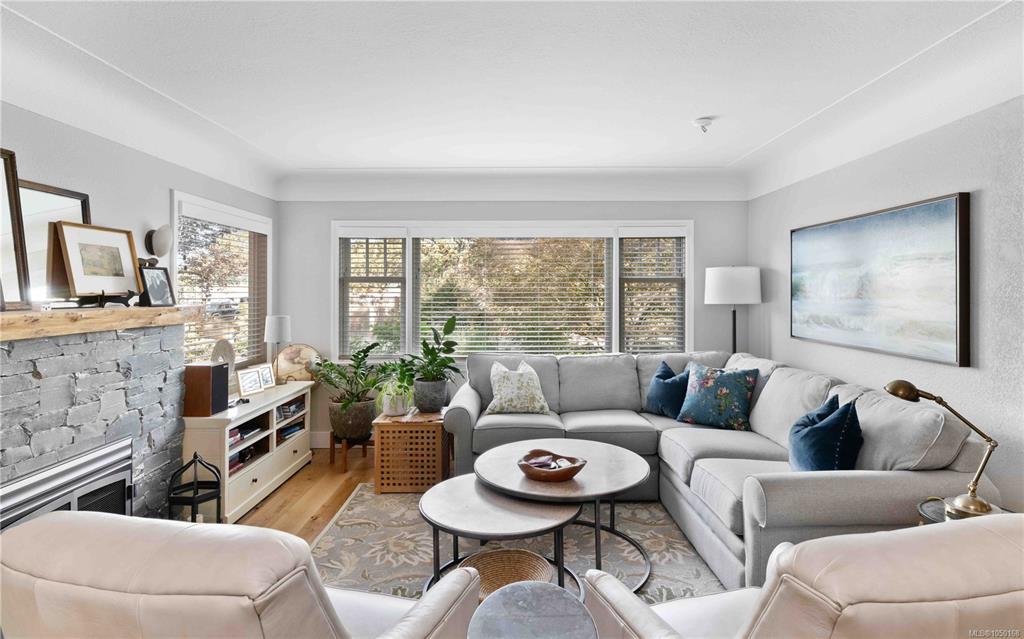
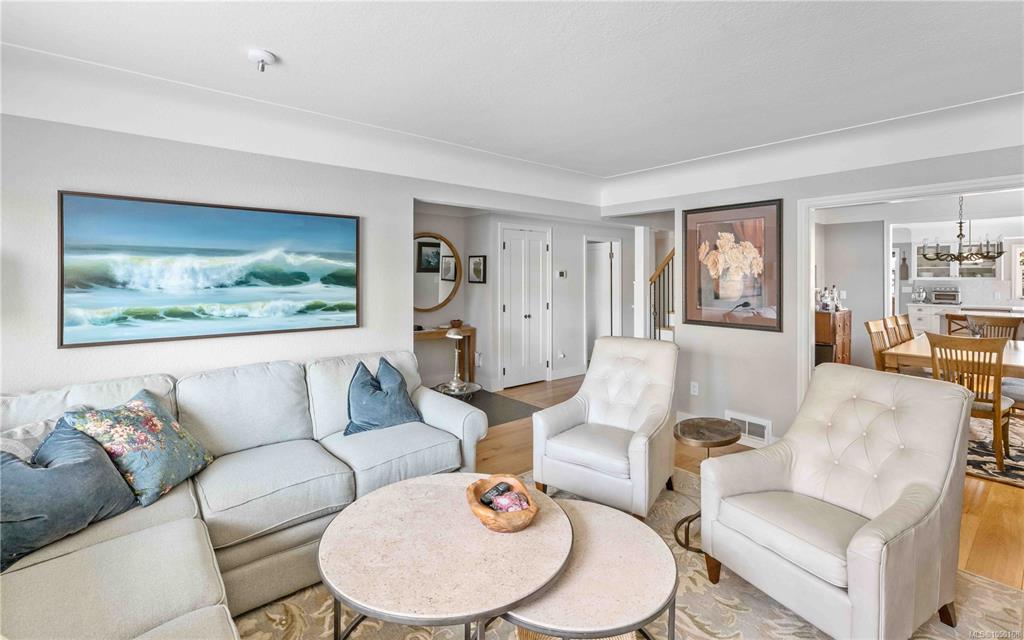
Exceptional family home situated in a fabulous location, neighbouring Cedar Hill Golf Course & Chip Trail. Pride of ownership is evident as you enter this meticulous 5Bed 3Bath 3209 sq/ft home. Thoughtful updates throughout give peace of mind, while a functional layout provides options for your growing family. A heated slate tile entry greets you, while HW floors guide you through the charming LR showcasing a feature Gas FP & picture windows. A large DR & exquisite kitchen boasting Fisher & Paykel apps, Gas...

Read More

Essential Information

  • MLS® #
    1050168
  • Total Bathrooms
    3
  • Year Built
    1949
  • Property Type
    Single Family Detached
  • MLS® #
    1050168
  • Total Bathrooms
    3
  • Year Built
    1949
  • Property Type
    Single Family Detached
  • MLS® #
    1050168
  • Total Bathrooms
    3
  • Year Built
    1949
  • Property Type
    Single Family Detached

Community Information

  • Postal Code
    V8P 1T2
  • Postal Code
    V8P 1T2
  • Postal Code
    V8P 1T2

Services & Amenities

  • Parking
    Detached
    Driveway
    Garage
  • Parking
    Detached, Driveway, Garage
  • Parking
    Detached
    Driveway
    Garage

Interior

  • Floor Finish
    Carpet
    Hardwood
    Tile
  • Heating
    Electric
    Forced Air
    Heat Pump
    Natural Gas
  • Interior Feature
    Ceiling Fan(s)
    Dining Room
    Dining/Living Combo
    Eating Area
    French Doors
    Soaker Tub
    Storage
  • Floor Finish
    Carpet, Hardwood, Tile
  • Heating
    Electric, Forced Air, Heat Pump, Natural Gas
  • Interior Feature
    Ceiling Fan(s), Dining Room, Dining/Living Combo, Eating Area, French Doors, Soaker Tub, Storage
  • Floor Finish
    Carpet
    Hardwood
    Tile
  • Heating
    Electric
    Forced Air
    Heat Pump
    Natural Gas
  • Interior Feature
    Ceiling Fan(s)
    Dining Room
    Dining/Living Combo
    Eating Area
    French Doors
    Soaker Tub
    Storage

Exterior

  • Lot/Exterior Features
    Balcony/Deck
    Balcony/Patio
    Fencing: Full
    Garden
  • Roof
    Asphalt Shingle
  • Construction
    Stucco
  • Lot/Exterior Features
    Balcony/Deck, Balcony/Patio, Fencing: Full, Garden
  • Roof
    Asphalt Shingle
  • Construction
    Stucco
  • Lot/Exterior Features
    Balcony/Deck
    Balcony/Patio
    Fencing: Full
    Garden
  • Roof
    Asphalt Shingle
  • Construction
    Stucco

Additional Details

  • Sewer
    Sewer Connected
    Sewer To Lot
  • Sewer
    Sewer Connected, Sewer To Lot
  • Sewer
    Sewer Connected
    Sewer To Lot

$1,999,000

1461 Derby Rd

Schedule Tour
Contact Agent

$9104/month
Est. Monthly Payment
$
$
%
Learn More