
Mitchel Doherty / Royal LePage Nanaimo Realty LD

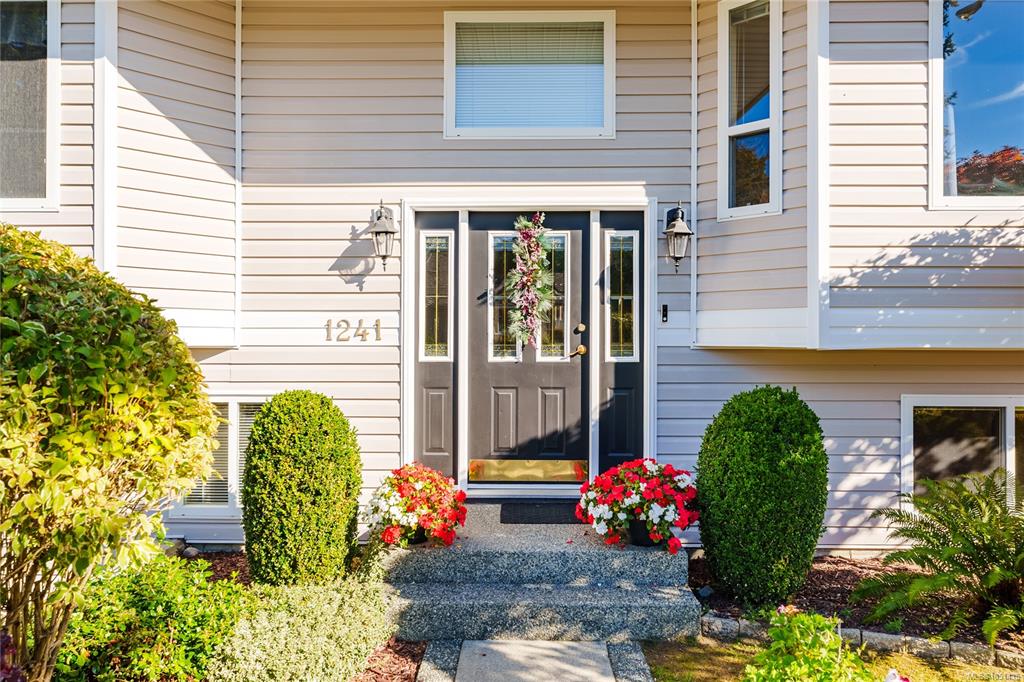
1241 Mckinley Rd, House for sale Ladysmith , BC , V9G 1R2

 MLS® # 1051438

4 bedrooms

3 bathrooms

2,086 sqft

Sign up to View

Days on Market

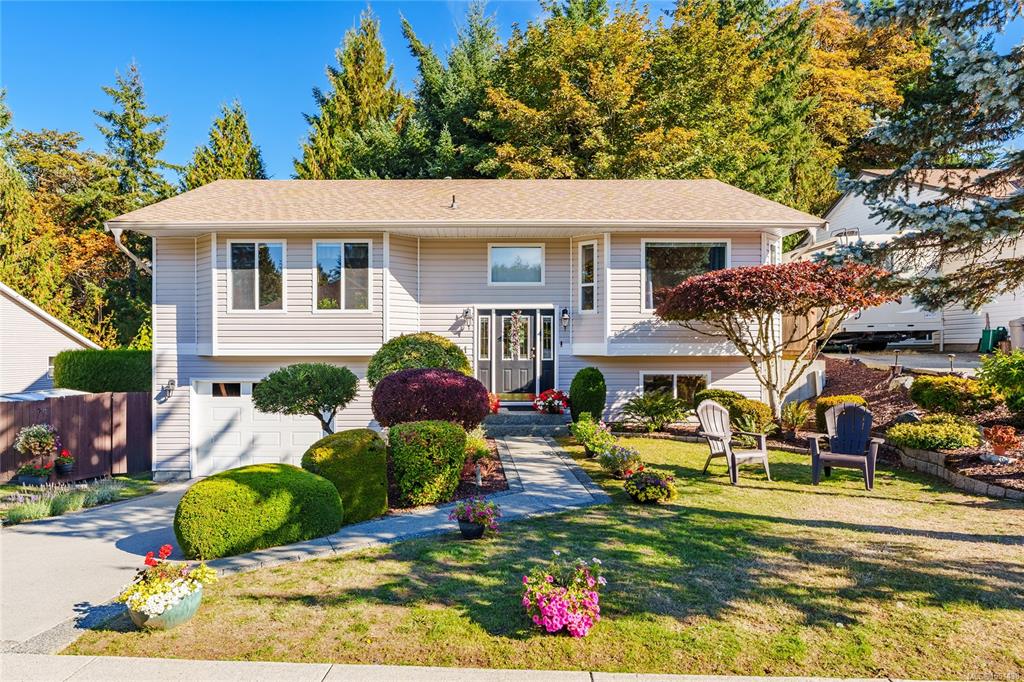
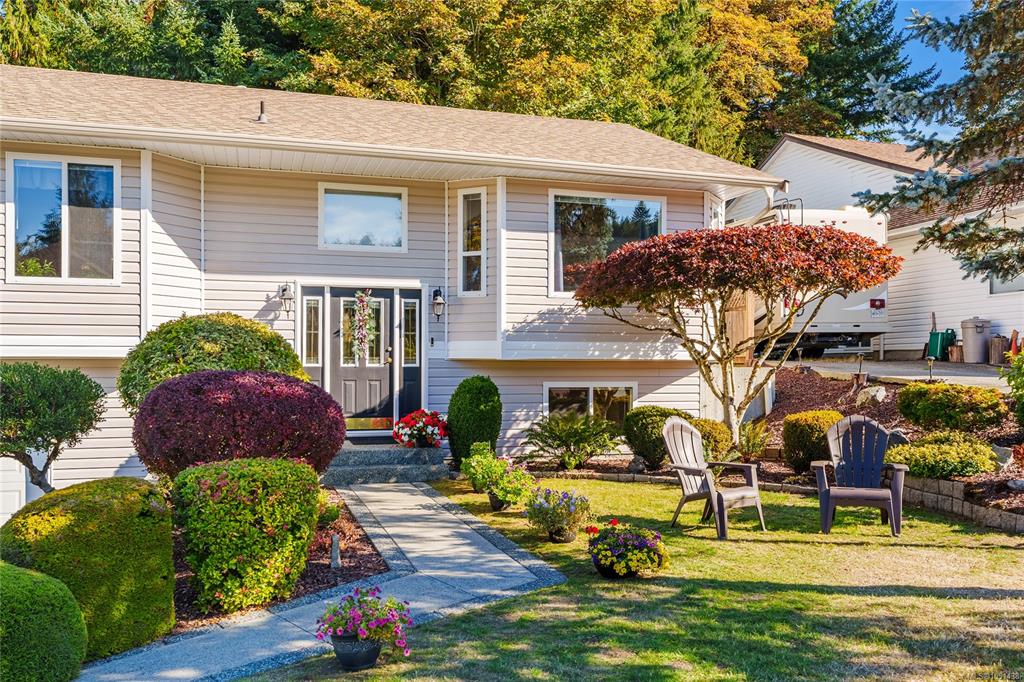
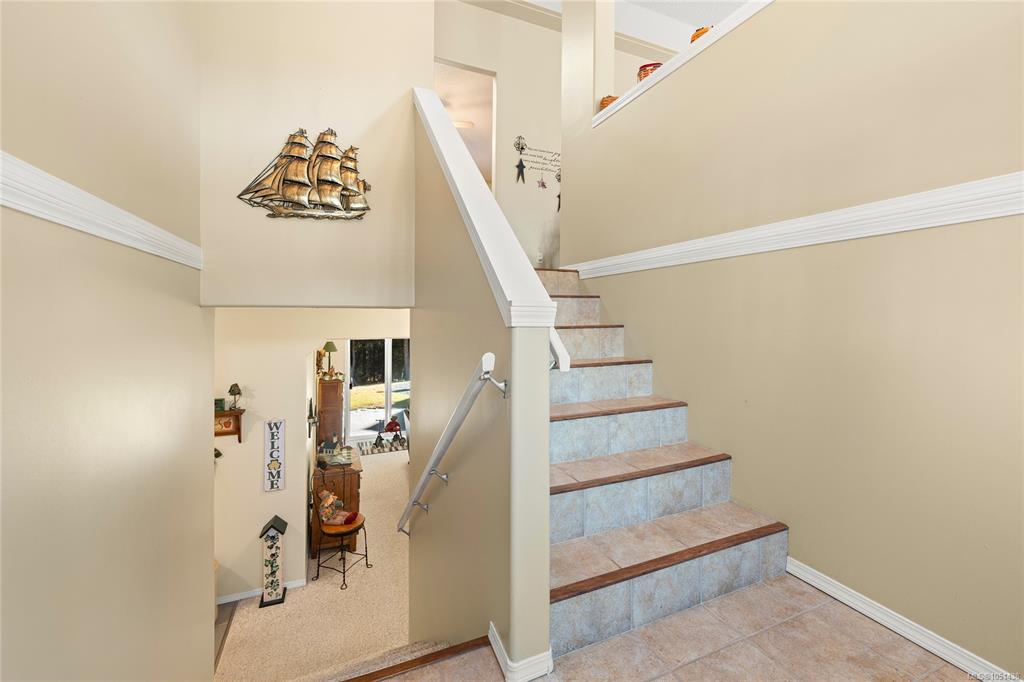
Over eleven years of care shows throughout this 4 bed, 3 bath family home backing onto the Rocky Creek greenbelt in north Ladysmith’s Parkside Estates. Vaulted ceilings and skylights fill the main level with light, and the living room centers on a corner gas fireplace. The kitchen offers maple cabinetry, pantry and breakfast nook, with direct access to the deck, rebuilt in 2026 and looking straight into the trees. The primary bedroom is on the main with walk-in closet and ensuite, alongside two more bedroom...

Read More

Essential Information

  • MLS® #
    1051438
  • Total Bathrooms
    3
  • Year Built
    1997
  • Property Type
    Single Family Detached
  • MLS® #
    1051438
  • Total Bathrooms
    3
  • Year Built
    1997
  • Property Type
    Single Family Detached
  • MLS® #
    1051438
  • Total Bathrooms
    3
  • Year Built
    1997
  • Property Type
    Single Family Detached

Community Information

  • Postal Code
    V9G 1R2
  • Postal Code
    V9G 1R2
  • Postal Code
    V9G 1R2

Services & Amenities

  • Parking
    Additional
    Driveway
    Garage
    On Street
  • Parking
    Additional, Driveway, Garage, On Street
  • Parking
    Additional
    Driveway
    Garage
    On Street

Interior

  • Floor Finish
    Basement Slab
    Carpet
    Concrete
    Laminate
    Tile
  • Heating
    Forced Air
    Natural Gas
  • Interior Feature
    Breakfast Nook
    Ceiling Fan(s)
    Controlled Entry
    Dining Room
    Dining/Living Combo
    Eating Area
    Furnished
    Storage
    Vaulted Ceiling(s)
  • Floor Finish
    Basement Slab, Carpet, Concrete, Laminate, Tile
  • Heating
    Forced Air, Natural Gas
  • Interior Feature
    Breakfast Nook, Ceiling Fan(s), Controlled Entry, Dining Room, Dining/Living Combo, Eating Area, Furnished, Storage, Vaulted Ceiling(s)
  • Floor Finish
    Basement Slab
    Carpet
    Concrete
    Laminate
    Tile
  • Heating
    Forced Air
    Natural Gas
  • Interior Feature
    Breakfast Nook
    Ceiling Fan(s)
    Controlled Entry
    Dining Room
    Dining/Living Combo
    Eating Area
    Furnished
    Storage
    Vaulted Ceiling(s)

Exterior

  • Lot/Exterior Features
    Balcony/Deck
    Balcony/Patio
    Fenced
    Fencing: Partial
    Garden
    Lighting
  • Roof
    Fibreglass Shingle
  • Construction
    Concrete
    Frame Wood
    Glass
    Insulation All
    Insulation: Ceiling
    Insulation: Walls
    Vinyl Siding
  • Lot/Exterior Features
    Balcony/Deck, Balcony/Patio, Fenced, Fencing: Partial, Garden, Lighting
  • Roof
    Fibreglass Shingle
  • Construction
    Concrete, Frame Wood, Glass, Insulation All, Insulation: Ceiling, Insulation: Walls, Vinyl Siding
  • Lot/Exterior Features
    Balcony/Deck
    Balcony/Patio
    Fenced
    Fencing: Partial
    Garden
    Lighting
  • Roof
    Fibreglass Shingle
  • Construction
    Concrete
    Frame Wood
    Glass
    Insulation All
    Insulation: Ceiling
    Insulation: Walls
    Vinyl Siding

Additional Details

  • Zoning
    R1
  • Sewer
    Sewer Connected
  • Zoning
    R1
  • Sewer
    Sewer Connected
  • Zoning
    R1
  • Sewer
    Sewer Connected

$799,000

1241 Mckinley Rd

Schedule Tour
Contact Agent

$3639/month
Est. Monthly Payment
$
$
%
Learn More