
Ron Neal / RE/MAX Generation - The Neal Estate Group

1183 Marchant Rd, House for sale Central Saanich , BC , V8M 1G7

 MLS® # 1041219

3 bedrooms

3 bathrooms

1,434 sqft

Sign up to View

Days on Market

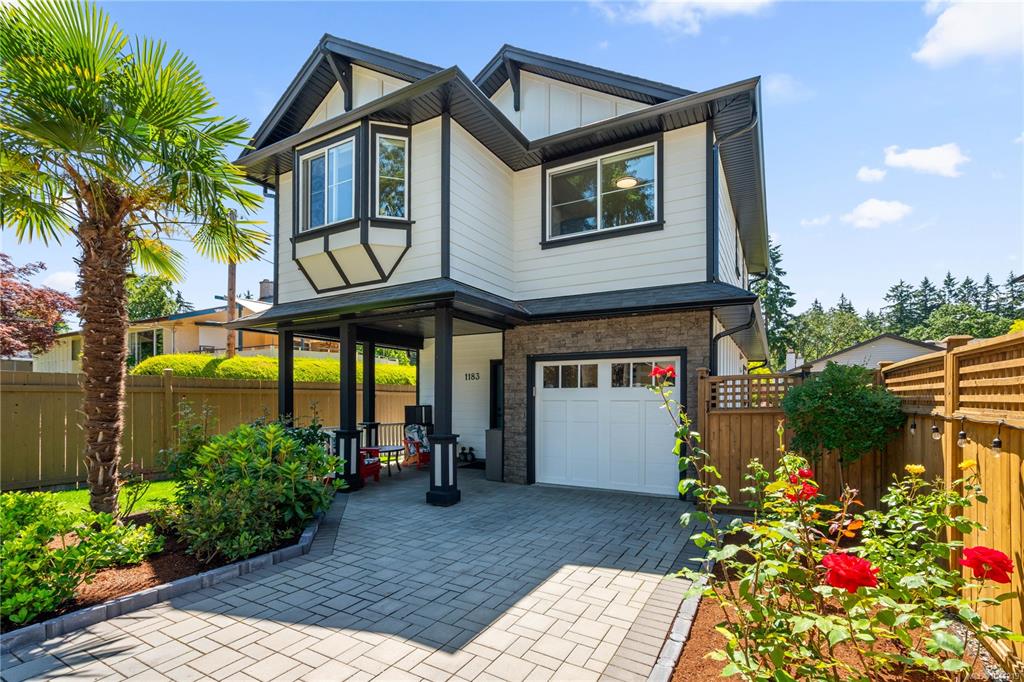
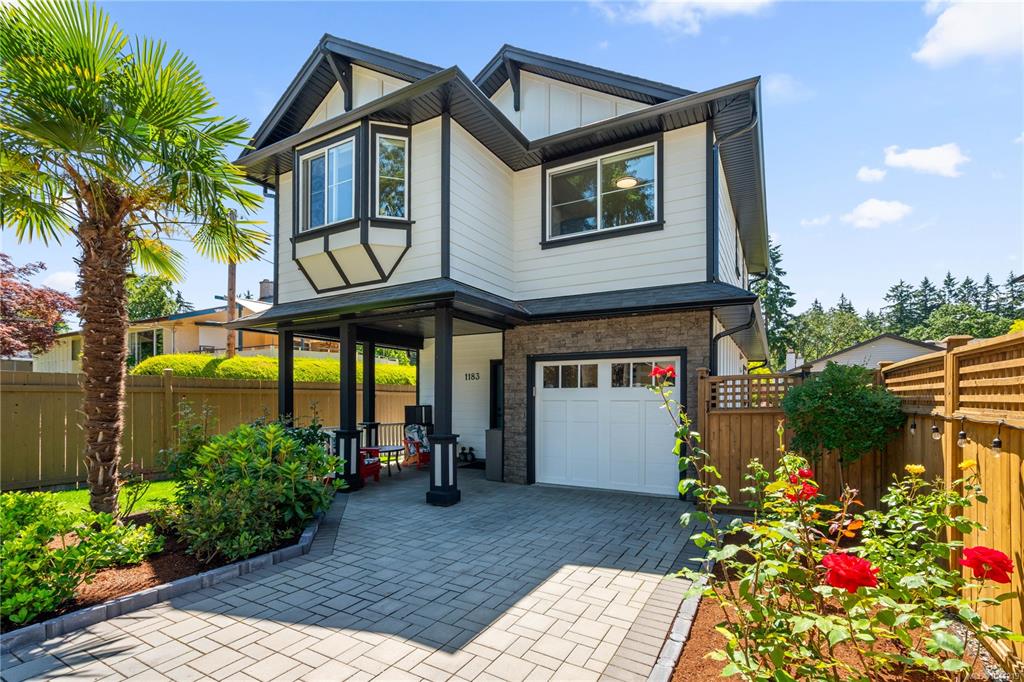
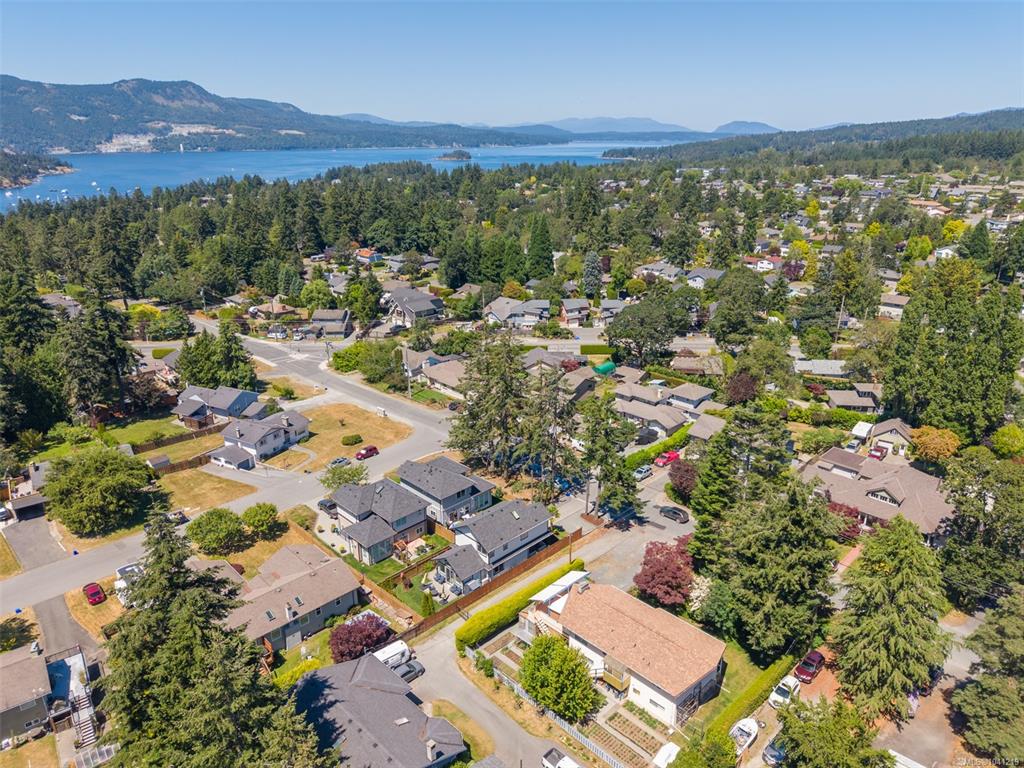
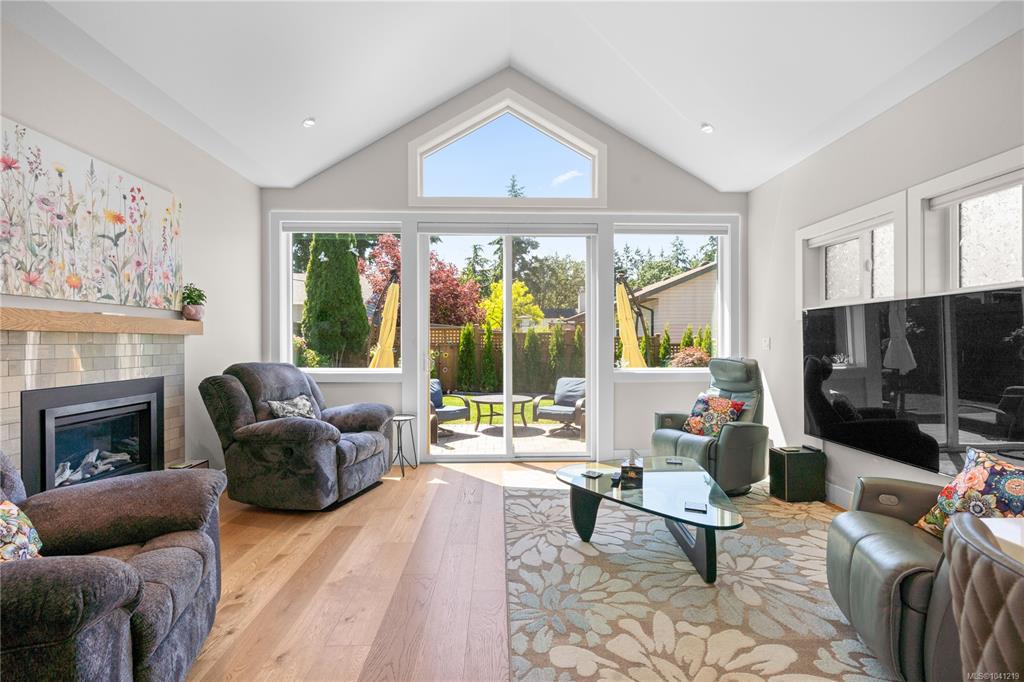
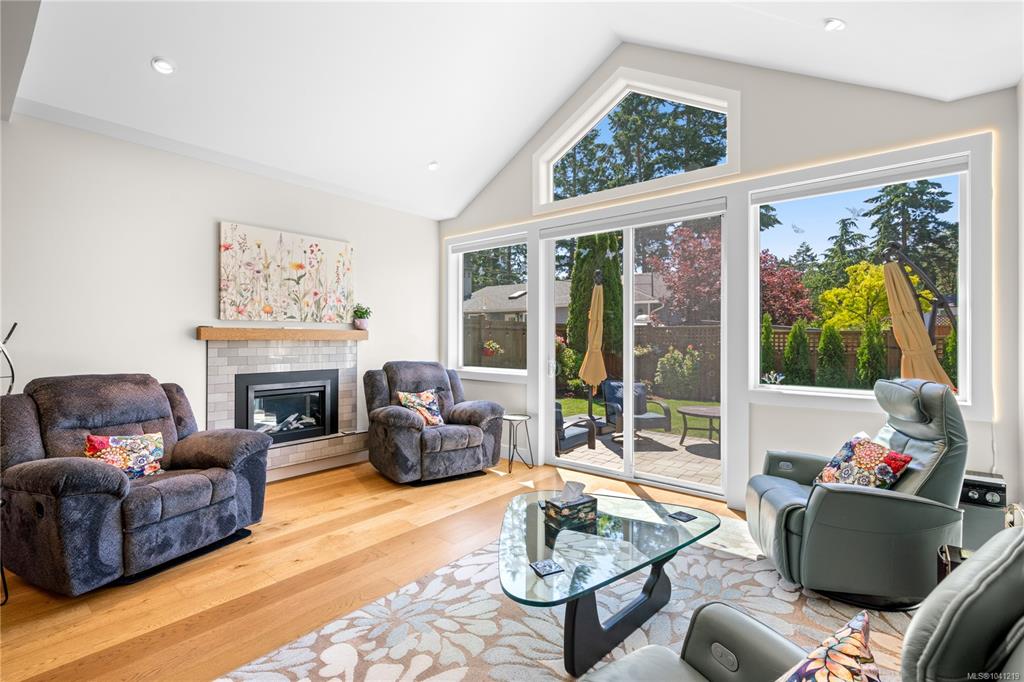
Luxurious, nearly brand-new 3-bed, 3-bath home steps from Brentwood Village shops, restaurants & amenities. Thoughtfully designed & professionally decorated by Lorin Turner of Zebra Design w/ approximately $40,000 in upgrades. Main floor features 9-ft ceilings, hardwood flooring & open-concept layout. Gourmet kitchen w/ quartz countertops, stainless steel appliances, tiled backsplash & large island. Sliding glass doors lead to private, south-facing backyard w/ stone paver patio, landscaping & irrigation sys...

Read More

Essential Information

  • MLS® #
    1041219
  • Total Bathrooms
    3
  • Year Built
    2024
  • Property Type
    Single Family Detached
  • Property Style
    Arts & Crafts
  • MLS® #
    1041219
  • Total Bathrooms
    3
  • Year Built
    2024
  • Property Type
    Single Family Detached
  • Property Style
    Arts & Crafts
  • MLS® #
    1041219
  • Total Bathrooms
    3
  • Year Built
    2024
  • Property Type
    Single Family Detached
  • Property Style
    Arts & Crafts

Community Information

  • Postal Code
    V8M 1G7
  • Postal Code
    V8M 1G7
  • Postal Code
    V8M 1G7

Services & Amenities

  • Parking
    Attached
    Driveway
    EV Charger: Common Use - Roughed In
    EV Charger: Dedicated - Roughed In
    Garage
    Guest
  • Parking
    Attached, Driveway, EV Charger: Common Use - Roughed In, EV Charger: Dedicated - Roughed In, Garage, Guest
  • Parking
    Attached
    Driveway
    EV Charger: Common Use - Roughed In
    EV Charger: Dedicated - Roughed In
    Garage
    Guest

Interior

  • Floor Finish
    Carpet
    Hardwood
    Linoleum
    Tile
  • Heating
    Heat Pump
    Radiant Floor
  • Interior Feature
    Closet Organizer
    Dining/Living Combo
    Vaulted Ceiling(s)
  • Floor Finish
    Carpet, Hardwood, Linoleum, Tile
  • Heating
    Heat Pump, Radiant Floor
  • Interior Feature
    Closet Organizer, Dining/Living Combo, Vaulted Ceiling(s)
  • Floor Finish
    Carpet
    Hardwood
    Linoleum
    Tile
  • Heating
    Heat Pump
    Radiant Floor
  • Interior Feature
    Closet Organizer
    Dining/Living Combo
    Vaulted Ceiling(s)

Exterior

  • Lot/Exterior Features
    Balcony/Patio
    Fencing: Partial
    Garden
    Low Maintenance Yard
    Sprinkler System
  • Roof
    Fibreglass Shingle
  • Construction
    Cement Fibre
    Frame Wood
    Insulation All
    Insulation: Ceiling
    Insulation: Walls
  • Lot/Exterior Features
    Balcony/Patio, Fencing: Partial, Garden, Low Maintenance Yard, Sprinkler System
  • Roof
    Fibreglass Shingle
  • Construction
    Cement Fibre, Frame Wood, Insulation All, Insulation: Ceiling, Insulation: Walls
  • Lot/Exterior Features
    Balcony/Patio
    Fencing: Partial
    Garden
    Low Maintenance Yard
    Sprinkler System
  • Roof
    Fibreglass Shingle
  • Construction
    Cement Fibre
    Frame Wood
    Insulation All
    Insulation: Ceiling
    Insulation: Walls

Additional Details

  • Sewer
    Sewer Connected
  • Sewer
    Sewer Connected
  • Sewer
    Sewer Connected

$1,129,000

1183 Marchant Rd

Schedule Tour
Contact Agent

$5142/month
Est. Monthly Payment
$
$
%
Learn More