
Meghan Walker / Royal LePage Island Living (PK)

1155 Resort Dr, Condo for sale in Tigh-Na-Mara Resort Parksville , BC , V9P 2E3

 MLS® # 1048731

1 bedrooms

1 bathrooms

636 sqft

Sign up to View

Days on Market

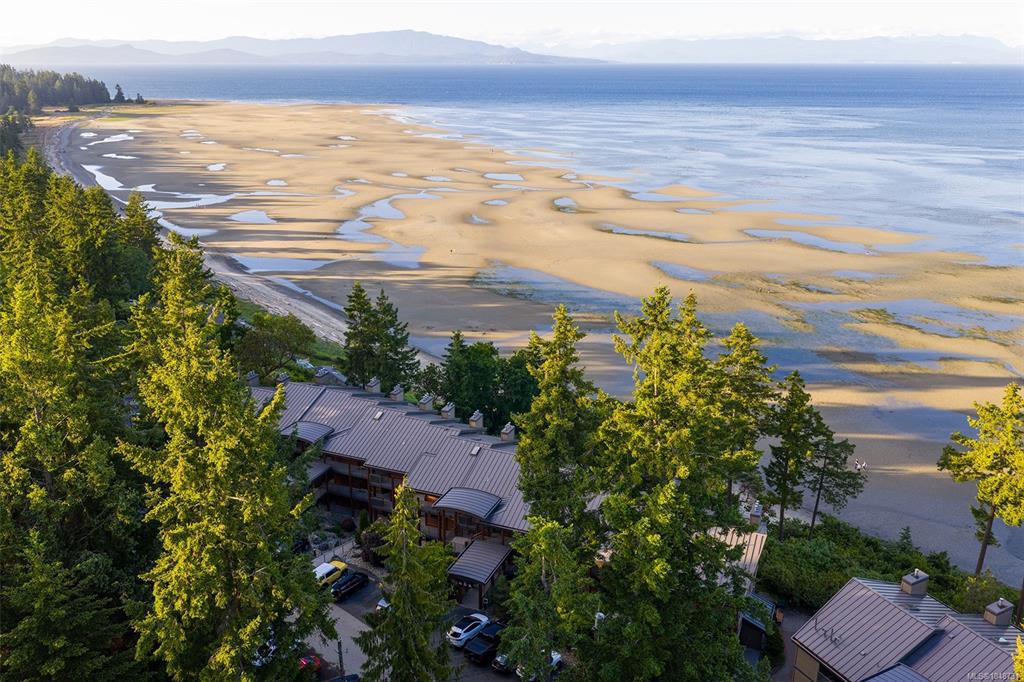
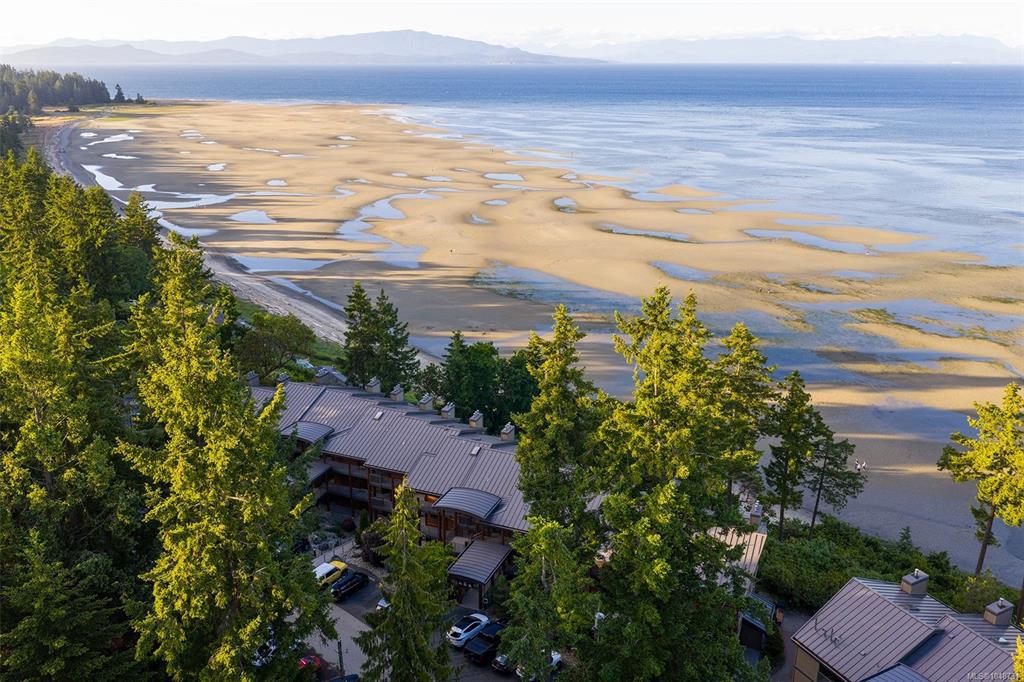
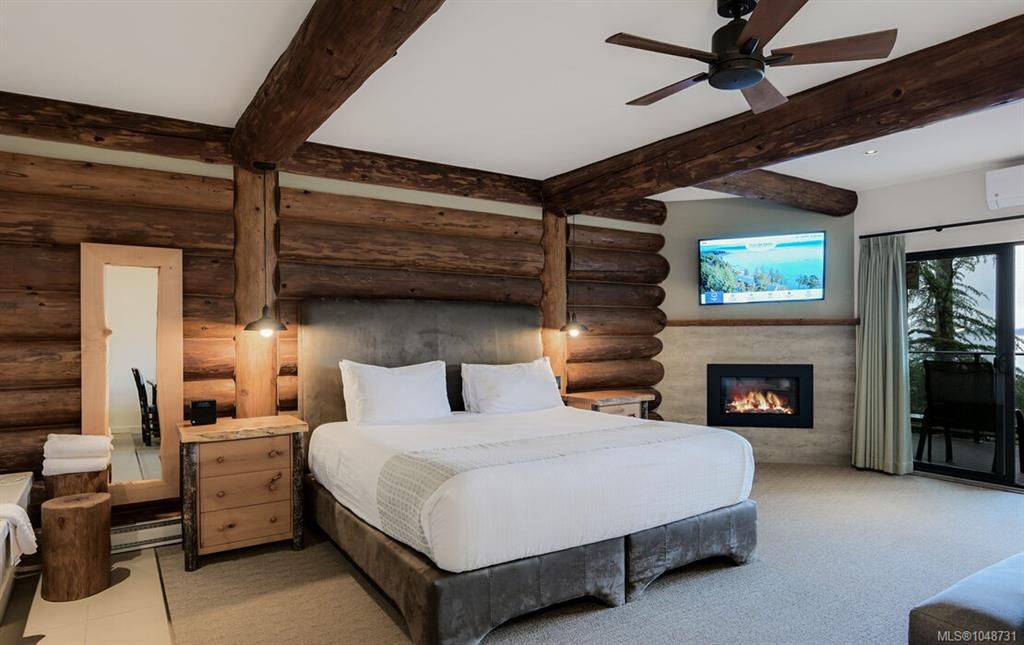
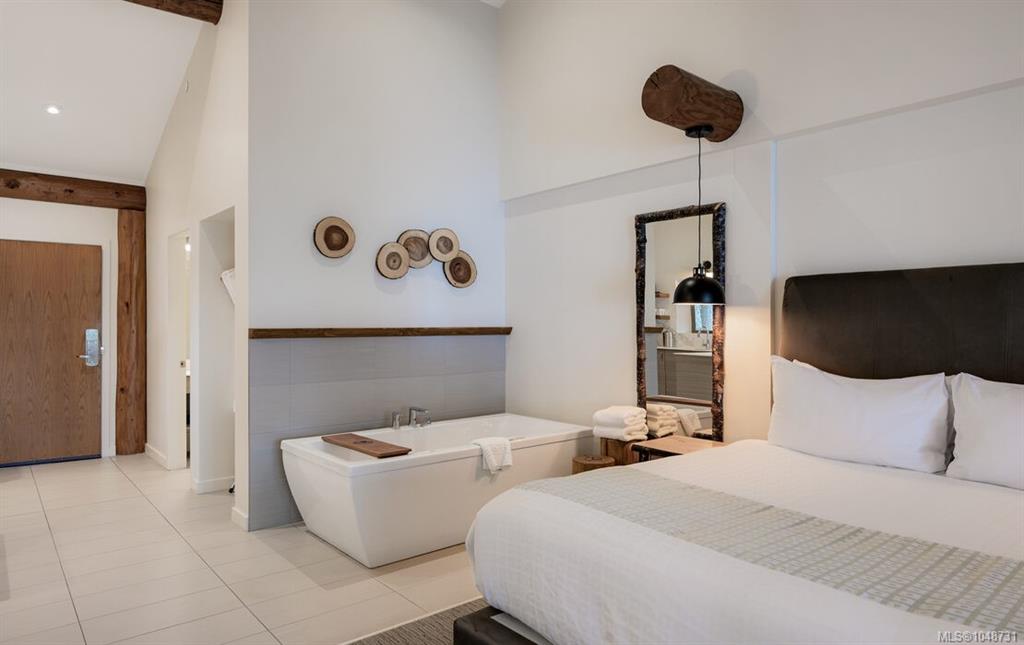
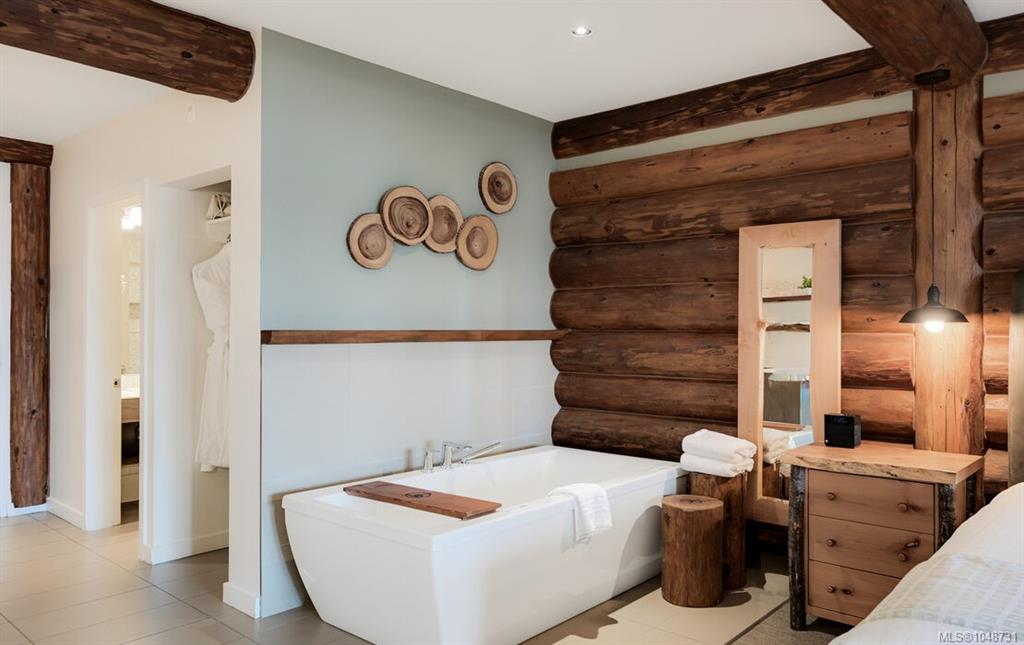
Set on 22 acres of forested oceanfront, Tigh-Na-Mara is one of Vancouver Island’s most beloved resorts. Purchase 100% strata ownership in this Oceanview Deluxe Studio (1.6 Participation Factor) & enjoy a vacation haven &/or earn revenue. Nestled on the forested bluff overlooking the Salish Sea & Coastal Mountains, this beautifully updated unit features 1 king bed, large living area w/gas fireplace, full kitchen & dining area, full bathroom and a jetted tub in the room, A/C & private balcony. These rooms are...

Read More

Essential Information

  • MLS® #
    1048731
  • Total Bathrooms
    1
  • Year Built
    1987
  • Property Type
    Condo Apartment
  • Property Style
    Cottage/Cabin
    West Coast
  • MLS® #
    1048731
  • Total Bathrooms
    1
  • Year Built
    1987
  • Property Type
    Condo Apartment
  • Property Style
    Cottage/Cabin, West Coast
  • MLS® #
    1048731
  • Total Bathrooms
    1
  • Year Built
    1987
  • Property Type
    Condo Apartment
  • Property Style
    Cottage/Cabin
    West Coast

Community Information

  • Postal Code
    V9P 2E3
  • Postal Code
    V9P 2E3
  • Postal Code
    V9P 2E3

Services & Amenities

  • Parking
    Additional
    Driveway
    Guest
    Open
  • Parking
    Additional, Driveway, Guest, Open
  • Parking
    Additional
    Driveway
    Guest
    Open

Interior

  • Floor Finish
    Carpet
    Mixed
    Tile
  • Heating
    Baseboard
    Electric
    Heat Pump
  • Storeys
    3
  • Interior Feature
    Controlled Entry
    Dining/Living Combo
    Furnished
    Jetted Tub
    Sauna
    Soaker Tub
    Swimming Pool
  • Floor Finish
    Carpet, Mixed, Tile
  • Heating
    Baseboard, Electric, Heat Pump
  • Storeys
    3
  • Interior Feature
    Controlled Entry, Dining/Living Combo, Furnished, Jetted Tub, Sauna, Soaker Tub, Swimming Pool
  • Floor Finish
    Carpet
    Mixed
    Tile
  • Heating
    Baseboard
    Electric
    Heat Pump
  • Storeys
    3
  • Interior Feature
    Controlled Entry
    Dining/Living Combo
    Furnished
    Jetted Tub
    Sauna
    Soaker Tub
    Swimming Pool

Exterior

  • Lot/Exterior Features
    Balcony
    Balcony/Deck
    Garden
    Lighting
    Low Maintenance Yard
    Outdoor Kitchen
    Playground
    Sprinkler System
    Swimming Pool
    Tennis Court(s)
  • Roof
    Asphalt Shingle
  • Construction
    Cement Fibre
    Frame Wood
    Log
    Wood
  • Lot/Exterior Features
    Balcony, Balcony/Deck, Garden, Lighting, Low Maintenance Yard, Outdoor Kitchen, Playground, Sprinkler System, Swimming Pool, Tennis Court(s)
  • Roof
    Asphalt Shingle
  • Construction
    Cement Fibre, Frame Wood, Log, Wood
  • Lot/Exterior Features
    Balcony
    Balcony/Deck
    Garden
    Lighting
    Low Maintenance Yard
    Outdoor Kitchen
    Playground
    Sprinkler System
    Swimming Pool
    Tennis Court(s)
  • Roof
    Asphalt Shingle
  • Construction
    Cement Fibre
    Frame Wood
    Log
    Wood

Additional Details

  • Zoning
    CS2
  • Sewer
    Sewer Connected
  • Zoning
    CS2
  • Sewer
    Sewer Connected
  • Zoning
    CS2
  • Sewer
    Sewer Connected

$350,000

1155 Resort Dr

Schedule Tour
Contact Agent

$1594/month
Est. Monthly Payment
$
$
%
Learn More