
Wendy Herrick / Pemberton Holmes Ltd - Sidney

11418 Sycamore Pl, House for sale North Saanich , BC , V8L 5L2

 MLS® # 1044021

4 bedrooms

3 bathrooms

2,874 sqft

Sign up to View

Days on Market

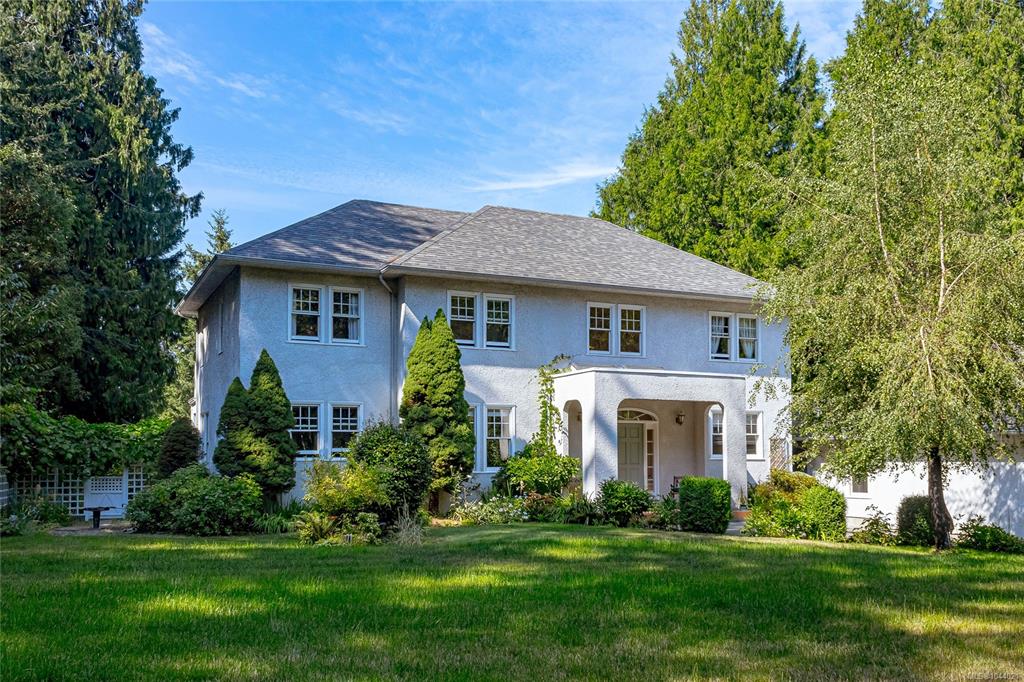
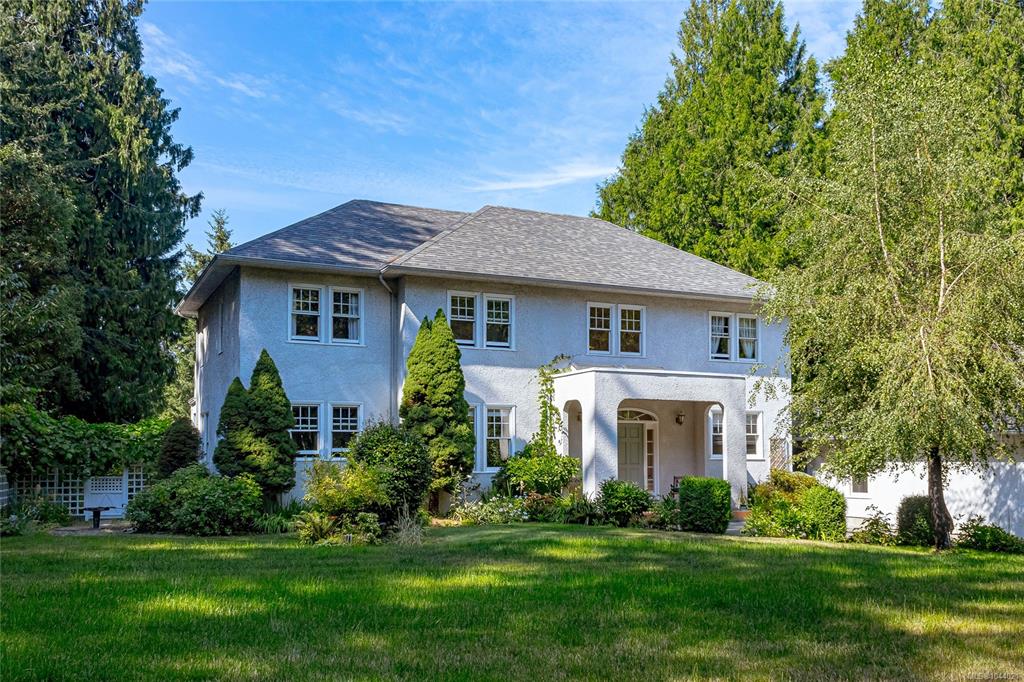
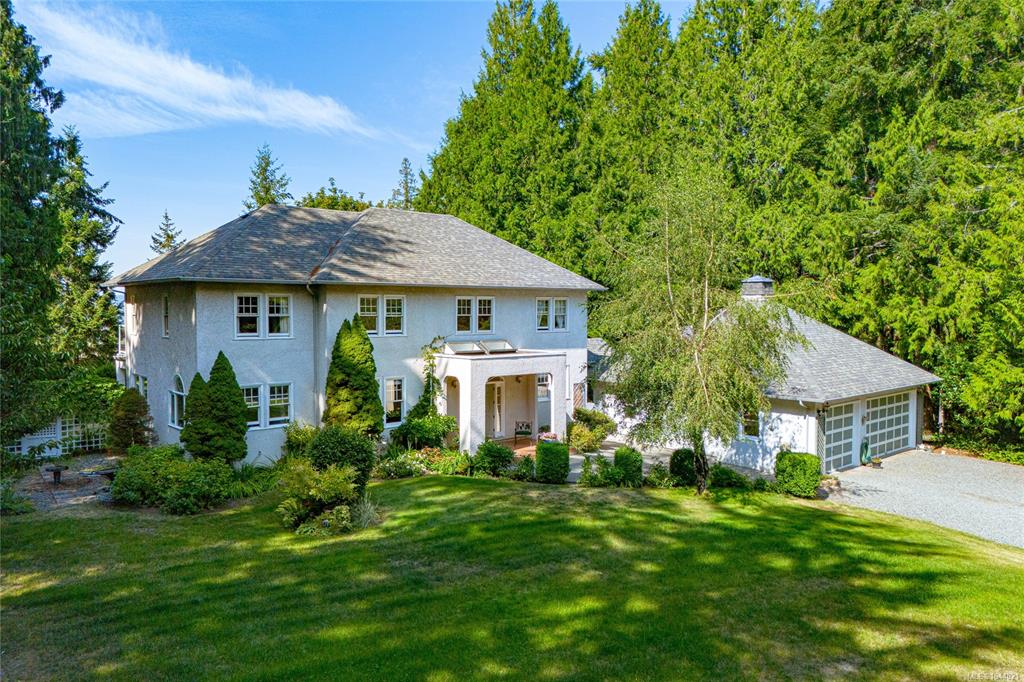
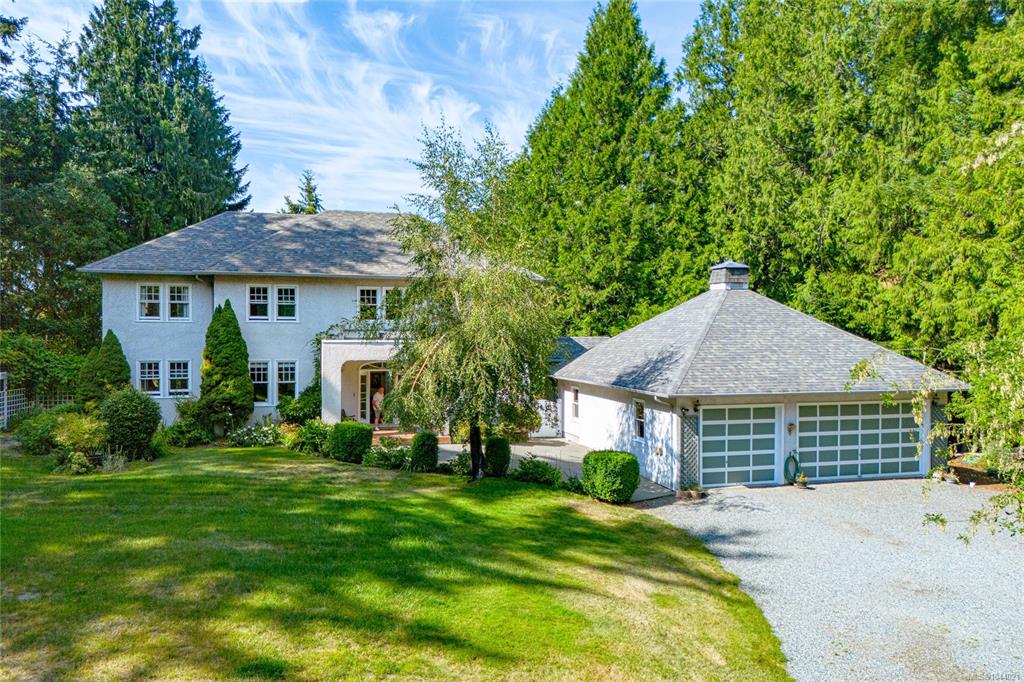
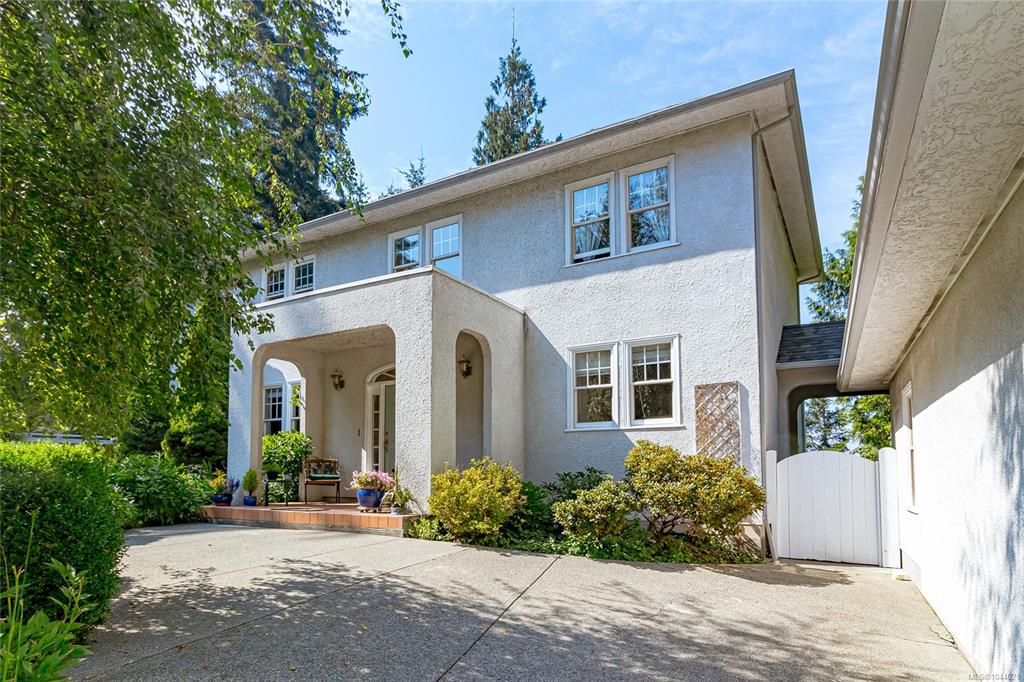
OPEN HOUSE SAT, AUG. 8th from 2-4. Beautiful 4 bed,3 bath Georgian style home designed by an architect designer, combined with the wish list of the owners. Features include front porch, stunning entrance with a spiral staircase & 2 skylights, 9' ceilings on the main level, living room with fireplace, French doors & hardwood floors. Separate dining room, well designed kitchen with island, pantry & eating area. Upstairs are 3 of the 4 bedrooms & a family room with vaulted ceiling, bar & fireplace. The primary...

Read More

Essential Information

  • MLS® #
    1044021
  • Total Bathrooms
    3
  • Year Built
    1991
  • Property Type
    Single Family Detached
  • MLS® #
    1044021
  • Total Bathrooms
    3
  • Year Built
    1991
  • Property Type
    Single Family Detached
  • MLS® #
    1044021
  • Total Bathrooms
    3
  • Year Built
    1991
  • Property Type
    Single Family Detached

Community Information

  • Postal Code
    V8L 5L2
  • Postal Code
    V8L 5L2
  • Postal Code
    V8L 5L2

Services & Amenities

  • Parking
    Additional
    Detached
    Driveway
    Garage Triple
    RV Access/Parking
    Other
  • Parking
    Additional, Detached, Driveway, Garage Triple, RV Access/Parking, Other
  • Parking
    Additional
    Detached
    Driveway
    Garage Triple
    RV Access/Parking
    Other

Interior

  • Floor Finish
    Carpet
    Hardwood
    Tile
    Vinyl
    Wood
  • Heating
    Electric
    Forced Air
    Propane
  • Interior Feature
    Bar
    Cathedral Entry
    Ceiling Fan(s)
    Controlled Entry
    Dining Room
    Eating Area
    French Doors
    Jetted Tub
    Storage
    Vaulted Ceiling(s)
    Winding Staircase
  • Floor Finish
    Carpet, Hardwood, Tile, Vinyl, Wood
  • Heating
    Electric, Forced Air, Propane
  • Interior Feature
    Bar, Cathedral Entry, Ceiling Fan(s), Controlled Entry, Dining Room, Eating Area, French Doors, Jetted Tub, Storage, Vaulted Ceiling(s), Winding Staircase
  • Floor Finish
    Carpet
    Hardwood
    Tile
    Vinyl
    Wood
  • Heating
    Electric
    Forced Air
    Propane
  • Interior Feature
    Bar
    Cathedral Entry
    Ceiling Fan(s)
    Controlled Entry
    Dining Room
    Eating Area
    French Doors
    Jetted Tub
    Storage
    Vaulted Ceiling(s)
    Winding Staircase

Exterior

  • Lot/Exterior Features
    Balcony
    Balcony/Deck
    Balcony/Patio
    Fencing: Partial
    Garden
    Lighting
    Sprinkler System
    See Remarks
  • Roof
    Asphalt Shingle
    Asphalt Torch On
  • Construction
    Stucco
  • Lot/Exterior Features
    Balcony, Balcony/Deck, Balcony/Patio, Fencing: Partial, Garden, Lighting, Sprinkler System, See Remarks
  • Roof
    Asphalt Shingle, Asphalt Torch On
  • Construction
    Stucco
  • Lot/Exterior Features
    Balcony
    Balcony/Deck
    Balcony/Patio
    Fencing: Partial
    Garden
    Lighting
    Sprinkler System
    See Remarks
  • Roof
    Asphalt Shingle
    Asphalt Torch On
  • Construction
    Stucco

Additional Details

  • Zoning
    R-3
  • Sewer
    Septic System
  • Zoning
    R-3
  • Sewer
    Septic System
  • Zoning
    R-3
  • Sewer
    Septic System

$1,750,000

11418 Sycamore Pl

Schedule Tour
Contact Agent

$7970/month
Est. Monthly Payment
$
$
%
Learn More