
Susan Forrest / Royal LePage Island Living (PK)

1061 Harlequin Rd, House for sale Qualicum Beach , BC , V9K 1E2

 MLS® # 1051702

4 bedrooms

3 bathrooms

3,164 sqft

Sign up to View

Days on Market

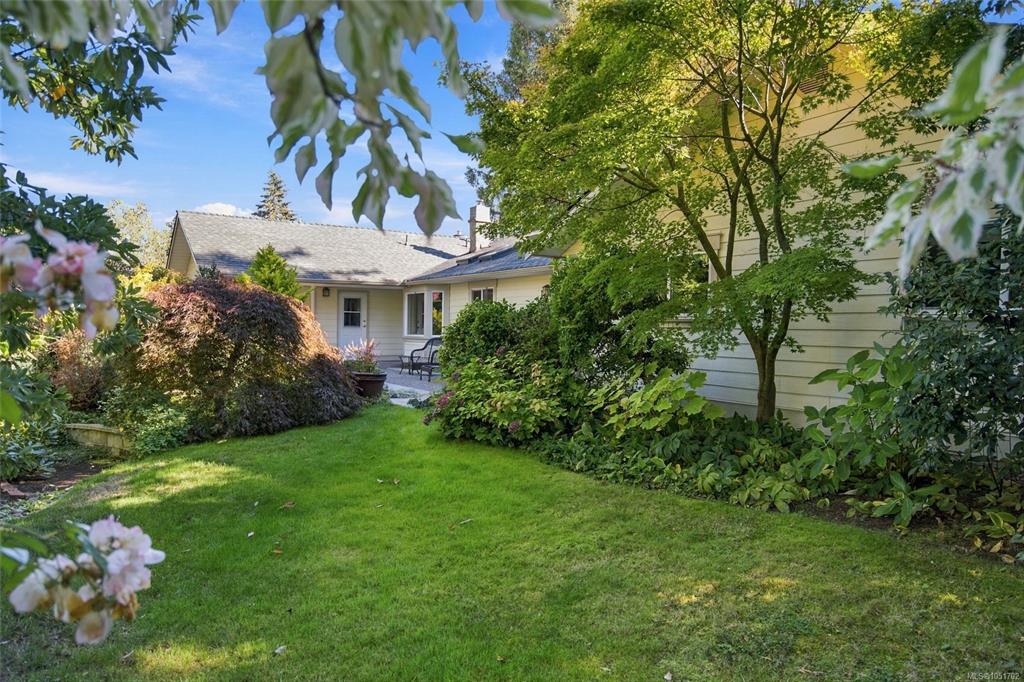
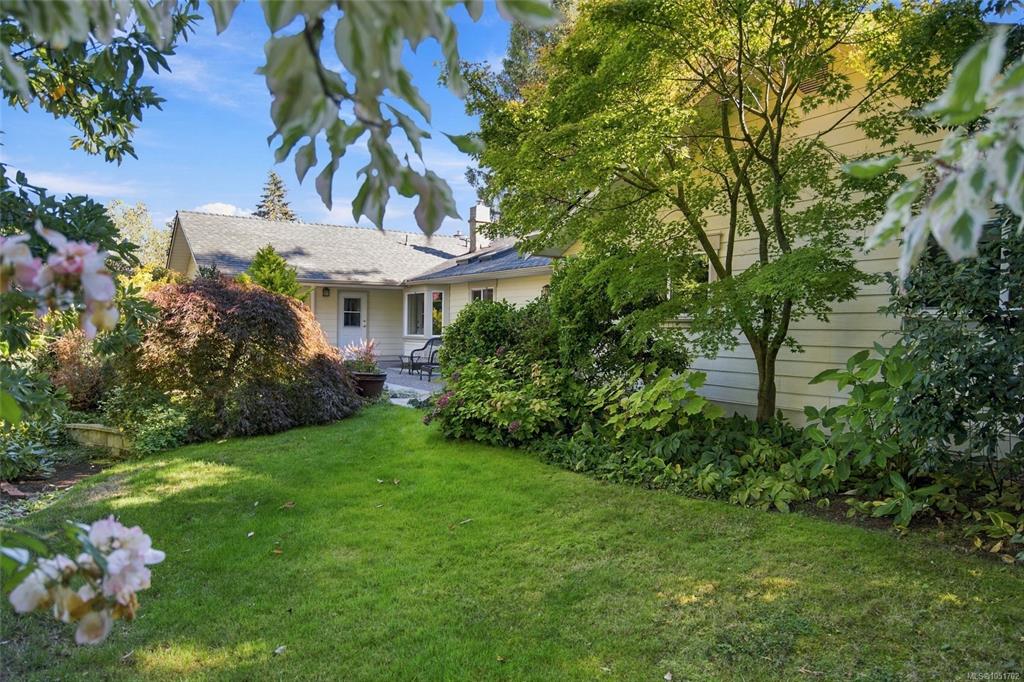
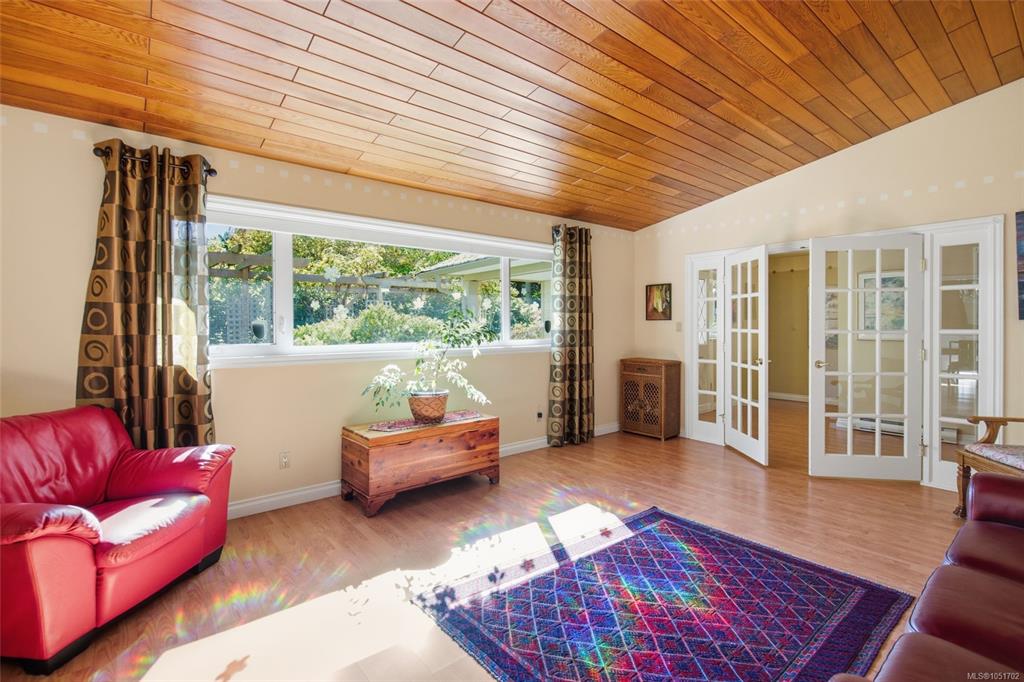
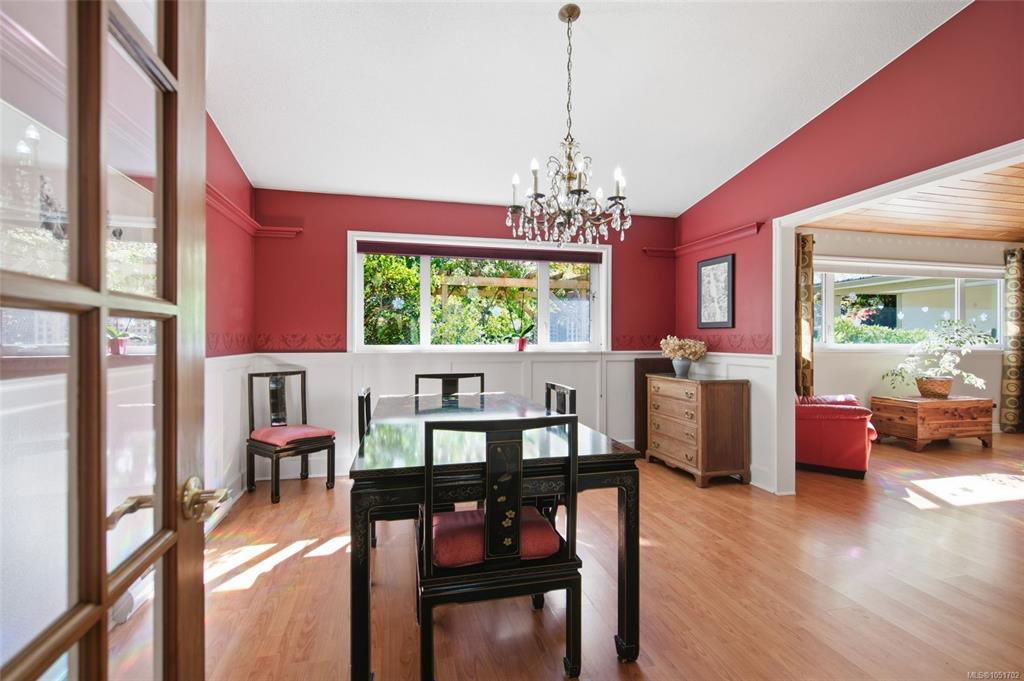
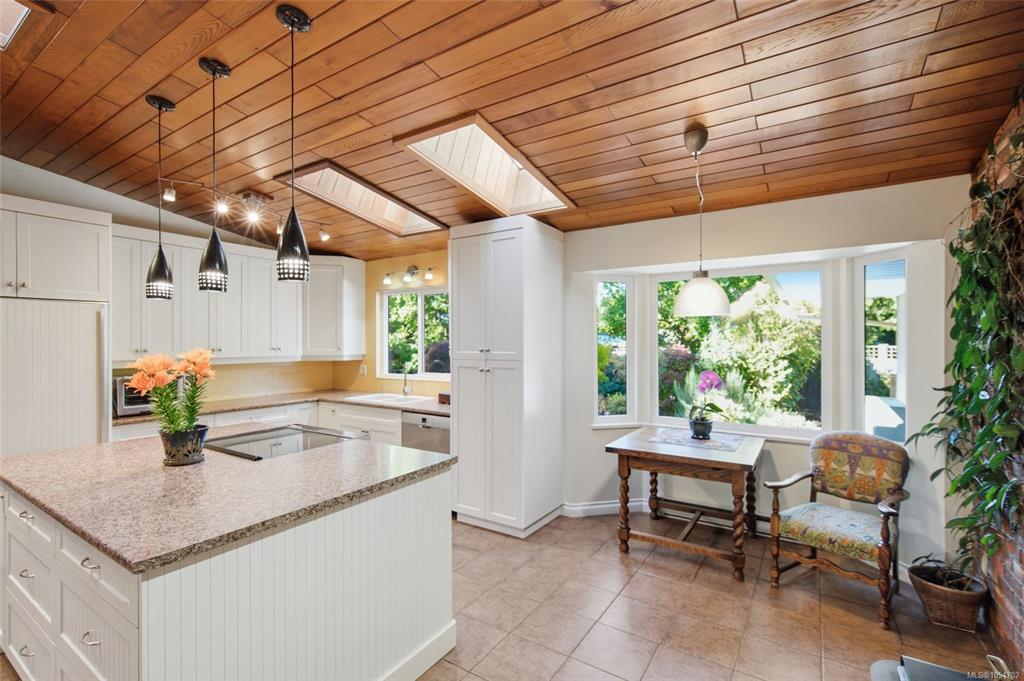
Private Eaglecrest Garden Sanctuary! Elegant, bright, and very spacious 4 Bed/2.5 Bath Ranch-Style Family Home on a private, beautifully landscaped .42-acre garden oasis. This inviting residence boasts a Den and Flex Room, a generous use of glass, skylights, formal Living/Dining Rooms, nice updates, patios front and back, lovely gardens with fruit trees, and a garden area with a Greenhouse. A secluded patio with timber arbor, mature trees and perennial gardens welcomes you. Inside, formal Living and Dining ...

Read More

Essential Information

  • MLS® #
    1051702
  • Total Bathrooms
    3
  • Year Built
    1978
  • Property Type
    Single Family Detached
  • MLS® #
    1051702
  • Total Bathrooms
    3
  • Year Built
    1978
  • Property Type
    Single Family Detached
  • MLS® #
    1051702
  • Total Bathrooms
    3
  • Year Built
    1978
  • Property Type
    Single Family Detached

Community Information

  • Postal Code
    V9K 1E2
  • Postal Code
    V9K 1E2
  • Postal Code
    V9K 1E2

Services & Amenities

  • Parking
    Driveway
    On Street
  • Parking
    Driveway, On Street
  • Parking
    Driveway
    On Street

Interior

  • Floor Finish
    Carpet
    Laminate
    Tile
  • Heating
    Baseboard
    Heat Pump
    Natural Gas
    Wood
  • Interior Feature
    Closet Organizer
    Dining Room
    Dining/Living Combo
    Eating Area
    French Doors
    Soaker Tub
    Vaulted Ceiling(s)
    Workshop
  • Floor Finish
    Carpet, Laminate, Tile
  • Heating
    Baseboard, Heat Pump, Natural Gas, Wood
  • Interior Feature
    Closet Organizer, Dining Room, Dining/Living Combo, Eating Area, French Doors, Soaker Tub, Vaulted Ceiling(s), Workshop
  • Floor Finish
    Carpet
    Laminate
    Tile
  • Heating
    Baseboard
    Heat Pump
    Natural Gas
    Wood
  • Interior Feature
    Closet Organizer
    Dining Room
    Dining/Living Combo
    Eating Area
    French Doors
    Soaker Tub
    Vaulted Ceiling(s)
    Workshop

Exterior

  • Lot/Exterior Features
    Balcony/Patio
    Fencing: Full
    Garden
    Sprinkler System
  • Roof
    Asphalt Shingle
  • Construction
    Cement Fibre
  • Lot/Exterior Features
    Balcony/Patio, Fencing: Full, Garden, Sprinkler System
  • Roof
    Asphalt Shingle
  • Construction
    Cement Fibre
  • Lot/Exterior Features
    Balcony/Patio
    Fencing: Full
    Garden
    Sprinkler System
  • Roof
    Asphalt Shingle
  • Construction
    Cement Fibre

Additional Details

  • Zoning
    R1
  • Sewer
    Sewer Connected
  • Zoning
    R1
  • Sewer
    Sewer Connected
  • Zoning
    R1
  • Sewer
    Sewer Connected

$1,198,000

1061 Harlequin Rd

Schedule Tour
Contact Agent

$5456/month
Est. Monthly Payment
$
$
%
Learn More