
Meghan Walker / Royal LePage Island Living (PK)

1001 Mcbride Pl, House for sale Courtenay , BC , V9N 8Z2

 MLS® # 1052512

3 bedrooms

2 bathrooms

1,690 sqft

Sign up to View

Days on Market

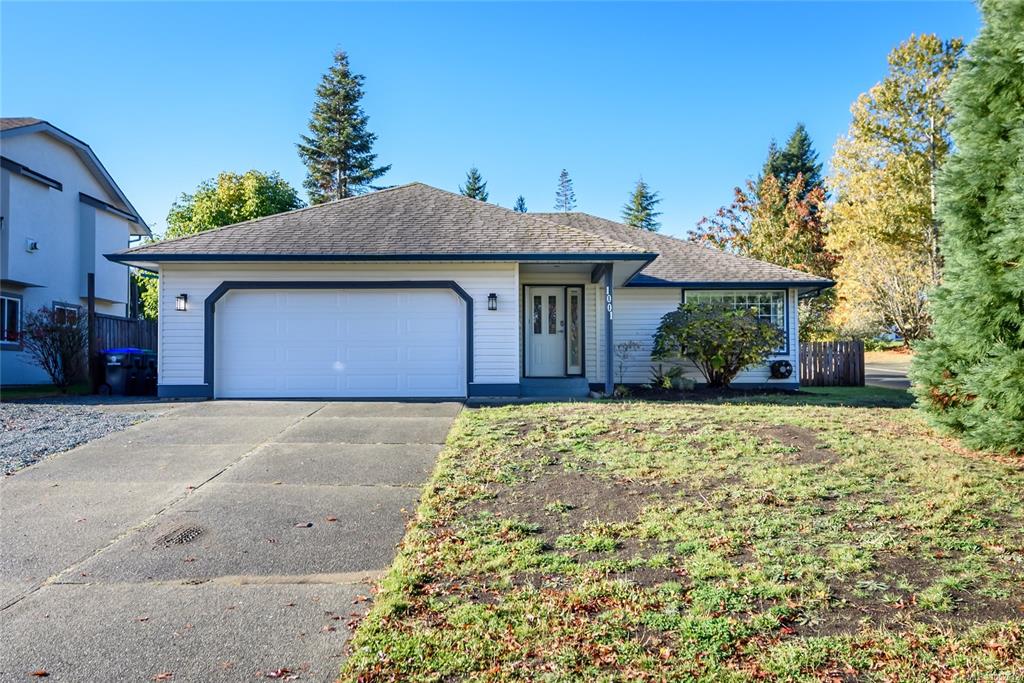
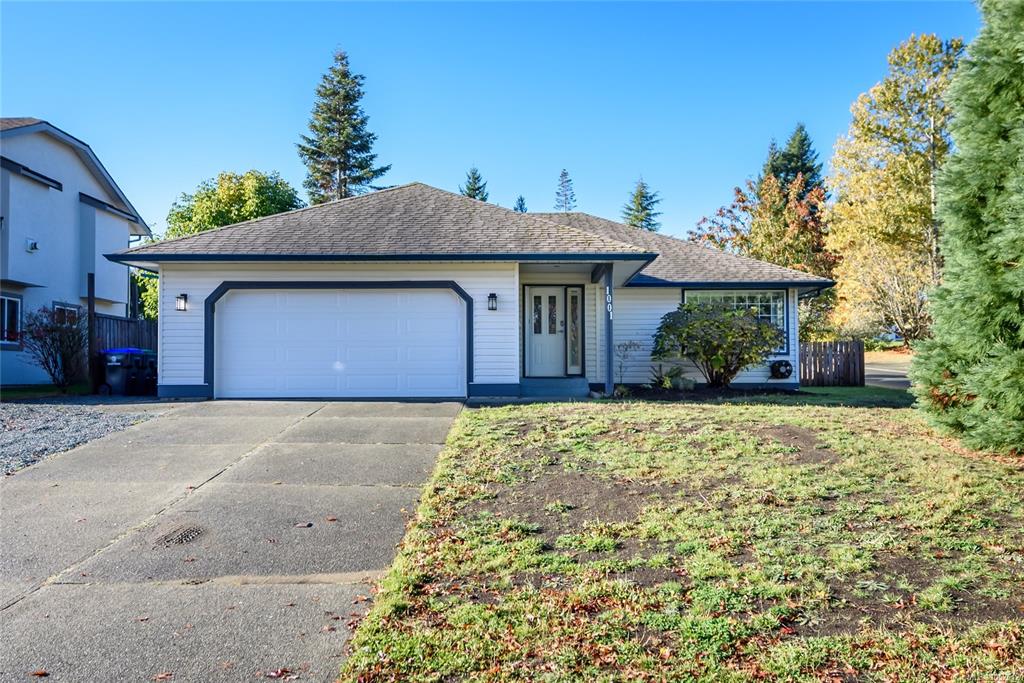
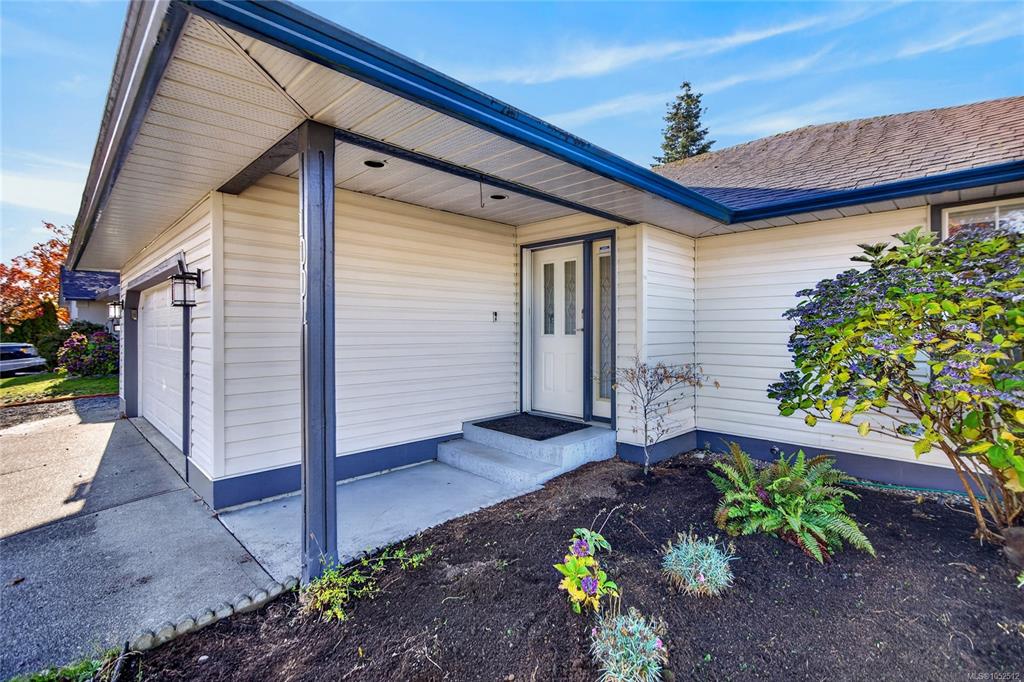
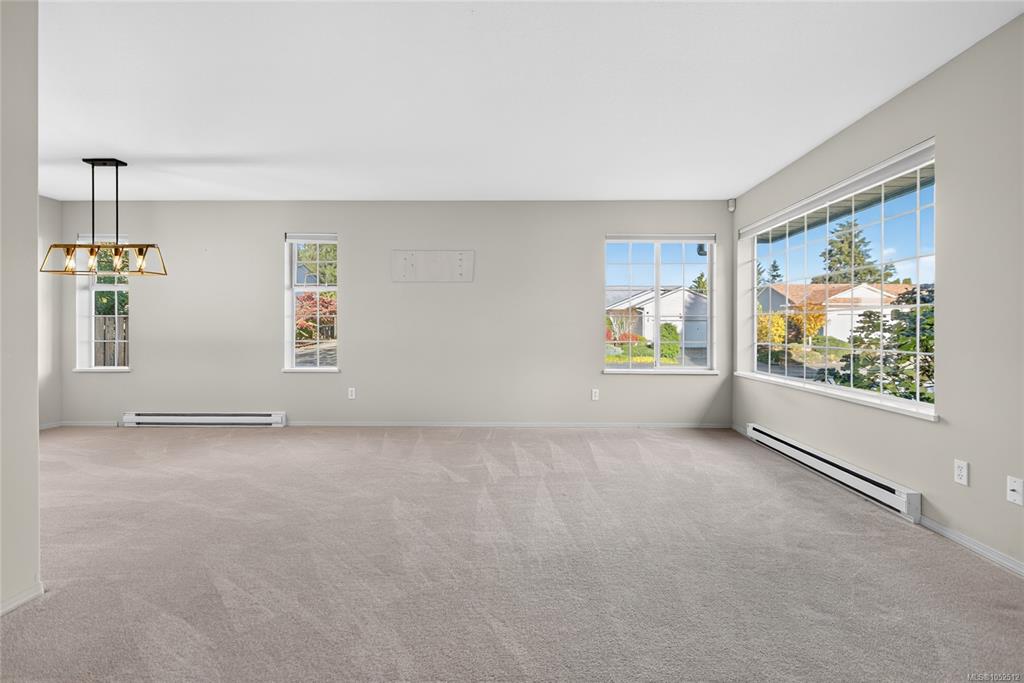
Enjoy easy one-level living in desirable Courtenay East! Tucked away on a quiet cul-de-sac, this spacious 1,690 sq. ft., 3-bedroom, 2-bathroom rancher offers comfort, convenience and room to relax. The welcoming layout features a generous family room with electric fireplace and an updated kitchen with refreshed cabinetry, quartz countertops and a bright eating area. French doors open to a private, fully fenced backyard with a covered stamped-concrete patio and attractive block retaining wall, perfect for ou...

Read More

Essential Information

  • MLS® #
    1052512
  • Total Bathrooms
    2
  • Year Built
    1994
  • Property Type
    Single Family Detached
  • Property Style
    Contemporary
  • MLS® #
    1052512
  • Total Bathrooms
    2
  • Year Built
    1994
  • Property Type
    Single Family Detached
  • Property Style
    Contemporary
  • MLS® #
    1052512
  • Total Bathrooms
    2
  • Year Built
    1994
  • Property Type
    Single Family Detached
  • Property Style
    Contemporary

Community Information

  • Postal Code
    V9N 8Z2
  • Postal Code
    V9N 8Z2
  • Postal Code
    V9N 8Z2

Services & Amenities

  • Parking
    Attached
    Driveway
    Garage
    Garage Double
    RV Access/Parking
  • Parking
    Attached, Driveway, Garage, Garage Double, RV Access/Parking
  • Parking
    Attached
    Driveway
    Garage
    Garage Double
    RV Access/Parking

Interior

  • Floor Finish
    Carpet
    Laminate
    Linoleum
    Mixed
  • Heating
    Baseboard
  • Interior Feature
    Ceiling Fan(s)
    Dining Room
    Dining/Living Combo
    Eating Area
    French Doors
  • Floor Finish
    Carpet, Laminate, Linoleum, Mixed
  • Heating
    Baseboard
  • Interior Feature
    Ceiling Fan(s), Dining Room, Dining/Living Combo, Eating Area, French Doors
  • Floor Finish
    Carpet
    Laminate
    Linoleum
    Mixed
  • Heating
    Baseboard
  • Interior Feature
    Ceiling Fan(s)
    Dining Room
    Dining/Living Combo
    Eating Area
    French Doors

Exterior

  • Lot/Exterior Features
    Awning(s)
    Fenced
    Fencing: Full
    Garden
    Low Maintenance Yard
    Security System
    Sprinkler System
  • Roof
    Asphalt Shingle
  • Construction
    Frame Wood
    Insulation All
    Insulation: Ceiling
    Insulation: Walls
    Vinyl Siding
  • Lot/Exterior Features
    Awning(s), Fenced, Fencing: Full, Garden, Low Maintenance Yard, Security System, Sprinkler System
  • Roof
    Asphalt Shingle
  • Construction
    Frame Wood, Insulation All, Insulation: Ceiling, Insulation: Walls, Vinyl Siding
  • Lot/Exterior Features
    Awning(s)
    Fenced
    Fencing: Full
    Garden
    Low Maintenance Yard
    Security System
    Sprinkler System
  • Roof
    Asphalt Shingle
  • Construction
    Frame Wood
    Insulation All
    Insulation: Ceiling
    Insulation: Walls
    Vinyl Siding

Additional Details

  • Zoning
    R1
  • Sewer
    None
  • Zoning
    R1
  • Sewer
    None
  • Zoning
    R1
  • Sewer
    None

$835,000

1001 Mcbride Pl

Schedule Tour
Contact Agent

$3803/month
Est. Monthly Payment
$
$
%
Learn More