
Mandy Colford / REMAX Professionals (NA)

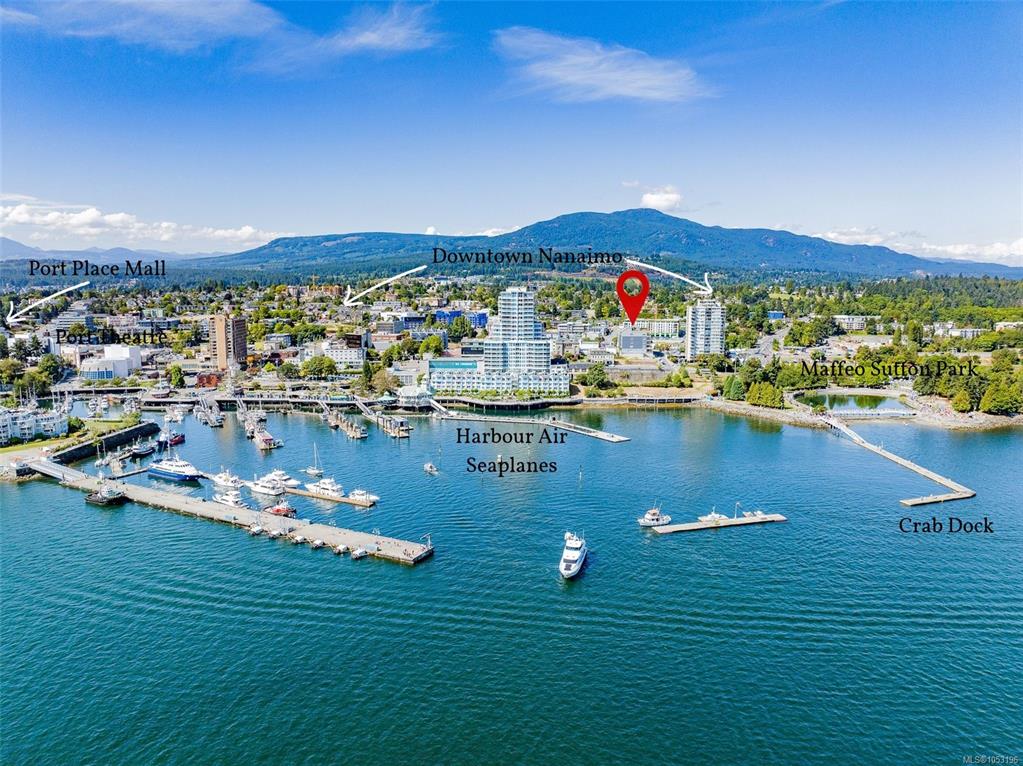
10 Chapel St, Condo for sale in AQUA RESIDENCES Nanaimo , BC , V9R 5H2

 MLS® # 1053196

3 bedrooms

2 bathrooms

1,278 sqft

Sign up to View

Days on Market

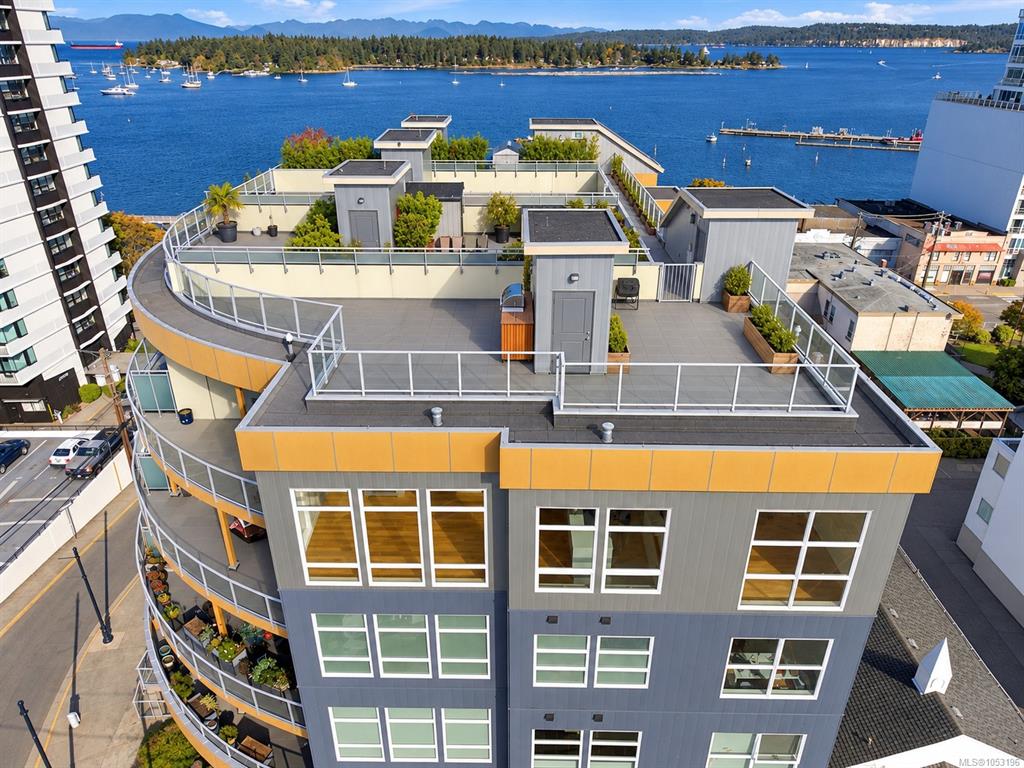
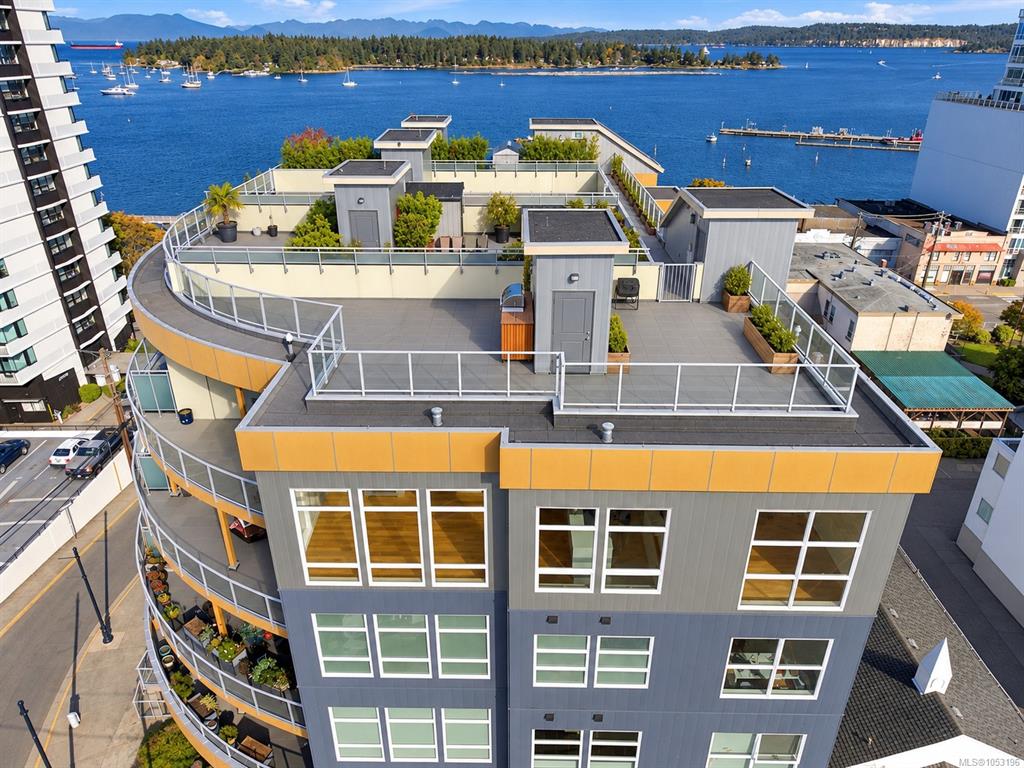
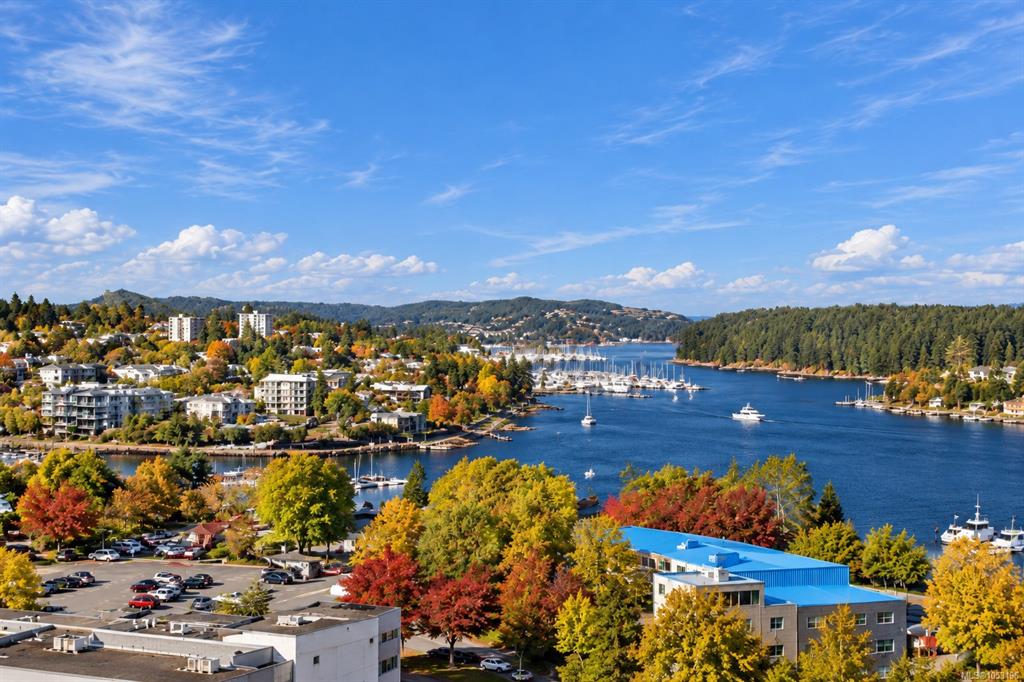
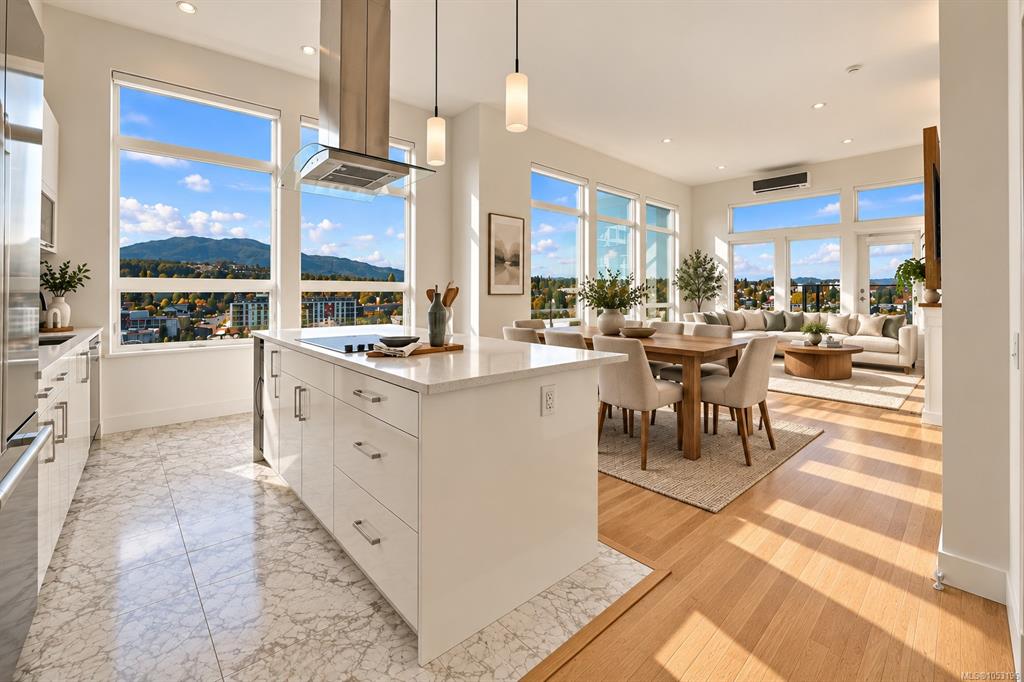
PENTHOUSE WITH PRIVATE ROOFTOP ELEVATOR! This top-floor end unit is the largest & most private. Offering 1280 sqft, 3 beds, 2 baths & exclusive elevator to your private 1,132 sqft rooftop deck with built-in BBQ & chilled keg tap. Sunrise ocean views, sunset channel views & all-day Mt. Benson west facing sunshine! 12ft ceilings, expansive windows, 2 pano view decks & 2 stunning primary suites both with ensuites & tiled showers. Heated floors in ensuites & kitchen, soaker tub, heated towel bar & TV mirror. Ha...

Read More

Essential Information

  • MLS® #
    1053196
  • Total Bathrooms
    2
  • Year Built
    2016
  • Property Type
    Condo Apartment
  • Property Style
    Contemporary
  • MLS® #
    1053196
  • Total Bathrooms
    2
  • Year Built
    2016
  • Property Type
    Condo Apartment
  • Property Style
    Contemporary
  • MLS® #
    1053196
  • Total Bathrooms
    2
  • Year Built
    2016
  • Property Type
    Condo Apartment
  • Property Style
    Contemporary

Community Information

  • Postal Code
    V9R 5H2
  • Postal Code
    V9R 5H2
  • Postal Code
    V9R 5H2

Services & Amenities

  • Parking
    Attached
    EV Charger: Dedicated - Installed
    On Street
    Underground
  • Parking
    Attached, EV Charger: Dedicated - Installed, On Street, Underground
  • Parking
    Attached
    EV Charger: Dedicated - Installed
    On Street
    Underground

Interior

  • Floor Finish
    Hardwood
    Tile
  • Heating
    Electric
    Heat Pump
    Radiant Floor
  • Storeys
    6
  • Interior Feature
    Closet Organizer
    Dining/Living Combo
    Elevator
    French Doors
    Soaker Tub
  • Floor Finish
    Hardwood, Tile
  • Heating
    Electric, Heat Pump, Radiant Floor
  • Storeys
    6
  • Interior Feature
    Closet Organizer, Dining/Living Combo, Elevator, French Doors, Soaker Tub
  • Floor Finish
    Hardwood
    Tile
  • Heating
    Electric
    Heat Pump
    Radiant Floor
  • Storeys
    6
  • Interior Feature
    Closet Organizer
    Dining/Living Combo
    Elevator
    French Doors
    Soaker Tub

Exterior

  • Lot/Exterior Features
    Balcony/Patio
    Fencing: Full
    Garden
    Outdoor Kitchen
    Wheelchair Access
  • Roof
    Membrane
  • Construction
    Aluminum Siding
    Cement Fibre
    Insulation: Ceiling
    Insulation: Walls
  • Lot/Exterior Features
    Balcony/Patio, Fencing: Full, Garden, Outdoor Kitchen, Wheelchair Access
  • Roof
    Membrane
  • Construction
    Aluminum Siding, Cement Fibre, Insulation: Ceiling, Insulation: Walls
  • Lot/Exterior Features
    Balcony/Patio
    Fencing: Full
    Garden
    Outdoor Kitchen
    Wheelchair Access
  • Roof
    Membrane
  • Construction
    Aluminum Siding
    Cement Fibre
    Insulation: Ceiling
    Insulation: Walls

Additional Details

  • Zoning
    DT5
  • Sewer
    Sewer Connected
  • Zoning
    DT5
  • Sewer
    Sewer Connected
  • Zoning
    DT5
  • Sewer
    Sewer Connected

$1,150,000

10 Chapel St

Schedule Tour
Contact Agent

$5237/month
Est. Monthly Payment
$
$
%
Learn More